BOM - no fault to seller. Buyer's Contingency expired. Welcome Home! This updated gem is nestled on a quiet cul-de-sac and ready for you to move in. So many great features about this cutie inlcuding the most recent update - A NEW ROOF!!! There are 3 bedrooms upstairs with the 4th in the basement. Why is that so special? The fourth bedroom is not only HUGE, (with multiple uses like being used as a workout space, guest suite, office, etc) but it's attached to a HUGE bathroom perfect for your guests. The basement is finished and perfect as a media room with a projector cascading on the wall. The home also has 2 living room areas on the main level. PLUS - the home has undergone a professional makeover with ALL NEW WINDOWS throughout the home.
The main level boasts an open concept layout, seamlessly connecting the living room, family room, and your fully remodeled kitchen with all newer appliances. Speaking of appliances, frig, washer and dryer will stay for your convenience, making this home easy to move in to. Throughout the home, you'll find beautifully sanded and stained floors and an abundance of natural light pouring in through the all-new windows.
This home offers not one, but two living spaces on the main floor, complete with a unique accent wall that can be used for an office nook. If these updates weren't enough, step outside to enjoy your morning coffee on your screened-in porch, gazing out at your large, fully fenced backyard, perfect for entertaining or relaxing. Don't miss the fire pit that is perfect for those nice relaxing evenings spent under the stars.
Also, the garage space includes added shelving with a walkout door to the backyard. Property is close to the stadiums, a golf course, and multiple shopping choices.
Sold
Price Unknown
10802 E 50th St, Kansas City, MO 64133
4beds
1,648sqft
Single Family Residence
Built in 1955
0.37 Acres Lot
$264,000 Zestimate®
$--/sqft
$1,985 Estimated rent
Home value
$264,000
$235,000 - $296,000
$1,985/mo
Zestimate® history
Owner options
List your home for rent
$1,985/mo
Rent Zestimate®
Find your next renter with Zillow Rental Manager. Plus, with online applications, you can quickly screen prospective tenants – for free.
$1,985/mo
Rent Zestimate®
Refinance and save
Refinancing to a lower rate could help reduce your monthly payments and save thousands over the life of the loan.
Explore your selling options
Work with a Zillow partner agent
Leverage their expertise and Zillow's premium Showcase listings to get your home seen by more buyers.
Get startedList with your own agent
Get your home in front of millions of buyers by listing it on Zillow.
Learn how to do itSell it yourself
Take full control of how buyers see your home on Zillow by listing For Sale by Owner (FSBO).
List your homeWhat's special
Sanded and stained floorsLarge fully fenced backyardQuiet cul-de-sacScreened-in porchMedia roomHuge bathroomNewer appliances
Zillow last checked:
Listing updated:
Listed by:
Anita Cordell 913-706-7418,
EXP Realty LLC
Bought with:
Michelle Francis, SP00240362
The Moreno Group
Source: Heartland MLS as distributed by MLS GRID,MLS#: 2520550
Facts & features
Interior
Bedrooms & bathrooms
- Bedrooms: 4
- Bathrooms: 2
- Full bathrooms: 2
Dining room
- Description: Country Kitchen
Heating
- Natural Gas
Cooling
- Electric
Appliances
- Included: Dishwasher, Disposal, Dryer, Refrigerator, Gas Range, Washer
- Laundry: In Basement
Features
- Pantry
- Flooring: Carpet, Wood
- Windows: Window Coverings
- Basement: Basement BR,Concrete,Finished,Full,Interior Entry
- Has fireplace: No
Interior area
- Total structure area: 1,648
- Total interior livable area: 1,648 sqft
- Finished area above ground: 1,104
- Finished area below ground: 544
Property
Parking
- Total spaces: 1
- Parking features: Attached, Garage Faces Front
- Attached garage spaces: 1
Features
- Patio & porch: Deck
- Exterior features: Fire Pit
- Fencing: Metal,Privacy,Wood
Lot
- Size: 0.37 Acres
- Features: Cul-De-Sac
Details
- Parcel number: 871201
Construction
Type & style
- Home type: SingleFamily
- Architectural style: Traditional
- Property subtype: Single Family Residence
Materials
- Frame, Vinyl Siding
- Roof: Composition
Condition
- Year built: 1955
Utilities & green energy
- Sewer: Public Sewer
- Water: Public
Community & HOA
Community
- Subdivision: Sterling Gardens
HOA
- Has HOA: No
Location
- Region: Kansas City
Financial & listing details
- Tax assessed value: $239,580
- Annual tax amount: $2,255
- Date on market: 11/23/2024
- Listing terms: Cash,Conventional,FHA,VA Loan
- Ownership: Private
Price history
| Date | Event | Price |
|---|---|---|
| 3/11/2025 | Sold | -- |
Source:  Heartland MLS as distributed by MLS GRID #2520550 Report a problem Heartland MLS as distributed by MLS GRID #2520550 Report a problem | ||
| 2/7/2025 | Pending sale | $255,000$155/sqft |
Source: Heartland MLS as distributed by MLS GRID #2520550 Report a problem | ||
| 1/23/2025 | Listed for sale | $255,000+2.8%$155/sqft |
Source: Heartland MLS as distributed by MLS GRID #2520550 Report a problem | ||
| 11/27/2024 | Contingent | $248,000$150/sqft |
Source: Heartland MLS as distributed by MLS GRID #2520550 Report a problem | ||
| 11/23/2024 | Listed for sale | $248,000+5.5%$150/sqft |
Source: Heartland MLS as distributed by MLS GRID #2520550 Report a problem | ||
| 7/26/2023 | Sold | -- |
Source: Agent Provided Report a problem | ||
| 7/2/2023 | Pending sale | $235,000$143/sqft |
Source:  ReeceNichols Real Estate #2439506 Report a problem ReeceNichols Real Estate #2439506 Report a problem | ||
| 7/2/2023 | Contingent | $235,000$143/sqft |
Source: Heartland MLS as distributed by MLS GRID #2439506 Report a problem | ||
| 6/30/2023 | Listed for sale | $235,000$143/sqft |
Source: Heartland MLS as distributed by MLS GRID #2439506 Report a problem | ||
| 6/26/2023 | Pending sale | $235,000$143/sqft |
Source: ReeceNichols Real Estate #2439506 Report a problem | ||
| 6/26/2023 | Contingent | $235,000$143/sqft |
Source: Heartland MLS as distributed by MLS GRID #2439506 Report a problem | ||
| 6/21/2023 | Listed for sale | $235,000$143/sqft |
Source: Heartland MLS as distributed by MLS GRID #2439506 Report a problem | ||
| 6/20/2023 | Pending sale | $235,000$143/sqft |
Source: ReeceNichols Real Estate #2439506 Report a problem | ||
| 6/20/2023 | Contingent | $235,000$143/sqft |
Source: Heartland MLS as distributed by MLS GRID #2439506 Report a problem | ||
| 6/15/2023 | Listed for sale | $235,000+56.8%$143/sqft |
Source: Heartland MLS as distributed by MLS GRID #2439506 Report a problem | ||
| 2/20/2023 | Sold | -- |
Source: Heartland MLS as distributed by MLS GRID #2410621 Report a problem | ||
| 1/28/2023 | Pending sale | $149,900$91/sqft |
Source: Heartland MLS as distributed by MLS GRID #2410621 Report a problem | ||
| 1/20/2023 | Listed for sale | $149,900$91/sqft |
Source: Heartland MLS as distributed by MLS GRID #2410621 Report a problem | ||
Public tax history
| Year | Property taxes | Tax assessment |
|---|---|---|
| 2025 | $4,129 +81.9% | $45,520 +81.5% |
| 2024 | $2,270 +0.6% | $25,081 |
| 2023 | $2,255 +23.2% | $25,081 +28.2% |
| 2022 | $1,831 +0% | $19,571 |
| 2021 | $1,831 +4% | $19,571 +5.3% |
| 2020 | $1,760 +1.9% | $18,591 |
| 2019 | $1,727 | $18,591 +16.3% |
| 2018 | $1,727 +13.2% | $15,982 |
| 2017 | $1,526 +4.3% | $15,982 +0.2% |
| 2016 | $1,462 +2.4% | $15,950 +3% |
| 2014 | $1,429 -1.4% | $15,485 |
| 2013 | $1,449 +0.4% | $15,485 |
| 2012 | $1,443 +26.5% | $15,485 |
| 2011 | $1,140 +2.1% | $15,485 +26.7% |
| 2010 | $1,117 -9.3% | $12,223 |
| 2009 | $1,231 +12% | $12,223 -16% |
| 2008 | $1,100 +0.2% | $14,550 |
| 2007 | $1,098 +0.2% | $14,550 +1% |
| 2006 | $1,096 +14.1% | $14,406 |
| 2005 | $960 +0% | $14,406 +15% |
| 2004 | $960 +12.3% | $12,528 |
| 2003 | $855 +0.3% | $12,528 +15% |
| 2002 | $853 +10.8% | $10,893 |
| 2001 | $770 | $10,893 |
Find assessor info on the county website
Neighborhood: Stayton Meadows
Nearby homes
- $143,7002 bd1 ba1.1k sqft10800 E 50th St, Kansas City, MO 64133Off Market

- $--4 bd2 ba1.5k sqft10804 E 50th St, Kansas City, MO 64133Sold
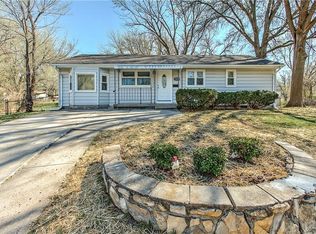
- $173,4002 bd1 ba816 sqft10805 E 49th St, Kansas City, MO 64133Off Market
- $187,0003 bd1 ba816 sqft10801 E 49th St, Kansas City, MO 64133Off Market

- $169,6002 bd1 ba816 sqft10809 E 49th St, Kansas City, MO 64133Off Market
- $--3 bd1 ba816 sqft4900 Appleton Ave, Kansas City, MO 64133Sold
- $188,9003 bd1 ba1.1k sqft10805 E 50th St, Kansas City, MO 64133Off Market
- $--3 bd1 ba816 sqft10803 E 50th St, Kansas City, MO 64133Sold
Nearby schools
GreatSchools rating
- NANorthwood SchoolGrades: K-12Distance: 0.7 mi
- 3/10Raytown Middle SchoolGrades: 6-8Distance: 0.6 mi
- 6/10Laurel Hills Elementary SchoolGrades: K-5Distance: 1.4 mi
Schools provided by the listing agent
- Elementary: Laurel Hills
- Middle: Raytown
- High: Raytown
Source: Heartland MLS as distributed by MLS GRID. This data may not be complete. We recommend contacting the local school district to confirm school assignments for this home.
Get a cash offer in 3 minutes
Find out how much your home could sell for in as little as 3 minutes with a no-obligation cash offer.
Estimated market value
$264,000
Get a cash offer in 3 minutes
Find out how much your home could sell for in as little as 3 minutes with a no-obligation cash offer.
Estimated market value
$264,000
- Missouri
- Jackson County
- Kansas City
- 64133
- Stayton Meadows
- 10802 E 50th St
Nearby cities
Nearby neighborhoods
Nearby zip codes
Other Kansas City Topics
