WONDERFUL CHARMER IN JEFFERSON TERRACE EAST! BEAUTIFULLY UPDATED WITH NO CARPET, NEWER ROOF AND LOW MAINTENANCE EXTERIOR. THE FULLY FENCED YARD FEATURES A LOVELY LARGE DECK IN THE BACK ALONG WITH A BONUS ROOM LOCATED BEHIND THE CARPORT AND STORAGE AREA (NOT INCLUDED IN THE HOME SQUARE FOOTAGE) THAT CAN BE USED AS A HOME OFFICE, WORKOUT ROOM, PLAYROOM....THE POSSIBILITIES ARE ENDLESS! INSIDE YOU'LL FIND A KITCHEN WITH SLAB GRANITE COUNTERS, GOURMET CONVECTION OVEN, SEPARATE BEVERAGE COOLER AND A SUNNY BREAKFAST AREA. THE DEN FEATURES A CATHEDRAL CEILING THAT ADDS TO THE SPACIOUS OPEN FEELING. THERE IS A VERSATILE FORMAL DINING ROOM CURRENTLY BEING USED AS AN OFFICE. EACH OF THE FOUR BEDROOMS HAVE WALK-IN CLOSETS AND THE PRIMARY BEDROOM HAS A COZY CORNER FIREPLACE. THE POSSIBILITIES ARE ENDLESS IN THIS HOME WITH HEART!!
Pending
Price cut: $5K (8/30)
$294,900
10802 Landsbury Ave, Baton Rouge, LA 70809
4beds
1,994sqft
Single Family Residence, Residential
Built in 1976
0.26 Acres Lot
$-- Zestimate®
$148/sqft
$-- HOA
What's special
Fully fenced yardVersatile formal dining roomLow maintenance exteriorNewer roofSeparate beverage coolerGourmet convection ovenSpacious open feeling
- 67 days
- 78
- 7
Zillow last checked:
Listing updated:
Listed by:
Diane Abadie,
Capital Real Estate 225-341-1013
Source: ROAM MLS,MLS#: 2026014134
Facts & features
Interior
Bedrooms & bathrooms
- Bedrooms: 4
- Bathrooms: 2
- Full bathrooms: 2
Primary bedroom
- Features: En Suite Bath, Ceiling Fan(s), Walk-In Closet(s)
- Level: Main
- Area: 255
- Dimensions: 17 x 15
Bedroom 1
- Level: Main
- Area: 143
- Dimensions: 13 x 11
Bedroom 2
- Level: Main
- Area: 132
- Dimensions: 12 x 11
Bedroom 3
- Level: Main
- Area: 121
- Dimensions: 11 x 11
Primary bathroom
- Features: Double Vanity, Walk-In Closet(s), Shower Combo
Dining room
- Level: Main
- Area: 154
- Dimensions: 14 x 11
Kitchen
- Features: Granite Counters, Pantry
- Level: Main
- Area: 170
- Dimensions: 17 x 10
Living room
- Level: Main
- Area: 306
- Dimensions: 18 x 17
Heating
- Central, Gas Heat
Cooling
- Central Air
Appliances
- Included: Elec Stove Con, Wine Cooler, Dishwasher, Disposal, Microwave, Range/Oven, Refrigerator, Gas Water Heater
- Laundry: Electric Dryer Hookup, Washer Hookup, Inside, Washer/Dryer Hookups
Features
- Eat-in Kitchen, Cathedral Ceiling(s)
- Flooring: Ceramic Tile, Wood
- Attic: Attic Access,Storage,Walk-up
- Number of fireplaces: 1
- Fireplace features: Wood Burning
Interior area
- Total structure area: 3,103
- Total interior livable area: 1,994 sqft
Property
Parking
- Total spaces: 2
- Parking features: 2 Cars Park, Carport
- Has carport: Yes
Features
- Stories: 1
- Patio & porch: Deck
- Exterior features: Lighting
- Fencing: Full,Privacy
Lot
- Size: 0.26 Acres
- Dimensions: 83 x 137 x 83 x 136
- Features: Landscaped
Details
- Parcel number: 01795406
- Special conditions: Standard
Construction
Type & style
- Home type: SingleFamily
- Architectural style: Traditional
- Property subtype: Single Family Residence, Residential
Materials
- Brick Siding, Brick, Frame
- Foundation: Slab
- Roof: Shingle
Condition
- Updated/Remodeled
- New construction: No
- Year built: 1976
Utilities & green energy
- Gas: Delta Utilities
- Sewer: Public Sewer
- Water: Public
- Utilities for property: Cable Connected
Community & HOA
Community
- Features: Park, Playground, Shopping/Mall, Sidewalks
- Security: Smoke Detector(s)
- Subdivision: Jefferson Terrace East
Location
- Region: Baton Rouge
Financial & listing details
- Price per square foot: $148/sqft
- Tax assessed value: $235,600
- Annual tax amount: $1,891
- Price range: $294.9K - $294.9K
- Date on market: 8/2/2026
- Listing terms: Cash,Conventional,FHA,FMHA/Rural Dev,VA Loan
Estimated market value
Not available
Estimated sales range
Not available
Not available
Price history
| Date | Event | Price |
|---|---|---|
| 9/6/2026 | Pending sale | $294,900$148/sqft |
Source:  ROAM MLS #2026014134 Report a problem ROAM MLS #2026014134 Report a problem | ||
| 8/30/2026 | Price change | $294,900-1.7%$148/sqft |
Source: ROAM MLS #2026014134 Report a problem | ||
| 8/5/2026 | Price change | $299,900-3.2%$150/sqft |
Source: ROAM MLS #2026014134 Report a problem | ||
| 8/2/2026 | Listed for sale | $309,900+25%$155/sqft |
Source: ROAM MLS #2026014134 Report a problem | ||
| 12/9/2021 | Sold | -- |
Source: ROAM MLS #2021016435 Report a problem | ||
| 10/22/2021 | Listed for sale | $248,000+3.4%$124/sqft |
Source: ROAM MLS #2021016435 Report a problem | ||
| 9/25/2021 | Listing removed | -- |
Source:  RE/MAX of Louisiana Report a problem RE/MAX of Louisiana Report a problem | ||
| 9/5/2021 | Pending sale | $239,900$120/sqft |
Source: RE/MAX of Louisiana #2021013989 Report a problem | ||
| 8/28/2021 | Listed for sale | $239,900$120/sqft |
Source: RE/MAX of Louisiana #2021013989 Report a problem | ||
| 8/28/2021 | Pending sale | $239,900$120/sqft |
Source: ROAM MLS #2021013989 Report a problem | ||
| 3/30/1999 | Sold | -- |
Source: Public Record Report a problem | ||
Public tax history
| Year | Property taxes | Tax assessment |
|---|---|---|
| 2025 | $1,891 -0.5% | $23,560 |
| 2024 | $1,900 -1.2% | $23,560 |
| 2023 | $1,923 -29.3% | $23,560 |
| 2022 | $2,719 +59.6% | $23,560 +4.9% |
| 2021 | $1,704 +0.7% | $22,450 |
| 2020 | $1,693 -17.4% | $22,450 +28.7% |
| 2019 | $2,049 +1.3% | $17,450 |
| 2018 | $2,023 +73.3% | $17,450 |
| 2017 | $1,167 | $17,450 |
| 2016 | $1,167 +2.6% | $17,450 +5.8% |
| 2015 | $1,138 +10.9% | $16,500 |
| 2014 | $1,026 | $16,500 |
| 2013 | $1,026 -44.7% | $16,500 |
| 2012 | $1,854 -1% | $16,500 |
| 2011 | $1,872 +1.1% | $16,500 |
| 2010 | $1,851 +86.6% | $16,500 |
| 2009 | $992 -0.6% | $16,500 |
| 2008 | $998 +36.2% | $16,500 +17.9% |
| 2007 | $733 -1.4% | $14,000 |
| 2006 | $743 -2.4% | $14,000 |
| 2005 | $761 +42.1% | $14,000 |
| 2004 | $535 -23.8% | $14,000 +5.3% |
| 2003 | $703 0% | $13,300 |
| 2002 | $703 +2.7% | $13,300 |
| 2001 | $684 +0.5% | $13,300 |
| 2000 | $681 | $13,300 |
Find assessor info on the county website
Monthly payment
Est. payment
Payment breakdown
Explore the cost of this home by adjusting the details. Changes won't be saved.Climate risks
Neighborhood: Inniswold
Nearby schools
- $273,1004 bd2 ba2.1k sqft10812 Landsbury Ave, Baton Rouge, LA 70809Off Market
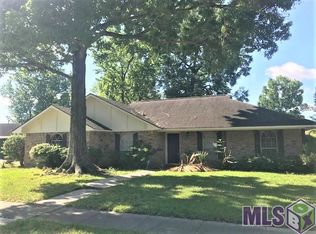
- $305,7003 bd2 ba1.8k sqft10748 Landsbury Ave, Baton Rouge, LA 70809Off Market

- $306,000-- bd-- ba2.1k sqft10819 Danbury Dr, Baton Rouge, LA 70809Off Market
- $276,5003 bd2 ba1.8k sqft10737 Danbury Dr, Baton Rouge, LA 70809Off Market

Similar homes
- $290,0003 bd2 ba1.7k sqft9866 Azrok Ave, Baton Rouge, LA 70809For Sale

 MLS ID #2026012348, Molly Desselle, Coldwell Banker ONE. ROAM MLS
 - $299,0004 bd2 ba2k sqft8833 Bayside Ave, Baton Rouge, LA 70806For Sale
 MLS ID #2026012205, Olivia Carroll, LIV Realty, LLC. ROAM MLS
 - $399,9003 bd2 ba2.2k sqft9979 Hackberry Dr, Baton Rouge, LA 70809For Sale
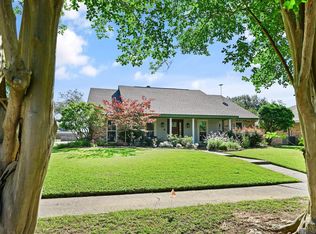 MLS ID #2026009106, Irene Hebert, Compass - Perkins. ROAM MLS
 - $305,0003 bd2 ba1.8k sqft12766 Stutgart Ave, Baton Rouge, LA 70816For Sale
 MLS ID #2026016835, Sara Fields, Keller Williams Realty-First Choice. ROAM MLS
 - $215,0003 bd2 ba1.6k sqft10016 Hawthorne Dr, Baton Rouge, LA 70809For SaleMLS ID #2026014369, Stacie Greene, Greene Properties of Louisiana, LLC. ROAM MLS
- $320,0004 bd3 ba2.2k sqft12652 Warwick Ave, Baton Rouge, LA 70815For SaleMLS ID #2026006395, Lauren Johnson, RE/MAX Professional. ROAM MLS
- $269,0003 bd2 ba2.6k sqft11620 Rue Villantray, Baton Rouge, LA 70810For SaleMLS ID #2026016421, Jonah Mumphrey, Pivot Realty. ROAM MLS
- $259,0003 bd2 ba1.4k sqft640 Maxine Dr, Baton Rouge, LA 70808For SaleMLS ID #2026014217, Matt Bruno, Keller Williams Realty-First Choice. ROAM MLS
- $367,0004 bd3 ba2.2k sqft18129 Glen Park Dr, Baton Rouge, LA 70817For SaleMLS ID #2026018218, Laura Buck Smith, The Market Real Estate Co. ROAM MLS
- $353,0004 bd3 ba2.6k sqft5314 Hunters Park Ave, Baton Rouge, LA 70817For SaleMLS ID #2026014045, Terry Wilks, Redfin Corporation. ROAM MLS
- $249,9993 bd2 ba1.7k sqft1311 Tallwood Dr, Baton Rouge, LA 70816For SaleMLS ID #2026017196, Molly Desselle, Coldwell Banker ONE. ROAM MLS
- $315,0003 bd2 ba1.6k sqft18238 Lake Iris Ave, Baton Rouge, LA 70817For SaleMLS ID #2026015030, Amy Cambre, Pennant Real Estate. ROAM MLS
- $243,0003 bd2 ba2.4k sqft1400 Sharp Rd, Baton Rouge, LA 70815For SaleMLS ID #2026008893, LaRhonda Thomas, Keller Williams Realty-First Choice. ROAM MLS
- $318,5003 bd2 ba1.8k sqft15117 Wilmington Dr, Pride, LA 70770For SaleMLS ID #2026018168, Kristen Maples, Jim Talbot Real Estate. ROAM MLS
- $330,0003 bd2 ba1.8k sqft245 S Carrollton Ave, Baton Rouge, LA 70806For SaleMLS ID #2026016491, Remy Curry, Real Broker LLC. ROAM MLS
- $315,5004 bd2 ba1.9k sqft120 Lakewood Ave, Denham Springs, LA 70726For SaleMLS ID #2026010412, Lauren Krafft, RE/MAX Professional. ROAM MLS
- $264,9003 bd2 ba2k sqft12715 Mustang Ave, Baton Rouge, LA 70818For SaleMLS ID #2026012970, Shane Robertson, CENTURY 21 Bessette Flavin. ROAM MLS
- $398,0004 bd3 ba2.6k sqft1414 Beckenham Dr, Baton Rouge, LA 70808For SaleMLS ID #2026014427, Stacy Landry, Supreme. ROAM MLS
- $239,0003 bd3 ba1.7k sqft15372 Summerwood Ave, Baton Rouge, LA 70817For SaleMLS ID #2026015828, Shannon Kennedy-Perri, Dawson Grey Real Estate. ROAM MLS
