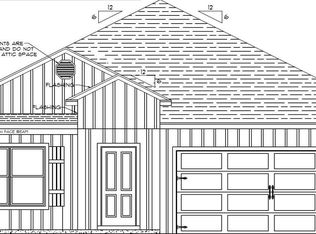
Step inside the Miramar, boasting 9’4” ceilings throughout, the home’s open floor plan seamlessly blends style & functionality, flowing effortlessly from room to room. The great room is bathed in natural light, creating a warm & welcoming ambiance. Triple-panel, floor-to-ceiling patio doors open to a covered deck, offering the perfect Florida living experience for enjoying the outdoors year-round. The chef-inspired kitchen is both beautiful & efficient, featuring a large island with quartz countertops, stainless steel appliances including a gas wall oven and gas cooktop, & a spacious pantry—ideal for meal prep, entertaining, or casual dining. Thoughtful details & modern finishes make this kitchen as functional as it is stylish. Tucked away at the rear of the home, the private primary suite serves as a true retreat. It is highlighted by a large walk-in closet, a spa-inspired bath with an oversized tile shower, and a conveniently placed linen closet, creating a luxurious and practical sanctuary. Three spacious secondary bedrooms are positioned just off the foyer, including one with a private bath, offering privacy and flexibility for guests, family, or personalized spaces such as a home office or fitness room. The secondary bathroom features a tile shower/tub combo to accommodate busy mornings and family life. A centrally located laundry/mud room adds convenience and helps keep daily routines organized. The home also comes equipped with a built-in Smart Home Package, including a Ring Video Doorbell, Smart Thermostat, Keyless Entry Smart Door Lock, & Deako Switches, combining modern functionality with peace of mind. The spacious two-car garage provides ample storage, while architectural shingles & a durable stem wall ensure both beauty and lasting quality. Backed by a full builder warranty, this home offers a perfect balance of style, comfort, & security. Don’t miss the opportunity to make this stunning Miramar your own in the Seminole Bend community.
Sold for $439,150
$439,150
10802 Lucie Ct, Pensacola, FL 32526
4beds
2,151sqft
Single Family Residence
Built in 2026
7,710 Square Feet Lot
$439,200 Zestimate®
$204/sqft
$2,379 Estimated rent
Home value
$439,200
$417,000 - $466,000
$2,379/mo
Zestimate® history
Owner options
List your home for rent
$2,379/mo
Rent Zestimate®
Find your next renter with Zillow Rental Manager. Plus, with online applications, you can quickly screen prospective tenants – for free.
$2,379/mo
Rent Zestimate®
Refinance and save
$3,216/mo
Est. payment
Refinancing to a lower rate could help reduce your monthly payments and save thousands over the life of the loan.
$3,216/mo
Est. payment
Explore your selling options
Work with a Zillow partner agent
Leverage their expertise and Zillow's premium Showcase listings to get your home seen by more buyers.
Get startedList with your own agent
Get your home in front of millions of buyers by listing it on Zillow.
Learn how to do itSell it yourself
Take full control of how buyers see your home on Zillow by listing For Sale by Owner (FSBO).
List your homeWhat's special
Spacious two-car garageThree spacious secondary bedroomsCovered deckTriple-panel floor-to-ceiling patio doorsOpen floor planArchitectural shinglesBuilt-in smart home package
Zillow last checked:
Listing updated:
Listed by:
Shunta Lee 321-558-0926,
New Home Star Florida LLC
Bought with:
Ramani Cantrell
HOARD PROPERTIES, LLC
Source: PAR,MLS#: 674616
Facts & features
Interior
Bedrooms & bathrooms
- Bedrooms: 4
- Bathrooms: 3
- Full bathrooms: 3
Primary bedroom
- Level: First
- Area: 240
- Dimensions: 15 x 16
Bedroom
- Level: First
- Area: 120
- Dimensions: 12 x 10
Bedroom 1
- Level: First
- Area: 120
- Dimensions: 10 x 12
Bedroom 2
- Level: First
- Area: 130
- Dimensions: 10 x 13
Dining room
- Level: First
- Area: 126
- Dimensions: 18 x 7
Kitchen
- Level: First
Heating
- Natural Gas
Cooling
- Central Air
Appliances
- Included: Gas Water Heater, Dishwasher, Disposal, Microwave, Oven
- Laundry: Inside, W/D Hookups
Features
- High Ceilings
- Flooring: Carpet
- Doors: Insulated Doors
- Has basement: No
Interior area
- Total structure area: 2,151
- Total interior livable area: 2,151 sqft
Property
Parking
- Total spaces: 2
- Parking features: 2 Car Garage, Front Entrance, Garage Door Opener
- Garage spaces: 2
Features
- Levels: One
- Stories: 1
- Patio & porch: Covered Deck
- Pool features: None
Lot
- Size: 7,710 Square Feet
Details
- Parcel number: 331n314102000024
- Zoning description: Res Single
Construction
Type & style
- Home type: SingleFamily
- Architectural style: Traditional
- Property subtype: Single Family Residence
Materials
- Frame
- Foundation: Slab
- Roof: Shingle
Condition
- New Construction
- New construction: Yes
- Year built: 2026
Utilities & green energy
- Electric: Circuit Breakers
- Sewer: Public Sewer
- Water: Public
Community & HOA
Community
- Security: Smoke Detector(s)
- Subdivision: Seminole Bend
HOA
- Has HOA: Yes
- Services included: None
- HOA fee: $300 annually
Location
- Region: Pensacola
Financial & listing details
- Price per square foot: $204/sqft
- Price range: $439.2K - $439.2K
- Date on market: 12/8/2025
- Cumulative days on market: 189 days
- Road surface type: Paved
Price history
| Date | Event | Price |
|---|---|---|
| 7/20/2026 | Sold | $439,150-7.3%$204/sqft |
Source:  PAR #674616 Report a problem PAR #674616 Report a problem | ||
| 6/15/2026 | Pending sale | $473,900+2.4%$220/sqft |
Source: PAR #674616 Report a problem | ||
| 5/2/2026 | Price change | $462,900-2.3%$215/sqft |
Source:  Maronda Homes Report a problem Maronda Homes Report a problem | ||
| 12/8/2025 | Listed for sale | $473,900+2.7%$220/sqft |
Source: PAR #674616 Report a problem | ||
| 8/7/2025 | Listing removed | $461,400$215/sqft |
Source: Maronda Homes Report a problem | ||
| 8/6/2025 | Listed for sale | $461,400$215/sqft |
Source: Maronda Homes Report a problem | ||
Public tax history
Tax history is unavailable.
Neighborhood: 32526
Nearby homes
- $329,8004 bd2 ba1.7k sqft11037 Blacktail Loop, Pensacola, FL 32526Off Market
- $3,015-- bd-- ba-- sqft11120 Booner Cir, Pensacola, FL 32526Off Market
- $189,2003 bd2 ba1.1k sqft10700 Beulah Rd, Pensacola, FL 32526Off Market
- $1,725-- bd-- ba-- sqft10700 Beulah Rd, Pensacola, FL 32526Off Market
- $7,600-- bd-- ba-- sqft10700 Beulah Rd, Pensacola, FL 32526Off Market
- $452,3255 bd4 ba2.8k sqft10798 Lucie Ct, Pensacola, FL 32526Sold
- $326,0004 bd2 ba1.8k sqft3508 Whitetail Ln, Pensacola, FL 32526Sold
- $384,5004 bd4 ba2.4k sqft3514 Whitetail Ln, Pensacola, FL 32526Off Market
Nearby schools
GreatSchools rating
- 9/10KINGSFIELD ELEMENTARY SCHOOLGrades: PK-5Distance: 3.2 mi
- 5/10Beulah Middle SchoolGrades: 6-8Distance: 1.7 mi
- 5/10J. M. Tate Senior High SchoolGrades: 9-12Distance: 5.4 mi
Schools provided by the listing agent
- Elementary: Beulah
- Middle: RANSOM
- High: Tate
Source: PAR. This data may not be complete. We recommend contacting the local school district to confirm school assignments for this home.


Get pre-qualified for a loan
At Zillow Home Loans, we can pre-qualify you in as little as 5 minutes with no impact to your credit score.An equal housing lender. NMLS #10287.
Sell for more on Zillow
Get a Zillow Showcase℠ listing at no additional cost and you could sell for .
$439,200
2% more
+$8,784
With Zillow Showcase(estimated)
$447,984
- Florida
- Escambia County
- Pensacola
- 32526
- 10802 Lucie Ct
Nearby cities
Nearby neighborhoods
Nearby zip codes
Other Pensacola Topics
