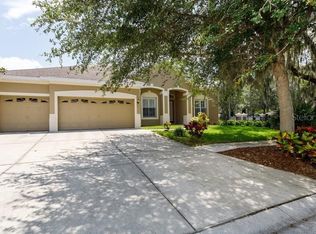
One or more photo(s) has been virtually staged. This 3 bedroom, 2 bath single-story home is located in Moss Creek, a charming, gated community in Riverview. Enjoy your morning coffee in the covered front porch admiring the beautiful landscaping. Step inside and the open floor plan and high ceiling brings natural light in. The spacious great room draws you in as you enter the foyer. The dining room and family room flows into the kitchen with corian countertop, a breakfast bar and a nice size pantry. This layout is great for entertaining. The master bedroom is roomy with a good view of the backyard. It has an en-suite bathroom with double vanities, a separate garden tub and shower and a walk-in closet. Split bedroom layout with the other two bedrooms that share the 2nd bath. No carpet in this home. There’s a screened covered lanai past the kitchen. The large backyard is fully fenced and private and has some fruit trees to enjoy. Moss Creek is minutes away from Rt 301 and I-75 and close to schools, restaurants, shops, library, medical offices and hospitals. This desirable community is gated, has NO CDD and low HOA. New Roof in 2022. A must see!!! Call now!
Sold for $358,700
$358,700
10802 MOSS ISLAND DRIVE, RIVERVIEW, FL 33569
3beds
1,538sqft
Single Family Residence
Built in 2003
9,048 Square Feet Lot
$349,300 Zestimate®
$233/sqft
$2,162 Estimated rent
Home value
$349,300
$325,000 - $374,000
$2,162/mo
Zestimate® history
Owner options
List your home for rent
$2,162/mo
Rent Zestimate®
Find your next renter with Zillow Rental Manager. Plus, with online applications, you can quickly screen prospective tenants – for free.
$2,162/mo
Rent Zestimate®
Refinance and save
$2,648/mo
Est. payment
Refinancing to a lower rate could help reduce your monthly payments and save thousands over the life of the loan.
$2,648/mo
Est. payment
Explore your selling options
Work with a Zillow partner agent
Leverage their expertise and Zillow's premium Showcase listings to get your home seen by more buyers.
Get startedList with your own agent
Get your home in front of millions of buyers by listing it on Zillow.
Learn how to do itSell it yourself
Take full control of how buyers see your home on Zillow by listing For Sale by Owner (FSBO).
List your homeWhat's special
Fruit treesHigh ceilingBreakfast barEn-suite bathroomCorian countertopLarge backyardFamily room
Zillow last checked:
Listing updated:
Listed by:
Agnes Lirag 813-928-0523,
SIGNATURE REALTY ASSOCIATES 813-689-3115
Bought with:
Nicole Binns, 3545017
REAL BROKER, LLC
Source: Stellar MLS,MLS#: TB8316364 Originating MLS: Suncoast Tampa
Originating MLS: Suncoast Tampa
Facts & features
Interior
Bedrooms & bathrooms
- Bedrooms: 3
- Bathrooms: 2
- Full bathrooms: 2
Primary bedroom
- Features: Walk-In Closet(s)
- Level: First
- Area: 169 Square Feet
- Dimensions: 13x13
Dining room
- Level: First
- Area: 187 Square Feet
- Dimensions: 17x11
Kitchen
- Level: First
- Area: 198 Square Feet
- Dimensions: 18x11
Living room
- Level: First
- Area: 221 Square Feet
- Dimensions: 17x13
Heating
- Electric
Cooling
- Central Air
Appliances
- Included: Dishwasher, Range, Range Hood, Refrigerator
- Laundry: Laundry Room
Features
- Ceiling Fan(s), High Ceilings, Open Floorplan, Split Bedroom, Walk-In Closet(s)
- Flooring: Ceramic Tile, Laminate
- Doors: Sliding Doors
- Has fireplace: No
Interior area
- Total structure area: 2,158
- Total interior livable area: 1,538 sqft
Property
Parking
- Total spaces: 2
- Parking features: Garage - Attached
- Attached garage spaces: 2
Features
- Levels: One
- Stories: 1
- Patio & porch: Patio, Screened
- Exterior features: Irrigation System, Sidewalk, Sprinkler Metered
- Fencing: Vinyl
Lot
- Size: 9,048 Square Feet
- Dimensions: 70.14 x 129
- Features: Corner Lot, Landscaped
Details
- Parcel number: U2830205NK00000200001.0
- Zoning: PD
- Special conditions: None
Construction
Type & style
- Home type: SingleFamily
- Property subtype: Single Family Residence
Materials
- Block
- Foundation: Slab
- Roof: Shingle
Condition
- New construction: No
- Year built: 2003
Utilities & green energy
- Sewer: Public Sewer
- Water: Public
- Utilities for property: Electricity Connected, Public, Water Connected
Community & HOA
Community
- Features: Gated Community - No Guard
- Pet fee: $0 monthly
- Subdivision: MOSS CREEK SUB
HOA
- Has HOA: Yes
- HOA fee: $125 monthly
- HOA name: Merit Inc/ Krista Richey
- HOA phone: 813-381-5435
Location
- Region: Riverview
Financial & listing details
- Price per square foot: $233/sqft
- Tax assessed value: $297,030
- Annual tax amount: $1,180
- Date on market: 11/2/2024
- Cumulative days on market: 18 days
- Ownership: Fee Simple
- Total actual rent: 0
- Electric utility on property: Yes
- Road surface type: Paved
Price history
| Date | Event | Price |
|---|---|---|
| 12/20/2024 | Sold | $358,700+4%$233/sqft |
Source:  Stellar MLS #TB8316364 Report a problem Stellar MLS #TB8316364 Report a problem | ||
| 11/21/2024 | Pending sale | $345,000$224/sqft |
Source: Stellar MLS #TB8316364 Report a problem | ||
| 11/2/2024 | Listed for sale | $345,000+132.8%$224/sqft |
Source: Stellar MLS #TB8316364 Report a problem | ||
| 5/2/2003 | Sold | $148,200+25.6%$96/sqft |
Source: Public Record Report a problem | ||
| 4/19/1995 | Sold | $118,000+521.1%$77/sqft |
Source: Public Record Report a problem | ||
| 2/3/1995 | Sold | $19,000$12/sqft |
Source: Public Record Report a problem | ||
Public tax history
| Year | Property taxes | Tax assessment |
|---|---|---|
| 2025 | $5,256 +319.4% | $297,030 +178.7% |
| 2024 | $1,253 +6.2% | $106,573 +3% |
| 2023 | $1,180 +4.9% | $103,469 +3% |
| 2022 | $1,126 -20% | $100,455 +3% |
| 2021 | $1,407 +4.9% | $97,529 +1.4% |
| 2020 | $1,341 +5.5% | $96,182 +2.3% |
| 2019 | $1,271 | $94,020 +1.9% |
| 2018 | $1,271 +3.3% | $92,267 -40.5% |
| 2017 | $1,231 +0.9% | $154,965 +75.1% |
| 2016 | $1,220 +1.1% | $88,510 +0.7% |
| 2015 | $1,207 +0.5% | $87,895 +0.8% |
| 2014 | $1,201 | $87,197 +1.5% |
| 2013 | $1,201 -0.6% | $85,908 +1.7% |
| 2012 | $1,208 -24.2% | $84,472 -9.8% |
| 2011 | $1,593 +1.7% | $93,603 -10.3% |
| 2010 | $1,566 -22.2% | $104,404 -17.4% |
| 2009 | $2,012 -13.9% | $126,472 -11.4% |
| 2008 | $2,338 -10.4% | $142,669 +3% |
| 2007 | $2,609 -4.7% | $138,514 +2.5% |
| 2006 | $2,736 +0.6% | $135,136 +3% |
| 2005 | $2,719 | $131,200 +3% |
| 2004 | -- | $127,379 +303.6% |
| 2003 | -- | $31,563 |
| 2002 | -- | $31,563 |
| 2001 | -- | $31,563 |
Find assessor info on the county website
Neighborhood: 33569
Nearby homes
- $372,1004 bd2 ba1.9k sqft10804 Moss Island Dr, Riverview, FL 33569Off Market
- $358,3003 bd2 ba1.7k sqft10806 Moss Island Dr, Riverview, FL 33569Off Market
- $518,4004 bd3 ba2.6k sqft10738 Moss Island Dr, Riverview, FL 33569Off Market
- $563,3004 bd3 ba2.3k sqft10801 Moss Island Dr, Riverview, FL 33569Off Market
- $464,2004 bd2 ba2k sqft10803 Moss Island Dr, Riverview, FL 33569Off Market
- $354,3003 bd2 ba1.5k sqft10808 Moss Island Dr, Riverview, FL 33569Off Market
- $424,2003 bd2 ba1.7k sqft10805 Moss Island Dr, Riverview, FL 33569Off Market
- $382,6004 bd2 ba2k sqft10736 Moss Island Dr, Riverview, FL 33569Off Market
Nearby schools
GreatSchools rating
- 6/10Sessums Elementary SchoolGrades: PK-5Distance: 0.8 mi
- 2/10Rodgers Middle SchoolGrades: 6-8Distance: 1.1 mi
- 6/10Riverview High SchoolGrades: 9-12Distance: 0.4 mi
Schools provided by the listing agent
- Elementary: Sessums-HB
- Middle: Rodgers-HB
- High: Riverview-HB
Source: Stellar MLS. This data may not be complete. We recommend contacting the local school district to confirm school assignments for this home.
Get a cash offer in 3 minutes
Find out how much your home could sell for in as little as 3 minutes with a no-obligation cash offer.
Estimated market value
$349,300
Get a cash offer in 3 minutes
Find out how much your home could sell for in as little as 3 minutes with a no-obligation cash offer.
Estimated market value
$349,300
- Florida
- Hillsborough County
- Riverview
- 33569
- 10802 MOSS ISLAND DRIVE
Nearby cities
Nearby neighborhoods
Nearby zip codes
Other Riverview Topics
