Welcome to your future home in the heart of Youngtown, Arizona! This charming 2-bedroom, 2-bathroom residence is a fixer-upper enthusiast's dream, offering a canvas for your creative vision and personal touch.Step into a spacious living area filled with natural light, providing the perfect backdrop for cozy family gatherings or entertaining friends. The two generously-sized bedrooms provide comfort and privacy, making it an ideal space for a growing family or those looking for a guest room and home office.The kitchen, though in need of a little TLC, is a functional space ready for a makeover, allowing you to design the culinary haven you've always envisioned. Imagine the possibilities as you transform this space into a gourmet chef's delight or a cozy family hub. One of the standout features of this property is the bonus Arizona room, a versatile space that can be adapted to suit your lifestyle. Whether you dream of a sunlit home office, a yoga retreat, or an additional lounge area, this room is a blank canvas awaiting your personal touch.
As you step outside, discover the expansive and fully fenced yard, providing both privacy and security. The established landscaping and large trees add a touch of nature to the surroundings, creating a serene oasis for relaxation and outdoor activities. Perfect for pets, gardening, or hosting summer barbecues, the yard is a true gem in this property. Embrace the opportunity to create your own outdoor sanctuary, complete with blooming flowers, shaded seating areas, and perhaps even a vegetable garden.
While this home requires some tender loving care, the potential for equity growth and personalization is limitless. Bring your creativity, vision, and enthusiasm, and transform this property into the home of your dreams. Seize the chance to own a piece of Youngtown, Arizona, and embark on a journey of homeownership and personal fulfillment.
Sold for $255,000
$255,000
10802 N 114TH Avenue, Youngtown, AZ 85363
2beds
2baths
1,323sqft
Single Family Residence
Built in 1970
6,017 Square Feet Lot
$265,800 Zestimate®
$193/sqft
$1,546 Estimated rent
Home value
$265,800
$247,000 - $282,000
$1,546/mo
Zestimate® history
Owner options
List your home for rent
$1,546/mo
Rent Zestimate®
Find your next renter with Zillow Rental Manager. Plus, with online applications, you can quickly screen prospective tenants – for free.
$1,546/mo
Rent Zestimate®
Refinance and save
$1,485/mo
Est. payment
Refinancing to a lower rate could help reduce your monthly payments and save thousands over the life of the loan.
$1,485/mo
Est. payment
Explore your selling options
Work with a Zillow partner agent
Leverage their expertise and Zillow's premium Showcase listings to get your home seen by more buyers.
Get startedList with your own agent
Get your home in front of millions of buyers by listing it on Zillow.
Learn how to do itSell it yourself
Take full control of how buyers see your home on Zillow by listing For Sale by Owner (FSBO).
List your homeWhat's special
Bonus arizona roomBlank canvasEstablished landscapingVegetable gardenLarge treesOutdoor sanctuaryNatural light
Zillow last checked:
Listing updated:
Listed by:
Paul Whittle 602-770-4830,
American Allstar Realty
Bought with:
Nancy Montano Bran, SA702173000
HomeSmart
Source: ARMLS,MLS#: 6645878
Facts & features
Interior
Bedrooms & bathrooms
- Bedrooms: 2
- Bathrooms: 2
Heating
- Electric
Cooling
- Central Air, Ceiling Fan(s)
Appliances
- Included: Electric Cooktop
Features
- High Speed Internet, Eat-in Kitchen, 3/4 Bath Master Bdrm
- Flooring: Carpet, Vinyl
- Has basement: No
Interior area
- Total structure area: 1,323
- Total interior livable area: 1,323 sqft
Property
Parking
- Total spaces: 2
- Parking features: Carport, Open
- Carport spaces: 1
- Uncovered spaces: 1
Features
- Stories: 1
- Patio & porch: Covered, Patio
- Pool features: None
- Spa features: None
- Fencing: Partial
Lot
- Size: 6,017 Square Feet
- Features: Alley, Desert Front
Details
- Parcel number: 14267045
- Special conditions: Real Estate Owned
Construction
Type & style
- Home type: SingleFamily
- Architectural style: Ranch
- Property subtype: Single Family Residence
Materials
- Painted, Block
- Roof: Composition
Condition
- Fixer
- Year built: 1970
Utilities & green energy
- Sewer: Public Sewer
- Water: Pvt Water Company
Community & HOA
Community
- Subdivision: YOUNGTOWN PLAT 6
HOA
- Has HOA: No
- Services included: No Fees
Location
- Region: Youngtown
Financial & listing details
- Price per square foot: $193/sqft
- Tax assessed value: $245,700
- Annual tax amount: $722
- Date on market: 11/12/2025
- Cumulative days on market: 14 days
- Listing terms: Cash
- Ownership: Fee Simple
Price history
| Date | Event | Price |
|---|---|---|
| 1/24/2024 | Sold | $255,000$193/sqft |
Source:  ARMLS #6645878 Report a problem ARMLS #6645878 Report a problem | ||
Public tax history
| Year | Property taxes | Tax assessment |
|---|---|---|
| 2025 | $425 +2.3% | $24,570 -4.1% |
| 2024 | $416 -2.8% | $25,620 +309.1% |
| 2023 | $428 -38.6% | $6,263 -61.2% |
| 2022 | $697 -4.1% | $16,160 +9.2% |
| 2021 | $726 +2% | $14,800 +15.8% |
| 2020 | $712 +3.5% | $12,780 +13.1% |
| 2019 | $688 | $11,300 +18.7% |
| 2018 | $688 +1.4% | $9,520 +20.1% |
| 2017 | $678 +10.7% | $7,930 +1% |
| 2016 | $613 -0.3% | $7,850 +18.6% |
| 2015 | $615 | $6,620 +37.3% |
| 2014 | -- | $4,820 +31.3% |
| 2013 | -- | $3,670 |
| 2012 | -- | $3,670 -16% |
| 2011 | -- | $4,370 -48.9% |
| 2010 | -- | $8,560 -23.6% |
| 2009 | -- | $11,200 -19.7% |
| 2008 | -- | $13,950 +25.1% |
| 2007 | -- | $11,150 +48.7% |
| 2006 | -- | $7,500 |
| 2005 | -- | $7,500 +10.3% |
| 2004 | -- | $6,800 |
| 2003 | -- | $6,800 +10.6% |
| 2002 | -- | $6,150 |
Find assessor info on the county website
Neighborhood: 85363
Nearby homes
- $276,8002 bd1 ba1.2k sqft10806 N 114th Ave, Youngtown, AZ 85363Off Market

- $266,3002 bd2 ba1.3k sqft10636 N 114th Ave, Youngtown, AZ 85363Off Market

- $305,0002 bd2 ba1.2k sqft10803 N 114th Dr, Youngtown, AZ 85363Sold
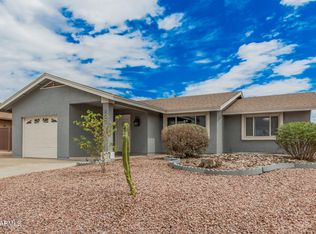
- $270,0002 bd2 ba1.3k sqft10630 N 114th Ave, Youngtown, AZ 85363Off Market
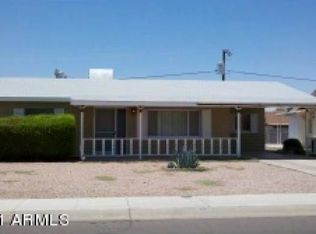
- $287,6003 bd2 ba1.2k sqft10812 N 114th Ave, Youngtown, AZ 85363Off Market
- $319,7002 bd2 ba1.3k sqft10637 N 114th Dr, Youngtown, AZ 85363Off Market
- $290,5002 bd2 ba1.4k sqft10809 N 114th Dr, Youngtown, AZ 85363Off Market
- $337,100-- bd2 ba1.4k sqft10631 N 114th Dr, Youngtown, AZ 85363Off Market
Nearby schools
GreatSchools rating
- 4/10Country Meadows Elementary SchoolGrades: PK-8Distance: 1.7 mi
- 3/10Raymond S. Kellis High SchoolGrades: 7-12Distance: 3.7 mi
Schools provided by the listing agent
- Elementary: Country Meadows Elementary School
- Middle: Peoria High School
- High: Peoria High School
- District: Peoria Unified School District
Source: ARMLS. This data may not be complete. We recommend contacting the local school district to confirm school assignments for this home.
Get a cash offer in 3 minutes
Find out how much your home could sell for in as little as 3 minutes with a no-obligation cash offer.
Estimated market value
$265,800
Get a cash offer in 3 minutes
Find out how much your home could sell for in as little as 3 minutes with a no-obligation cash offer.
Estimated market value
$265,800
- Arizona
- Maricopa County
- Youngtown
- 85363
- 10802 N 114TH Avenue
Nearby cities
Nearby zip codes
Other Youngtown Topics
