Skip main navigation
Sold
  • Price Unknown

    10802 N Oakland Ave, Kansas City, MO 64157

    4beds
    2,250sqft
    Single Family Residence
    Built in 2016
    10,019 Square Feet Lot
    $410,100 Zestimate®
    $--/sqft
    $2,842 Estimated rent

    Home value

    $410,100

    $377,000 - $447,000

    $2,842/mo

    Zestimate® history
    Loading
    Loading...

    Owner options

    List your home for rent

    $2,842/mo

    Rent Zestimate®

    Find your next renter with Zillow Rental Manager. Plus, with online applications, you can quickly screen prospective tenants – for free.

    Learn more

    $2,842/mo

    Rent Zestimate®

    Refinance and save

    $276/mo

    Est. payment

    Refinancing to a lower rate could help reduce your monthly payments and save thousands over the life of the loan.

    See today's rates

    $276/mo

    Est. payment

    Explore your selling options

    Work with a Zillow partner agent

    Leverage their expertise and Zillow's premium Showcase listings to get your home seen by more buyers.

    Get started

    List with your own agent

    Get your home in front of millions of buyers by listing it on Zillow.

    Learn how to do it

    Sell it yourself

    Take full control of how buyers see your home on Zillow by listing For Sale by Owner (FSBO).

    List your home

    What's special

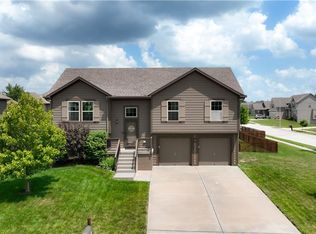
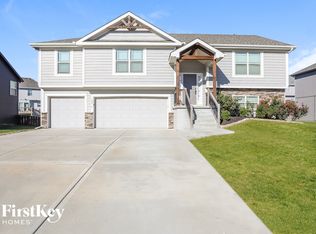
    Light-filled and thoughtfully updated, this open-concept floor plan offers exceptional livability in the Clay County Kansas City area. Featuring an upgraded modern front door, newly installed exterior iron railing, freshly painted exterior, new storm doors, covered deck and enhanced curb appeal with added landscaping on a desirable corner lot. Inside, the home showcases vaulted ceilings, hardwood floors, newer carpet, upgraded lighting, and an open floor plan designed for both everyday living and entertaining. The kitchen includes granite countertops, a pantry, and seamless flow into main living spaces anchored by a living room with a gas fireplace featuring new tile surround. Additional upgrades include new hot water heater and upgraded vanity mirrors, adding both efficiency and style throughout. The flexible floor plan offers four bedrooms or optional three bedrooms up with a lower level second living area and full bath, making it ideal for multigenerational living, guests, or home office needs. A walk-out lower level enhances indoor-outdoor flow, leading to a fenced backyard and covered patio perfect for entertaining or relaxing. The oversized three-car garage provides ample storage and functionality. Conveniently located within walking distance to Kelly Brooke Elementary School and just minutes from shopping, dining, and major highways, this home is well-positioned for commuters and families seeking convenience within the greater Kansas City metro, including North Kansas City, Platte County, Leavenworth and nearby Johnson County access.

    Zillow last checked:

    Listing updated:

    Listed by:

    Julie Rischer 816-449-8335,

    Keller Williams Realty Partners Inc.

    Bought with:

    Sharp Homes Team

    Epique Realty

    Source: Heartland MLS as distributed by MLS GRID,MLS#: 2628896MLS Logo

    Facts & features

    Interior

    Bedrooms & bathrooms
    • Bedrooms: 4
    • Bathrooms: 3
    • Full bathrooms: 3
    Primary bedroom
    • Features: Carpet, Ceiling Fan(s)
    • Level: Second
    Bedroom 2
    • Features: Carpet
    • Level: Second
    Bedroom 3
    • Features: Carpet
    • Level: Second
    Bedroom 4
    • Level: Second
    Primary bathroom
    • Features: Double Vanity, Walk-In Closet(s)
    • Level: Second
    Great room
    • Features: Carpet, Ceiling Fan(s)
    • Level: First
    Kitchen
    • Features: Granite Counters, Pantry
    • Level: Second
    Recreation room
    • Features: Carpet
    • Level: Basement
    Heating
    • Heatpump/Gas
    Cooling
    • Electric, Heat Pump
    Appliances
    • Included: Dishwasher, Microwave, Stainless Steel Appliance(s)
    • Laundry: Bedroom Level, Laundry Room
    Features
    • Pantry, Walk-In Closet(s)
    • Flooring: Carpet, Tile, Wood
    • Basement: Finished,Walk-Out Access
    • Number of fireplaces: 1
    • Fireplace features: Great Room
    Interior area
    • Total structure area: 2,250
    • Total interior livable area: 2,250 sqft
    • Finished area above ground: 1,600
    • Finished area below ground: 650

    Property

    Parking
    • Total spaces: 3
    • Parking features: Attached
    • Attached garage spaces: 3
    Features
    • Spa features: Bath
    • Fencing: Wood
    Lot
    • Size: 10,019 Square Feet
    • Features: City Lot, Corner Lot
    Details
    • Parcel number: 108070019007.00

    Construction

    Type & style
    • Home type: SingleFamily
    • Architectural style: Traditional
    • Property subtype: Single Family Residence
    Materials
    • Frame, Stone Trim
    • Roof: Composition
    Condition
    • Year built: 2016
    Details
    • Builder name: Robertson

    Utilities & green energy

    • Sewer: Public Sewer
    • Water: Public

    Community & HOA

    Community
    • Subdivision: Brooke Ridge
    HOA
    • Has HOA: Yes
    • Amenities included: Pool
    • HOA fee: $276 annually
    Location
    • Region: Kansas City

    Financial & listing details

    • Tax assessed value: $61,480
    • Annual tax amount: $4,872
    • Date on market: 7/8/2026
    • Listing terms: Cash,Conventional,FHA,VA Loan
    • Ownership: Private
    • Road surface type: Paved

    Price history

    DateEventPrice
    8/14/2026Sold--
    Source: Heartland MLS as distributed by MLS GRID #2628896 Report a problem
    7/14/2026Pending sale$405,000$180/sqft
    Source: Heartland MLS as distributed by MLS GRID #2628896 Report a problem
    7/9/2026Listing removed$405,000$180/sqft
    Source: Heartland MLS as distributed by MLS GRID #2628896 Report a problem
    7/8/2026Listed for sale$405,000+55.8%$180/sqft
    Source: Heartland MLS as distributed by MLS GRID #2628896 Report a problem
    11/22/2016Sold--
    Source: Heartland MLS as distributed by MLS GRID #45001_1993730 Report a problem
    5/27/2016Listed for sale$259,900$116/sqft
    Source: KC Realtors LLC #1993730 Report a problem

    Public tax history

    YearProperty taxesTax assessment
    2025$4,871 +4.5%$61,480 +10.3%
    2024$4,663 -0.9%$55,730
    2023$4,705 +9.4%$55,730 +13%
    2022$4,301 -0.4%$49,310
    2021$4,320 +5.7%$49,310 +11.4%
    2020$4,087 $44,270
    2019$4,087 +1.8%$44,270 -3.8%
    2018$4,016 +851.3%$46,020
    2017$422 $46,020 +887.6%
    2016$422 $4,660
    2015$422 +0.1%$4,660
    2014$422 $4,660
    2013-- $4,660 -15.4%
    2012-- $5,510
    2011-- $5,510 -17.1%
    2010-- $6,650
    2009-- $6,650
    2007-- $6,650
    2006-- $6,650
    Find assessor info on the county website

    Neighborhood: Shoal Creek

    Nearby schools

    GreatSchools rating
    Schools provided by the listing agent
    • Elementary: Kellybrook
    • Middle: South Valley
    • High: Liberty North

    Source: Heartland MLS as distributed by MLS GRID. This data may not be complete. We recommend contacting the local school district to confirm school assignments for this home.

    Get a cash offer in 3 minutes
    Find out how much your home could sell for in as little as 3 minutes with a no-obligation cash offer.
    Estimated market value
    $410,100
    Get a cash offer in 3 minutes
    Find out how much your home could sell for in as little as 3 minutes with a no-obligation cash offer.
    Estimated market value
    $410,100