Welcome to your dream home in the heart of Tequesta! Nestled within the highly sought after gated community of Waters Edge, this one of a kind, two-story home is situated in an enclave of only 8 homes! Featuring 4 bedrooms, 4 bathrooms and over 3,500 square feet. This home offers a timeless Spanish inspired design, durable CBS construction, impact windows and doors throughout, as well as an expansive second story balcony overlooking the breathtaking backyard equipped with a large covered patio, sparkling heated pool with spa, tropical tiki hut and ample yard space with lush Florida landscaping!
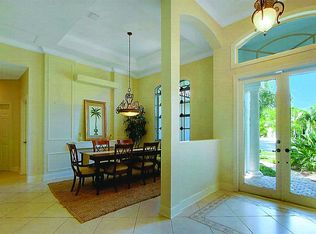
From the moment you cross the threshold of the inviting French doors, you will be captivated by the home's character. You are greeted by intricate mosaic tile work in the entryway, flooding natural light, and soaring high ceilings. As you make your way into the main living area of the home, your gaze will be naturally drawn upward to the coffered ceilings and crown molding, adding an extra touch of sophistication to the space. This room is filled with an abundant amount of natural light and offers a captivating view of the pool and the expansive backyard through the plantation shutters that you will see throughout the home. The well-conceived floor plan seamlessly unites the living, dining, and kitchen areas, making it ideally suited for the needs of daily living while also creating an inviting setting for elegant entertaining.
The sizable kitchen is a chef's dream, equipped with top-of-the-line, stainless steel appliances, granite countertops, and custom cabinetry. The large island in the center of the kitchen offers even more counter space and cabinetry, perfect for all of your daily and entertaining needs. The cozy breakfast nook in the kitchen makes for the perfect spot to sip your morning coffee and start your day. Adjacent to the kitchen is the sizable butler's pantry for added storage.
As you make your way up to the second floor, you will find the four spacious bedrooms, including TWO large master suites on opposite sides of the hall, both with ensuite bathrooms and large walk-in closets. Each bedroom offers an abundance of natural light, and is adorned with custom details and unique lighting fixtures, adding to the home's character and charm.
The primary bedroom is a true sanctuary, offering ample space and the luxury of two sizable walk-in closets. The light and bright ensuite bathroom exudes a spa-like atmosphere, featuring dual vanities, a stand alone tub, and updated shower, inviting you to unwind in the elegance of a well-appointed space, perfect for relaxation and pampering.
One of the true highlights of this property is the large second-story balcony, accessible from each bedroom. It's the perfect spot for sipping your morning coffee or enjoying a glass of wine as the sun sets over your tropical paradise. The custom railing and finishes on the balcony create a private, serene atmosphere for relaxation.
Make your way back down the stairs and step outside to your own private oasis, where the large backyard and pool beckon you to bask in the Florida sun. Whether you're taking a refreshing dip in the pool, grilling with friends, or enjoying a leisurely day by the water, this space is designed for outdoor living at its finest. Lay out in the sun, or relax in the shade of your very own tiki hut! This backyard truly has it all!
And let's not forget the security and serenity of living in a small, private gated community. Your family will have peace of mind, knowing that you're in a safe and exclusive enclave.
Located in the picturesque town of Tequesta, you're just a stone's throw away from beautiful beaches, renowned golf courses, and world-class dining and shopping. This is more than a home; it's a lifestyle.
Don't miss this incredible opportunity to own a piece of paradise in Waters Edge. Schedule your showing today and make this Tequesta gem your forever home!
Sold for $1,600,000
Zillow last checked:
Listing updated:
Bought with:
Mark B Eble, 0397250
Water Pointe Realty Group
Julianne Johnson Black, 3290850
Water Pointe Realty Group
Source: BeachesMLS,MLS#: R10926182 Originating MLS: BeachesMLS
Originating MLS: BeachesMLSPrice history
| Date | Event | Price |
|---|---|---|
| 12/5/2024 | Sold | $1,600,000-8.3%$453/sqft |
Source:  BeachesMLS #R10926182 Report a problem BeachesMLS #R10926182 Report a problem | ||
| 11/5/2024 | Pending sale | $1,745,000$494/sqft |
Source: BeachesMLS #RX-10926182 Report a problem | ||
| 9/17/2024 | Price change | $1,745,000-2.8%$494/sqft |
Source: BeachesMLS #RX-10926182 Report a problem | ||
| 5/29/2024 | Price change | $1,795,000-3%$508/sqft |
Source: BeachesMLS #RX-10926182 Report a problem | ||
| 2/3/2024 | Price change | $1,850,000-1.3%$524/sqft |
Source: BeachesMLS #RX-10926182 Report a problem | ||
| 11/11/2023 | Price change | $1,875,000-2.6%$531/sqft |
Source: BeachesMLS #RX-10926182 Report a problem | ||
| 10/10/2023 | Listed for sale | $1,925,000+13.9%$545/sqft |
Source: BeachesMLS #RX-10926182 Report a problem | ||
| 4/1/2022 | Sold | $1,690,000$479/sqft |
Source: BeachesMLS #F10316609 Report a problem | ||
| 2/4/2022 | Contingent | $1,690,000$479/sqft |
Source: BeachesMLS #F10316609 Report a problem | ||
| 2/1/2022 | Listed for sale | $1,690,000+30%$479/sqft |
Source: BeachesMLS #F10316609 Report a problem | ||
| 10/29/2021 | Sold | $1,300,000+4%$368/sqft |
Source: BeachesMLS #R10746385 Report a problem | ||
| 9/25/2021 | Pending sale | $1,250,000$354/sqft |
Source: BeachesMLS #RX-10746385 Report a problem | ||
| 9/21/2021 | Listed for sale | $1,250,000+61.3%$354/sqft |
Source: BeachesMLS #RX-10746385 Report a problem | ||
| 2/28/2019 | Sold | $775,000-3%$220/sqft |
Source: Public Record Report a problem | ||
| 1/25/2019 | Price change | $799,000-3.2%$226/sqft |
Source: Sutter & Nugent Inc. #RX-10498976 Report a problem | ||
| 1/17/2019 | Price change | $825,000-2.8%$234/sqft |
Source: Sutter & Nugent Inc. #RX-10498976 Report a problem | ||
| 12/13/2018 | Listed for sale | $849,000+76.9%$241/sqft |
Source: Sutter & Nugent Inc. #RX-10498976 Report a problem | ||
| 10/25/2012 | Sold | $480,000+6.3%$136/sqft |
Source: Agent Provided Report a problem | ||
| 9/24/2012 | Pending sale | $451,400$128/sqft |
Source: Safe Harbour Realty of Jupiter. LLC. #R3141035 Report a problem | ||
| 2/12/2012 | Price change | $451,400-14%$128/sqft |
Source: Safe Harbour Realty of Jupiter. LLC. #R3141035 Report a problem | ||
| 12/15/2011 | Price change | $525,000-0.9%$149/sqft |
Source: Safe Harbour Realty of Jupiter. LLC. #R3141035 Report a problem | ||
| 11/10/2011 | Price change | $530,000-3.6%$150/sqft |
Source: Safe Harbour Realty of Jupiter. LLC. #R3141035 Report a problem | ||
| 7/23/2011 | Price change | $550,000-1.8%$156/sqft |
Source: Safe Harbour Realty of Jupiter. LLC. #R3141035 Report a problem | ||
| 7/13/2011 | Price change | $560,000-2.6%$159/sqft |
Source: Safe Harbour Realty of Jupiter. LLC. #R3141035 Report a problem | ||
| 6/13/2011 | Price change | $575,000+2.7%$163/sqft |
Source: HomesCycles, Inc. Report a problem | ||
| 4/16/2011 | Price change | $560,000-2.6%$159/sqft |
Source: Keller Williams Rlty / Jupiter #R3141035 Report a problem | ||
| 2/8/2011 | Listed for sale | $575,000$163/sqft |
Source: Keller Williams Rlty / Jupiter #R3141035 Report a problem | ||
| 10/10/2010 | Pending sale | $575,000-33.1%$163/sqft |
Source: Safe Harbour Realty of Jupiter. LLC. #R3141035 Report a problem | ||
| 4/8/2005 | Sold | $860,000+437.5%$244/sqft |
Source: Public Record Report a problem | ||
| 1/26/2004 | Sold | $160,000$45/sqft |
Source: Public Record Report a problem | ||
Nearby homes
- $1,175,3004 bd4 ba2.5k sqft10822 SE Arielle Ter, Jupiter, FL 33469Off Market
- $1,424,7004 bd4 ba3.1k sqft10842 SE Arielle Ter, Jupiter, FL 33469Off Market
- $1,894,4001 bd1 ba499 sqft19130 SE County Line Rd, Jupiter, FL 33469Off Market
- $1,539,9004 bd4 ba3k sqft10801 SE Arielle Ter, Jupiter, FL 33469Off Market
Get a cash offer in 3 minutes
Find out how much your home could sell for in as little as 3 minutes with a no-obligation cash offer.
Estimated market value
$1,742,400
