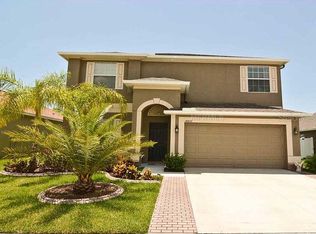
Check out the video tour here: https://listings.tamparealestatephotos.com/videos/338b15b2-04c0-48a3-a6cb-5c5544ef51cb Step into the epitome of contemporary living with this four bedroom, three bathroom masterpiece nestled in the coveted community of Ayersworth Glen. Spanning over 2,500 square feet of living space, this residence seamlessly marries style with functionality. Upon entering, you are greeted by a luminous open floor plan, where ceramic tile floors dance in the natural light pouring through expansive windows. The gourmet kitchen, adorned with granite countertops, a generous island, and no shortage of storage becomes the heart of the home—a haven for culinary enthusiasts and hosts alike. Luxury extends into the master bedroom, a private retreat boasting an ensuite bathroom and a spacious walk-in closet. A separate den/study offers a secluded space for work or relaxation, while an upstairs bonus room unfolds endless possibilities—a game room, home theater, or additional living space. Two secondary bedrooms flaunt walk-in closets, ensuring ample storage for all. Convenience meets hospitality with a guest-friendly layout— a downstairs bedroom, adjacent to a full bathroom, provides privacy for guests or serves as an in-law suite. Venture outside to the fenced-in backyard and enjoy a sprawling oasis enhanced by an extended screened-in paver lanai, perfect for al fresco gatherings under the Florida sky. Ayersworth Glen enhances the lifestyle with a very low homeowner's association fee (currently $100.00 per year), granting access to a community pool, clubhouse, basketball court, fitness center, park, and playground. Perfectly positioned near US Highway 301, Interstate 75, and the Crosstown Expressway, you have ultra-convenient access to downtown Tampa, MacDill Air Force Base, Tampa International Airport, and some of Florida’s most awarded beaches. Seize the opportunity to make this stunning property your forever home, schedule your private showing today!
Sold for $395,500
Zillow last checked:
Listing updated:
Bought with:
Non-Member Agent
STELLAR NON-MEMBER OFFICE
Source: Stellar MLS,MLS#: T3478503 Originating MLS: Tampa
Originating MLS: Tampa
Price history
| Date | Event | Price |
|---|---|---|
| 11/5/2024 | Listing removed | $345,000-12.8%$136/sqft |
Source:  Stellar MLS #U8137647 Report a problem Stellar MLS #U8137647 Report a problem | ||
| 3/29/2024 | Sold | $395,500+2.7%$155/sqft |
Source: Stellar MLS #T3478503 Report a problem | ||
| 12/20/2023 | Pending sale | $385,000$151/sqft |
Source: Stellar MLS #T3478503 Report a problem | ||
| 12/13/2023 | Price change | $385,000-2.5%$151/sqft |
Source: Stellar MLS #T3478503 Report a problem | ||
| 11/24/2023 | Listed for sale | $395,000$155/sqft |
Source: Stellar MLS #T3478503 Report a problem | ||
| 11/11/2023 | Pending sale | $395,000$155/sqft |
Source: Stellar MLS #T3478503 Report a problem | ||
| 10/13/2023 | Listed for sale | $395,000+11.3%$155/sqft |
Source: Stellar MLS #T3478503 Report a problem | ||
| 11/4/2021 | Sold | $355,000+2.9%$139/sqft |
Source: Public Record Report a problem | ||
| 10/3/2021 | Pending sale | $345,000$136/sqft |
Source: Stellar MLS #U8137647 Report a problem | ||
| 10/1/2021 | Listed for sale | $345,000$136/sqft |
Source: Stellar MLS #U8137647 Report a problem | ||
| 9/27/2021 | Pending sale | $345,000$136/sqft |
Source: Stellar MLS #U8137647 Report a problem | ||
| 9/23/2021 | Listed for sale | $345,000+1.5%$136/sqft |
Source: Stellar MLS #U8137647 Report a problem | ||
| 3/10/2021 | Sold | $340,000+54.5%$134/sqft |
Source: Public Record Report a problem | ||
| 3/5/2015 | Sold | $220,000-4.3%$86/sqft |
Source: Public Record Report a problem | ||
| 12/22/2014 | Listed for sale | $230,000+13%$90/sqft |
Source: RE/MAX SOUTH SHORE REALTY #T2731926 Report a problem | ||
| 6/15/2012 | Sold | $203,490$80/sqft |
Source: Public Record Report a problem | ||
Nearby homes

Get a cash offer in 3 minutes
Find out how much your home could sell for in as little as 3 minutes with a no-obligation cash offer.
Estimated market value
$372,300
