Skip main navigation
Sold for $475,000
  • $475,000

    10802 Stone Hill Ln, Manassas, VA 20109

    3beds
    2,050sqft
    Townhouse
    Built in 1989
    1,398 Square Feet Lot
    $476,800 Zestimate®
    $232/sqft
    $2,859 Estimated rent

    Home value

    $476,800

    $443,000 - $515,000

    $2,859/mo

    Zestimate® history
    Loading
    Loading...

    Owner options

    List your home for rent

    $2,859/mo

    Rent Zestimate®

    Find your next renter with Zillow Rental Manager. Plus, with online applications, you can quickly screen prospective tenants – for free.

    Learn more

    $2,859/mo

    Rent Zestimate®

    Refinance and save

    $3,263/mo

    Est. payment

    Refinancing to a lower rate could help reduce your monthly payments and save thousands over the life of the loan.

    See today's rates

    $3,263/mo

    Est. payment

    Explore your selling options

    Work with a Zillow partner agent

    Leverage their expertise and Zillow's premium Showcase listings to get your home seen by more buyers.

    Get started

    List with your own agent

    Get your home in front of millions of buyers by listing it on Zillow.

    Learn how to do it

    Sell it yourself

    Take full control of how buyers see your home on Zillow by listing For Sale by Owner (FSBO).

    List your home

    What's special

    Private deckFully finished walkout basementPeaceful retreatGenerously sized bedroomsVersatile spaceGourmet kitchenExpansive primary suite
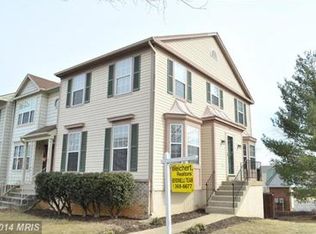
    Welcome to 10802 Stone Hill Ln, a beautifully maintained and truly exceptional townhome nestled in the heart of Manassas, VA. This impressive 3-bedroom, 3.5-bathroom home spans over 2,050 square feet of thoughtfully designed living space across three finished levels. From the moment you step inside, you'll be captivated by the natural light flooding through the main level, where a spacious living room opens directly onto a private deck—perfect for morning coffee or evening gatherings. The gourmet kitchen flows seamlessly into the dining and living areas, making entertaining effortless. Downstairs, the fully finished walkout basement offers a versatile space complete with a full bathroom, ideal for guests, a home office, or a cozy media room. Upstairs, you’ll find generously sized bedrooms and ample closet space, the expansive primary suite offers a peaceful retreat with its own private full bathroom, while two additional bedrooms share a well-appointed hallway bath—ideal for family, or guests all complemented by fresh touch ups. Located in a vibrant community with amenities like a pool and just minutes from I-66, shopping, dining, and top-rated schools, this gem offers the perfect blend of comfort, convenience, and charm. With a low HOA fee and pride of ownership evident at every turn, this is more than a home—it’s a lifestyle upgrade. Don’t miss the opportunity to make this dream home yours

    Zillow last checked:

    Listing updated:

    Listed by:

    Prayash Bhusal 571-286-7914,

    Onest Real Estate,

    Co-Listing Agent: Anjana Budhathoki 703-509-1167,

    Onest Real Estate

    Bought with:

    Melissa Rose, 0225256619

    Pearson Smith Realty, LLC

    Source: Bright MLS,MLS#: VAPW2090356MLS Logo

    Facts & features

    Interior

    Bedrooms & bathrooms
    • Bedrooms: 3
    • Bathrooms: 4
    • Full bathrooms: 3
    • 1/2 bathrooms: 1
    • Main level bathrooms: 1
    Basement
    • Area: 660
    Heating
    • Central, Forced Air, Natural Gas
    Cooling
    • Central Air, Electric
    Appliances
    • Included: Gas Water Heater
    Features
    • Basement: Full
    • Has fireplace: No
    Interior area
    • Total structure area: 2,060
    • Total interior livable area: 2,050 sqft
    • Finished area above ground: 1,400
    • Finished area below ground: 650

    Property

    Parking
    • Parking features: Parking Lot
    Accessibility
    • Accessibility features: None
    Features
    • Levels: Three
    • Stories: 3
    • Pool features: Community
    Lot
    • Size: 1,398 Square Feet
    Details
    • Additional structures: Above Grade, Below Grade
    • Parcel number: 7696199831
    • Zoning: R6
    • Special conditions: Standard

    Construction

    Type & style
    • Home type: Townhouse
    • Architectural style: Colonial
    • Property subtype: Townhouse
    Materials
    • Vinyl Siding
    • Foundation: Other
    Condition
    • New construction: No
    • Year built: 1989

    Utilities & green energy

    • Sewer: Public Sewer
    • Water: Public

    Community & HOA

    Community
    • Subdivision: Stonebridge
    HOA
    • Has HOA: Yes
    • HOA fee: $363 quarterly
    Location
    • Region: Manassas

    Financial & listing details

    • Price per square foot: $232/sqft
    • Tax assessed value: $429,000
    • Annual tax amount: $4,369
    • Date on market: 4/1/2025
    • Listing agreement: Exclusive Right To Sell
    • Ownership: Fee Simple

    Price history

    DateEventPrice
    5/5/2025Sold$475,000+5.6%$232/sqft
    Source: Bright MLS #VAPW2090356 Report a problem
    4/6/2025Contingent$449,999$220/sqft
    Source: Bright MLS #VAPW2090356 Report a problem
    4/6/2025Listed for sale$449,999$220/sqft
    Source: Bright MLS #VAPW2090356 Report a problem
    4/6/2025Contingent$449,999$220/sqft
    Source: Bright MLS #VAPW2090356 Report a problem
    4/1/2025Listed for sale$449,999+28.6%$220/sqft
    Source: Bright MLS #VAPW2090356 Report a problem
    7/16/2021Sold$350,000+83.2%$171/sqft
    Source: Bright MLS #VAPW523192 Report a problem
    4/1/2003Sold$191,000$93/sqft
    Source: Public Record Report a problem

    Public tax history

    YearProperty taxesTax assessment
    2025$4,235 -0.7%$431,900 +0.7%
    2024$4,266 0%$429,000 +4.6%
    2023$4,268 +5.9%$410,200 +15.5%
    2022$4,030 +6.1%$355,200 +14.8%
    2021$3,799 +3.8%$309,500 +4.7%
    2020$3,661 +127.8%$295,500 +11%
    2019$1,607 -48.9%$266,200 +2.2%
    2018$3,146 +5%$260,500 +2.3%
    2017$2,995 $254,700 +4.9%
    2016$2,995 +9%$242,900 -0.6%
    2015$2,749 $244,400 +12.3%
    2014$2,749 $217,600 +9.1%
    2013-- $199,500 +7%
    2012-- $186,400 +33.4%
    2010-- $139,700 -9.2%
    2009-- $153,900 -39.9%
    2008-- $255,900 -17.9%
    2007-- $311,600 -1.9%
    2006-- $317,500 +18.4%
    2005-- $268,100 +34.7%
    2004-- $199,100 +16.8%
    2003-- $170,400 +11.4%
    2002-- $153,000 +20.9%
    2001-- $126,500
    Find assessor info on the county website

    Neighborhood: Bull Run

    Nearby schools

    GreatSchools rating
    Schools provided by the listing agent
    • Elementary: Mullen
    • Middle: Stonewall
    • High: Stonewall Jackson
    • District: Prince William County Public Schools

    Source: Bright MLS. This data may not be complete. We recommend contacting the local school district to confirm school assignments for this home.

    Get a cash offer in 3 minutes
    Find out how much your home could sell for in as little as 3 minutes with a no-obligation cash offer.
    Estimated market value
    $476,800
    Get a cash offer in 3 minutes
    Find out how much your home could sell for in as little as 3 minutes with a no-obligation cash offer.
    Estimated market value
    $476,800