Skip main navigation
Closed
  • $865,000

    10803 40th St N, Lake Elmo, MN 55042

    4beds
    4,414sqft
    Single Family
    Built in 2023
    9,147 Square Feet Lot
    $856,100 Zestimate®
    $196/sqft
    $6,500 Estimated rent

    Home value

    $856,100

    $805,000 - $907,000

    $6,500/mo

    Zestimate® history
    Loading
    Loading...

    Owner options

    List your home for rent

    $6,500/mo

    Rent Zestimate®

    Find your next renter with Zillow Rental Manager. Plus, with online applications, you can quickly screen prospective tenants – for free.

    Learn more

    $6,500/mo

    Rent Zestimate®

    Refinance and save

    $5,762/mo

    Est. payment

    Refinancing to a lower rate could help reduce your monthly payments and save thousands over the life of the loan.

    See today's rates

    $5,762/mo

    Est. payment

    Explore your selling options

    Work with a Zillow partner agent

    Leverage their expertise and Zillow's premium Showcase listings to get your home seen by more buyers.

    Get started

    List with your own agent

    Get your home in front of millions of buyers by listing it on Zillow.

    Learn how to do it

    Sell it yourself

    Take full control of how buyers see your home on Zillow by listing For Sale by Owner (FSBO).

    List your home

    What's special

    Gas fireplaceLarge center islandSpacious deckOutdoor recreationSpacious primary suiteWalk-in pantryThree-car garage
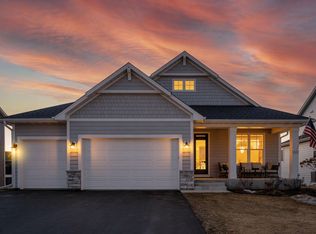
    Impeccably maintained newer construction offering over 4,000 finished square feet and a rare basement sport court. Designed for both everyday living and entertaining, the heart of the home is the stunning kitchen featuring a large center island, cooktop, double ovens, microwave, walk-in pantry, abundant cabinetry, and generous counter space. The open-concept layout flows seamlessly into the dining area and inviting living room with a gas fireplace and oversized picture window. Patio doors lead to a spacious deck overlooking the beautifully maintained backyard, while a main-floor office provides the perfect work-from-home space. Upstairs you'll find four bedrooms, including a spacious primary suite with a private bath and large walk-in closet. The second bedroom features its own ¾ bath, while bedrooms three and four share a Jack-and-Jill bath. A versatile loft completes the upper level. The finished lower level offers a large family room plus a rare indoor sport court, currently used as a home gym and basketball area, creating endless opportunities for recreation and fun. A three-car garage provides plenty of storage and convenience. Built by Hanson Builders, a trusted name for over 40 years, this home is located in a desirable neighborhood with exceptional amenities including a community pool, outdoor recreation, and a neighborhood clubhouse available to rent for private gatherings.

    Zillow last checked:

    Listing updated:

    Listed by:

    Sandy Sharpe 612-991-7948,

    RE/MAX Results

    Bought with:

    Meghan Elise Porter

    Real Broker LLC

    Source: NorthstarMLS as distributed by MLS GRID,MLS#: 7119533MLS Logo

    Facts & features

    Interior

    Bedrooms & bathrooms
    • Bedrooms: 4
    • Bathrooms: 5
    • Full bathrooms: 2
    • 3/4 bathrooms: 2
    • 1/2 bathrooms: 1
    Bedroom
    • Level: Upper
    • Area: 270 Square Feet
    • Dimensions: 15 x 18
    Bedroom 2
    • Level: Upper
    • Area: 154 Square Feet
    • Dimensions: 14 x 11
    Bedroom 3
    • Level: Upper
    • Area: 154 Square Feet
    • Dimensions: 14 x 11
    Bedroom 4
    • Level: Upper
    • Area: 195 Square Feet
    • Dimensions: 15 x 13
    Other
    • Level: Lower
    • Area: 486 Square Feet
    • Dimensions: 27 x 18
    Dining room
    • Level: Main
    • Area: 110 Square Feet
    • Dimensions: 11 x 10
    Family room
    • Level: Lower
    • Area: 357 Square Feet
    • Dimensions: 21 x 17
    Kitchen
    • Level: Main
    • Area: 176 Square Feet
    • Dimensions: 11 x 16
    Living room
    • Level: Main
    • Area: 289 Square Feet
    • Dimensions: 17 x 17
    Study
    • Level: Main
    • Area: 121 Square Feet
    • Dimensions: 11 x 11
    Heating
    • Forced Air
    Cooling
    • Central Air
    Appliances
    • Included: Air-To-Air Exchanger, Cooktop, Double Oven, Electric Water Heater, Water Filtration System, Microwave, Refrigerator, Stainless Steel Appliance(s), Water Softener Owned
    • Laundry: Laundry Room, Upper Level, Washer Hookup
    Features
    • Basement: Drain Tiled,Drainage System,Finished,Sump Pump
    • Number of fireplaces: 1
    • Fireplace features: Gas, Living Room
    Interior area
    • Total structure area: 4,590
    • Total interior livable area: 4,414 sqft
    • Finished area above ground: 3,001
    • Finished area below ground: 1,413

    Property

    Parking
    • Total spaces: 3
    • Parking features: Attached
    • Attached garage spaces: 3
    • Details: Garage Dimensions (42.56 x16)
    Accessibility
    • Accessibility features: None
    Features
    • Levels: Two
    • Stories: 2
    • Patio & porch: Deck
    • Has private pool: Yes
    • Pool features: In Ground, Heated, Outdoor Pool, Shared
    • Fencing: None
    Lot
    • Size: 9,147 Square Feet
    Details
    • Foundation area: 1613
    • Parcel number: 1102921440052
    • Zoning description: Residential-Single Family

    Construction

    Type & style
    • Home type: SingleFamily
    • Property subtype: Single Family
    Materials
    • Roof: Age 8 Years or Less,Architectural Shingle,Pitched
    Condition
    • New construction: No
    • Year built: 2023

    Utilities & green energy

    • Gas: Natural Gas
    • Sewer: City Sewer/Connected
    • Water: City Water/Connected

    Community & HOA

    Community
    • Subdivision: Legacy/North Star 4th Add
    HOA
    • Has HOA: Yes
    • Services included: Shared Amenities
    • HOA fee: $46 monthly
    • HOA name: Omega
    • HOA phone: 763-449-9100
    Location
    • Region: Lake Elmo

    Financial & listing details

    • Price per square foot: $196/sqft
    • Tax assessed value: $794,500
    • Annual tax amount: $8,020
    • Date on market: 8/21/2026
    • Cumulative days on market: 12 days

    Price history

    DateEventPrice
    9/25/2026Sold$865,000-1.1%$196/sqft
    Source: NorthstarMLS as distributed by MLS GRID #7119533 Report a problem
    8/21/2026Pending sale$875,000$198/sqft
    Source: NorthstarMLS as distributed by MLS GRID #7119533 Report a problem
    8/12/2026Listing removed$875,000$198/sqft
    Source: NorthstarMLS as distributed by MLS GRID #7119533 Report a problem
    7/31/2026Listed for sale$875,000+320.7%$198/sqft
    Source: NorthstarMLS as distributed by MLS GRID #7119533 Report a problem
    9/10/2024Sold$208,000-75.9%$47/sqft
    Source: Public Record Report a problem
    6/1/2023Listing removed--
    Source: NorthstarMLS as distributed by MLS GRID #6351865 Report a problem
    4/6/2023Listed for sale$862,990+30.1%$196/sqft
    Source: NorthstarMLS as distributed by MLS GRID #6351865 Report a problem
    7/30/2019Sold$663,151$150/sqft
    Source: Public Record Report a problem

    Public tax history

    YearProperty taxesTax assessment
    2026$4,556 +16.2%$794,500 +3.2%
    2025$3,920 $769,500
    2024-- --
    2023$682 +582%$65,700 +721.3%
    2022$100 $8,000
    2021-- --
    Find assessor info on the county website

    Neighborhood: 55042

    Nearby schools

    GreatSchools rating
    Get a cash offer in 3 minutes
    Find out how much your home could sell for in as little as 3 minutes with a no-obligation cash offer.
    Estimated market value

    $856,100

    Get a cash offer in 3 minutes
    Find out how much your home could sell for in as little as 3 minutes with a no-obligation cash offer.
    Estimated market value

    $856,100