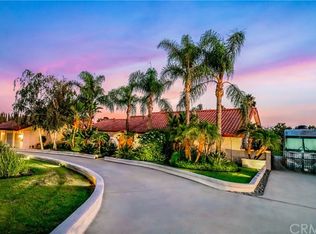
Nestled within the serene and upscale community of Rancho Cucamonga, this exceptional property beckons with the promise of tranquility and spacious living. The sprawling 4-bedroom home occupies a substantial 3/4 acre lot, setting the stage for a residence that seamlessly blends comfort with sophistication. Upon arrival, the property exudes charm with its inviting circular driveway adorned with brick pavers, a private gated courtyard, and a covered porch entry. The Ranch-style architecture, featuring a double door entry, unfolds into a voluminous open floorplan marked by high ceilings and exposed beams, creating an ambiance of grandeur. Designed for entertaining, the formal dining room gracefully opens into the living room, providing an ideal setting for family gatherings and festive holidays. The sunken living room, complemented by a cozy fireplace, invites relaxation while offering captivating views of the city lights. The well-appointed kitchen, equipped with a double-oven, 5-burner cooktop, recessed lighting, and refinished cabinetry with soft-close drawers, seamlessly connects to the family room. The family room, bathed in natural light from two sets of sliding glass doors with plantation shutters, extends to the backyard. Here, an alumna-wood-covered patio overlooks the expansive grounds and captures scenic views of the city lights. This residence boasts 4 generously sized bedrooms and 3.5 baths. The primary bedroom, featuring a retreat, serves as a private oasis within the home. The accompanying primary bathroom is generously appointed with double vanities, a large soaking tub, a walk-in tile shower, and a spacious walk-in closet complete with built-ins and cedar planking walls. Practical conveniences include a well-placed indoor laundry room with a utility sink. A detached 3-car garage, designed with ample storage space, accompanies a sizable RV parking area. The property presents a freshly painted exterior and interior, along with new dual-paned windows throughout, contributing to its polished aesthetic. Lush landscaping enhances the curb appeal, while solar tube lighting illuminates the home with natural radiance. This beautiful single-story residence is situated within the exclusive Deer Creek community, offering a harmonious blend of luxury and comfort in the heart of Rancho Cucamonga.
Sold for $1,350,000
Listed by: BERKSHIRE HATH HM SVCS CA PROP • William Lim • Contact: 909-266-2668
Bought with: Signature One Realty Group, Inc
$1,350,000
10803 Beechwood Dr, Alta Loma, CA 91737
4beds
3,491sqft
Single Family Residence
Built in 1979
0.84 Acres Lot
$1,546,200 Zestimate®
$387/sqft
$5,184 Estimated rent
Home value
$1,546,200
$1.44M - $1.67M
$5,184/mo
Zestimate® history
Owner options
List your home for rent
$5,184/mo
Rent Zestimate®
Find your next renter with Zillow Rental Manager. Plus, with online applications, you can quickly screen prospective tenants – for free.
$5,184/mo
Rent Zestimate®
Refinance and save
$8,730/mo
Est. payment
Refinancing to a lower rate could help reduce your monthly payments and save thousands over the life of the loan.
$8,730/mo
Est. payment
Explore your selling options
Work with a Zillow partner agent
Leverage their expertise and Zillow's premium Showcase listings to get your home seen by more buyers.
Get startedList with your own agent
Get your home in front of millions of buyers by listing it on Zillow.
Learn how to do itSell it yourself
Take full control of how buyers see your home on Zillow by listing For Sale by Owner (FSBO).
List your homeWhat's special
Zillow last checked:
Listing updated:
Listed by:
William Lim DRE #01434061 909-266-2668,
BERKSHIRE HATH HM SVCS CA PROP
Bought with:
Yu Zhu, DRE #02126675
Signature One Realty Group, Inc
Source: CRMLS,MLS#: CV23217653 Originating MLS: California Regional MLS
Originating MLS: California Regional MLSFacts & features
Interior
Bedrooms & bathrooms
- Bedrooms: 4
- Bathrooms: 4
- Full bathrooms: 3
- 1/2 bathrooms: 1
- Main level bathrooms: 4
- Main level bedrooms: 4
Rooms
- Room types: Bedroom, Entry/Foyer, Family Room, Foyer, Kitchen, Laundry, Living Room, Primary Bathroom, Primary Bedroom, Other, Dining Room
Primary bedroom
- Features: Primary Suite
Bedroom
- Features: Multi-Level Bedroom
Bathroom
- Features: Bathroom Exhaust Fan, Bathtub, Closet, Enclosed Toilet, Soaking Tub, Separate Shower, Tub Shower, Vanity, Walk-In Shower
Kitchen
- Features: Granite Counters, Kitchen/Family Room Combo
Heating
- Central, Forced Air, Natural Gas
Cooling
- Central Air, Electric
Appliances
- Included: Double Oven, Dishwasher, Gas Cooktop, Disposal, Gas Water Heater, Microwave
- Laundry: Washer Hookup, Gas Dryer Hookup, Inside, Laundry Room
Features
- Beamed Ceilings, Breakfast Bar, Ceiling Fan(s), Separate/Formal Dining Room, High Ceilings, Open Floorplan, Recessed Lighting, Sunken Living Room, Entrance Foyer, Primary Suite, Walk-In Closet(s)
- Flooring: Tile
- Doors: Double Door Entry, Mirrored Closet Door(s), Panel Doors, Sliding Doors
- Windows: Blinds, Double Pane Windows, ENERGY STAR Qualified Windows, Plantation Shutters, Screens, Stained Glass
- Has fireplace: Yes
- Fireplace features: Family Room, Gas, Living Room, Wood Burning
- Common walls with other units/homes: No Common Walls
Interior area
- Total interior livable area: 3,491 sqft
Property
Parking
- Total spaces: 3
- Parking features: Circular Driveway, Door-Multi, Driveway, Garage Faces Front, Garage, Garage Door Opener, Private, RV Access/Parking, See Remarks
- Garage spaces: 3
Features
- Levels: One
- Stories: 1
- Entry location: Front
- Patio & porch: Covered, Front Porch, Patio, See Remarks
- Exterior features: Brick Driveway
- Pool features: None
- Spa features: None
- Fencing: Block,Good Condition,Wrought Iron
- Has view: Yes
- View description: City Lights, Mountain(s), Neighborhood
Lot
- Size: 0.84 Acres
- Features: 0-1 Unit/Acre, Back Yard, Front Yard, Sprinklers In Rear, Sprinklers In Front, Lawn, Landscaped, Rectangular Lot, Sprinklers Timer, Sprinkler System
Details
- Parcel number: 1074421150000
- Zoning: R1
- Special conditions: Standard
Construction
Type & style
- Home type: SingleFamily
- Architectural style: Ranch
- Property subtype: Single Family Residence
Materials
- Frame, Stucco
- Foundation: Slab
- Roof: Concrete,Tile
Condition
- Turnkey
- New construction: No
- Year built: 1979
Utilities & green energy
- Electric: Standard
- Sewer: Septic Tank
- Water: Public
- Utilities for property: Cable Available, Electricity Available, Natural Gas Available, Phone Available, Water Available
Community & HOA
Community
- Features: Curbs, Gutter(s), Storm Drain(s), Street Lights
- Security: Prewired, Carbon Monoxide Detector(s), Smoke Detector(s)
HOA
- Has HOA: Yes
- Amenities included: Maintenance Grounds
- HOA fee: $200 monthly
- HOA name: Deer Creek
- HOA phone: 909-399-3103
Location
- Region: Alta Loma
Financial & listing details
- Price per square foot: $387/sqft
- Tax assessed value: $1,377,000
- Annual tax amount: $15,202
- Date on market: 12/5/2023
- Cumulative days on market: 8 days
- Listing terms: Cash,Conventional
- Road surface type: Paved
Price history
| Date | Event | Price |
|---|---|---|
| 10/3/2025 | Listing removed | $5,200$1/sqft |
Source: Zillow Rentals Report a problem | ||
| 10/1/2025 | Listed for rent | $5,200+4%$1/sqft |
Source: Zillow Rentals Report a problem | ||
| 2/8/2025 | Listing removed | $5,000$1/sqft |
Source: CRMLS #CV24253547 Report a problem | ||
| 1/24/2025 | Price change | $5,000-3.8%$1/sqft |
Source: CRMLS #CV24253547 Report a problem | ||
| 1/6/2025 | Listed for rent | $5,200+8.3%$1/sqft |
Source: CRMLS #CV24253547 Report a problem | ||
| 3/10/2024 | Listing removed | -- |
Source: Zillow Rentals Report a problem | ||
| 2/22/2024 | Price change | $4,800-7.7%$1/sqft |
Source: Zillow Rentals Report a problem | ||
| 1/31/2024 | Listed for rent | $5,200+15.6%$1/sqft |
Source: Zillow Rentals Report a problem | ||
| 1/12/2024 | Sold | $1,350,000+3.9%$387/sqft |
Source:  CRMLS #CV23217653 Report a problem CRMLS #CV23217653 Report a problem | ||
| 12/15/2023 | Pending sale | $1,299,000$372/sqft |
Source: CRMLS #CV23217653 Report a problem | ||
| 12/5/2023 | Listed for sale | $1,299,000+96.8%$372/sqft |
Source: CRMLS #CV23217653 Report a problem | ||
| 2/26/2022 | Listing removed | -- |
Source:  Berkshire Hathaway HomeServices CA Properties Report a problem Berkshire Hathaway HomeServices CA Properties Report a problem | ||
| 12/20/2021 | Listed for rent | $4,500+25%$1/sqft |
Source: Berkshire Hathaway HomeServices CA Properties #CV21253822 Report a problem | ||
| 5/10/2017 | Listing removed | $3,600$1/sqft |
Source: BERKSHIRE HATHAWAY CA REALTY #CV17057737 Report a problem | ||
| 4/4/2017 | Listed for rent | $3,600+7.5%$1/sqft |
Source: BERKSHIRE HATHAWAY CA REALTY #CV17057737 Report a problem | ||
| 3/6/2015 | Listing removed | $3,350$1/sqft |
Source: BERKSHIRE HATHAWAY CA REALTY #CV14195365 Report a problem | ||
| 1/5/2015 | Listed for rent | $3,350+6.3%$1/sqft |
Source: BERKSHIRE HATHAWAY CA REALTY #CV14195365 Report a problem | ||
| 8/17/2011 | Listing removed | $3,150$1/sqft |
Source: PRUDENTIAL CALIFORNIA REALTY #C11062187 Report a problem | ||
| 5/18/2011 | Listed for rent | $3,150$1/sqft |
Source: Empire Estates Inc/ DBA Prudential Ca Realty #C11062187 Report a problem | ||
| 3/18/2008 | Sold | $660,000-14.2%$189/sqft |
Source: Public Record Report a problem | ||
| 12/4/2007 | Sold | $768,825-31.4%$220/sqft |
Source: Public Record Report a problem | ||
| 1/25/2007 | Sold | $1,120,000$321/sqft |
Source: Public Record Report a problem | ||
Public tax history
| Year | Property taxes | Tax assessment |
|---|---|---|
| 2025 | $15,202 +62.6% | $1,377,000 +62% |
| 2024 | $9,349 +2.3% | $849,796 +2% |
| 2023 | $9,138 +0.2% | $833,133 +2% |
| 2022 | $9,115 +0% | $816,797 +2% |
| 2021 | $9,112 +4.3% | $800,781 +1% |
| 2020 | $8,736 -1.1% | $792,570 +2% |
| 2019 | $8,837 +2.3% | $777,030 +2% |
| 2018 | $8,638 +4.8% | $761,794 +2% |
| 2017 | $8,242 | $746,857 +2% |
| 2016 | $8,242 +2.8% | $732,213 +1.5% |
| 2015 | $8,017 +0.6% | $721,215 +2% |
| 2014 | $7,967 | $707,087 +0.5% |
| 2013 | -- | $703,891 +2% |
| 2012 | -- | $690,090 +2% |
| 2011 | -- | $676,559 +0.8% |
| 2010 | -- | $671,503 -0.2% |
| 2009 | -- | $673,098 -28.4% |
| 2008 | -- | $940,000 +210.1% |
| 2007 | -- | $303,165 +2% |
| 2006 | -- | $297,221 +2% |
| 2005 | -- | $291,393 +2% |
| 2004 | -- | $285,679 +1.9% |
| 2003 | -- | $280,443 +2% |
| 2002 | -- | $274,944 +2% |
| 2001 | -- | $269,553 +2% |
| 2000 | -- | $264,267 |
Find assessor info on the county website
Neighborhood: Deer Creek
Nearby homes
- $1,641,7004 bd3 ba4.6k sqft10823 Beechwood Dr, Alta Loma, CA 91737Off Market
- $1,654,1004 bd4 ba3.2k sqft10783 Beechwood Dr, Alta Loma, CA 91737Off Market

- $1,308,9004 bd2 ba2.4k sqft10843 Beechwood Dr, Alta Loma, CA 91737Off Market
- $1,780,1004 bd3 ba3.4k sqft10763 Beechwood Dr, Alta Loma, CA 91737Off Market
- $1,537,9004 bd2 ba3.7k sqft10800 Beechwood Dr, Rancho Cucamonga, CA 91737Off Market
- $1,738,6004 bd4 ba3.9k sqft10820 Beechwood Dr, Alta Loma, CA 91737Off Market
- $1,529,4004 bd2 ba4k sqft10802 Wilson Ave, Alta Loma, CA 91737Off Market
- $1,616,6004 bd2 ba3.7k sqft10780 Beechwood Dr, Rancho Cucamonga, CA 91737Off Market
Nearby schools
GreatSchools rating
- 9/10Banyan Elementary SchoolGrades: K-6Distance: 0.6 mi
- 7/10Vineyard Junior High SchoolGrades: 6-8Distance: 1.2 mi
- 9/10Los Osos High SchoolGrades: 9-12Distance: 0.9 mi
Schools provided by the listing agent
- Elementary: Banyan
- Middle: Vineyard
- High: Los Osos
Source: CRMLS. This data may not be complete. We recommend contacting the local school district to confirm school assignments for this home.
Get a cash offer in 3 minutes
Find out how much your home could sell for in as little as 3 minutes with a no-obligation cash offer.
Estimated market value
$1,546,200
Get a cash offer in 3 minutes
Find out how much your home could sell for in as little as 3 minutes with a no-obligation cash offer.
Estimated market value
$1,546,200
- California
- San Bernardino County
- Rancho Cucamonga
- 91737
- Deer Creek
- 10803 Beechwood Dr
Nearby cities
Nearby neighborhoods
Nearby zip codes
Other Rancho Cucamonga Topics
- Apartments for Rent in 91737
- Houses for Sale in 91737
- Houses for Rent in 91737
- 91737 Real Estate
- Rancho Cucamonga Condos
- Houses for Sale in Rancho Cucamonga
- Newest Listings in Rancho Cucamonga
- Rancho Cucamonga Home Values
- Rancho Cucamonga Real Estate Agents
- Rancho Cucamonga Refinance
- Rancho Cucamonga Mortgage Rates
