Experience luxury living at its finest in this meticulously maintained townhome boasting a one-car garage, nestled in the heart of the prestigious West End and Short Pump area. Located in the desirable maintenance-free community of Three Chopt Village, this residence offers the perfect blend of elegance and convenience. The main level welcomes you with an open floor plan, showcasing a dining room with a tray ceiling and a spacious kitchen adorned with stainless steel appliances, granite countertops, and abundant storage within the generous wooden cabinets. A charming breakfast nook completes this culinary haven. Bathed in natural light, the expansive living room seamlessly transitions into an additional sunroom, overlooking a private backyard oasis with a wooden deck—an ideal spot to relax amidst the serene backdrop of the rear woods. Ascending the staircase, discover an oversized full bathroom and a convenient laundry room on the upper level. The large primary bedroom exudes tranquility with ample natural light, a walk-in closet, and a spa-like ensuite bath featuring a new shower, double vanity, oversized soaking tub, and private water closet. Two additional bedrooms on this level offer spacious walk-in closets and abundant natural light. Positioned for ultimate convenience, this townhome offers easy access to the best of the West End, including shopping, restaurants, and parks. Don't miss the chance to make this your dream home—schedule a tour today and envision a life where luxury and comfort meet every need! ***Refrigerator (2022), Stove (2023), Water Heater (2021), HVAC (2020), Air Ionization System (2023), Primary Shower (2023)***
Sold for $416,000
$416,000
10803 Blackthorn Ln, Henrico, VA 23233
3beds
2,076sqft
Townhouse, Single Family Residence
Built in 2005
2,979 Square Feet Lot
$435,000 Zestimate®
$200/sqft
$2,573 Estimated rent
Home value
$435,000
$413,000 - $457,000
$2,573/mo
Zestimate® history
Owner options
List your home for rent
$2,573/mo
Rent Zestimate®
Find your next renter with Zillow Rental Manager. Plus, with online applications, you can quickly screen prospective tenants – for free.
$2,573/mo
Rent Zestimate®
Refinance and save
$2,737/mo
Est. payment
Refinancing to a lower rate could help reduce your monthly payments and save thousands over the life of the loan.
$2,737/mo
Est. payment
Explore your selling options
Work with a Zillow partner agent
Leverage their expertise and Zillow's premium Showcase listings to get your home seen by more buyers.
Get startedList with your own agent
Get your home in front of millions of buyers by listing it on Zillow.
Learn how to do itSell it yourself
Take full control of how buyers see your home on Zillow by listing For Sale by Owner (FSBO).
List your homeWhat's special
Rear woodsNew showerPrivate water closetOpen floor planShort pump areaWooden deckPrivate backyard oasis
Zillow last checked:
Listing updated:
Listed by:
Matthew Richardson 804-814-3473,
Providence Hill Real Estate
Bought with:
Amy Pryor, 0225060008
Long & Foster REALTORS
Source: CVRMLS,MLS#: 2409360 Originating MLS: Central Virginia Regional MLS
Originating MLS: Central Virginia Regional MLSFacts & features
Interior
Bedrooms & bathrooms
- Bedrooms: 3
- Bathrooms: 3
- Full bathrooms: 2
- 1/2 bathrooms: 1
Primary bedroom
- Description: Carpeted, tray ceiling, ceiling fan, WIC, ensuite
- Level: Second
- Dimensions: 21.5 x 14.0
Bedroom 2
- Description: Carpeted, ceiling fan, pull down attic, WIC
- Level: Second
- Dimensions: 14.0 x 10.0
Bedroom 3
- Description: Carpeted, ceiling fan, WIC
- Level: Second
- Dimensions: 14.0 x 13.5
Dining room
- Description: HW floors, tray ceiling
- Level: First
- Dimensions: 12.0 x 10.0
Florida room
- Description: Vinyl floors, light filled, patio door
- Level: First
- Dimensions: 13.0 x 10.0
Other
- Description: Tub & Shower
- Level: Second
Half bath
- Level: First
Kitchen
- Description: Vinyl floors, granite CTs, SS appliances, eat-in
- Level: First
- Dimensions: 23.0 x 19.5
Laundry
- Description: Vinyl flooring, ample storage
- Level: Second
- Dimensions: 5.5 x 5.5
Living room
- Description: Carpeted, Light filled, open concept, ceiling fan
- Level: First
- Dimensions: 17.0 x 17.0
Heating
- Forced Air, Natural Gas
Cooling
- Central Air
Appliances
- Included: Dryer, Dishwasher, Gas Water Heater, Microwave, Oven, Refrigerator, Smooth Cooktop, Stove, Washer
- Laundry: Washer Hookup, Dryer Hookup
Features
- Tray Ceiling(s), Ceiling Fan(s), Dining Area, Double Vanity, French Door(s)/Atrium Door(s), Granite Counters, Bath in Primary Bedroom, Pantry, Soaking Tub, Walk-In Closet(s)
- Flooring: Carpet, Laminate, Tile, Wood
- Doors: French Doors
- Has basement: No
- Attic: Pull Down Stairs
Interior area
- Total interior livable area: 2,076 sqft
- Finished area above ground: 2,076
Property
Parking
- Total spaces: 1
- Parking features: Direct Access, Driveway, Garage Door Opener, Paved
- Garage spaces: 1
- Has uncovered spaces: Yes
Features
- Levels: Two
- Stories: 2
- Patio & porch: Rear Porch, Front Porch
- Exterior features: Paved Driveway
- Pool features: None
- Fencing: Partial
Lot
- Size: 2,979 Square Feet
Details
- Parcel number: 7487574111
- Zoning description: R6C
Construction
Type & style
- Home type: Townhouse
- Architectural style: Colonial,Row House,Two Story
- Property subtype: Townhouse, Single Family Residence
- Attached to another structure: Yes
Materials
- Brick, Frame, Vinyl Siding
- Roof: Composition
Condition
- Resale
- New construction: No
- Year built: 2005
Utilities & green energy
- Sewer: Public Sewer
- Water: Public
Community & HOA
Community
- Features: Common Grounds/Area, Maintained Community
- Subdivision: Three Chopt Village
HOA
- Has HOA: Yes
- Amenities included: Landscaping
- Services included: Association Management, Common Areas, Maintenance Grounds, Maintenance Structure, Recreation Facilities, Trash
- HOA fee: $222 monthly
Location
- Region: Henrico
Financial & listing details
- Price per square foot: $200/sqft
- Tax assessed value: $360,500
- Annual tax amount: $3,064
- Date on market: 4/26/2024
- Ownership: Individuals
- Ownership type: Sole Proprietor
Price history
| Date | Event | Price |
|---|---|---|
| 5/15/2024 | Sold | $416,000+4.8%$200/sqft |
Source:  CVRMLS #2409360 Report a problem CVRMLS #2409360 Report a problem | ||
| 4/28/2024 | Pending sale | $397,000$191/sqft |
Source: CVRMLS #2409360 Report a problem | ||
| 4/25/2024 | Listed for sale | $397,000+44.4%$191/sqft |
Source: CVRMLS #2409360 Report a problem | ||
| 3/4/2020 | Sold | $274,900$132/sqft |
Source: CVRMLS #1917438 Report a problem | ||
| 1/27/2020 | Pending sale | $274,900$132/sqft |
Source: Clocktower Realty Group #1917438 Report a problem | ||
| 1/25/2020 | Listed for sale | $274,900$132/sqft |
Source: Clocktower Realty Group #1917438 Report a problem | ||
| 12/12/2019 | Pending sale | $274,900$132/sqft |
Source: Clocktower Realty Group #1917438 Report a problem | ||
| 12/10/2019 | Price change | $274,900-1.8%$132/sqft |
Source: Clocktower Realty Group #1917438 Report a problem | ||
| 10/2/2019 | Listed for sale | $279,900$135/sqft |
Source: Clocktower Realty Group #1917438 Report a problem | ||
| 10/2/2019 | Pending sale | $279,900$135/sqft |
Source: Clocktower Realty Group #1917438 Report a problem | ||
| 9/18/2019 | Price change | $279,900-3.4%$135/sqft |
Source: Clocktower Realty Group #1917438 Report a problem | ||
| 7/19/2019 | Price change | $289,900-1.7%$140/sqft |
Source: Clocktower Realty Group #1917438 Report a problem | ||
| 5/30/2019 | Listed for sale | $295,000$142/sqft |
Source: Clocktower Realty Group #1917438 Report a problem | ||
| 11/17/2006 | Sold | $295,000-3.1%$142/sqft |
Source: Public Record Report a problem | ||
| 11/1/2005 | Sold | $304,350+35.1%$147/sqft |
Source: Public Record Report a problem | ||
| 4/5/2005 | Sold | $225,335$109/sqft |
Source: Public Record Report a problem | ||
Public tax history
| Year | Property taxes | Tax assessment |
|---|---|---|
| 2025 | $3,247 +4.5% | $391,200 +7% |
| 2024 | $3,108 +1.4% | $365,700 +1.4% |
| 2023 | $3,064 +14.7% | $360,500 +14.7% |
| 2022 | $2,672 +4% | $314,300 +6.4% |
| 2021 | $2,570 +6.3% | $295,400 +1.4% |
| 2020 | $2,418 +4.5% | $291,400 +4.9% |
| 2019 | $2,314 | $277,900 +4.5% |
| 2018 | $2,314 +103.1% | $266,000 +1.5% |
| 2017 | $1,140 -48.4% | $262,000 +3.1% |
| 2016 | $2,211 +3.3% | $254,100 +3.3% |
| 2015 | $2,141 | $246,100 |
| 2014 | $2,141 | $246,100 +4.6% |
| 2013 | -- | $235,300 |
| 2012 | -- | $235,300 |
| 2011 | -- | $235,300 |
| 2010 | -- | $235,300 -14.7% |
| 2009 | -- | $275,800 |
| 2008 | -- | -- |
| 2006 | -- | -- |
| 2005 | -- | -- |
| 2004 | -- | -- |
Find assessor info on the county website
Neighborhood: 23233
Nearby homes
- $391,6003 bd2 ba1.7k sqft10805 Blackthorn Ln, Henrico, VA 23233Off Market
- $444,2003 bd3 ba1.9k sqft10801 Blackthorn Ln, Henrico, VA 23233Off Market
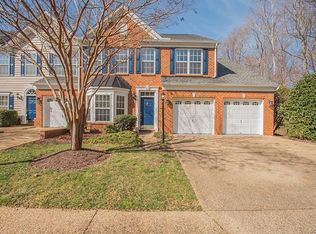
- $410,9003 bd2 ba2k sqft10801 Blackthorn Ln, Richmond, VA 23233Off Market

- $396,6003 bd2 ba1.8k sqft10807 Blackthorn Ln, Henrico, VA 23233Off Market
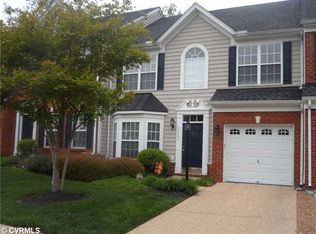
- $437,1003 bd3 ba2k sqft10809 Blackthorn Ln, Henrico, VA 23233Off Market
- $438,1003 bd2 ba2.2k sqft10811 Blackthorn Ln, Henrico, VA 23233Off Market
- $395,5003 bd3 ba1.9k sqft10800 Blackthorn Ln, Henrico, VA 23233Sold
- $287,7003 bd1 ba1.2k sqft10918 Greenaire Pl, Henrico, VA 23233Off Market
Nearby schools
GreatSchools rating
- 5/10Davis Elementary SchoolGrades: PK-5Distance: 1.6 mi
- 2/10Quioccasin Middle SchoolGrades: 6-8Distance: 2 mi
- 3/10Tucker High SchoolGrades: 9-12Distance: 2 mi
Schools provided by the listing agent
- Elementary: Jackson Davis
- Middle: Quioccasin
- High: Tucker
Source: CVRMLS. This data may not be complete. We recommend contacting the local school district to confirm school assignments for this home.
Get a cash offer in 3 minutes
Find out how much your home could sell for in as little as 3 minutes with a no-obligation cash offer.
Estimated market value
$435,000
Get a cash offer in 3 minutes
Find out how much your home could sell for in as little as 3 minutes with a no-obligation cash offer.
Estimated market value
$435,000
- Virginia
- Henrico County
- Henrico
- 23233
- 10803 Blackthorn Ln
Nearby cities
Nearby neighborhoods
Nearby zip codes
Other Henrico Topics
