Four-Story Townhouse in Desirable Edgewater Neighborhood
Spacious townhouse located in the vibrant Edgewater neighborhood within the Detroit Shoreway area of Cleveland. This home offers an impressive layout designed for both comfortable living and entertaining, featuring four levels of versatile space.
Key Features:
Dual Master Suites: The upper levels hosts two generous master bedrooms, each a private retreat with its own en-suite bathroom and walk-in closet.
Gourmet Kitchen & Dining: The first floor boasts a huge kitchen with ample cabinet space, a large separate dining area, and a convenient island – perfect for casual meals or hosting dinner parties.
Open Concept Living: A spacious living room provides a welcoming atmosphere and leads out to a private porch/balcony, ideal for relaxing outdoors.
"Speak-Easy" Style Entertainment: The finished basement features exposed brick walls that lend a sophisticated, "speak-easy" vibe. A full bar and pool table are included in the sale, and the level is completed by a third full bathroom, two utility closets, and a bonus room perfect for a home office or extra storage.
Private Rooftop Deck: Enjoy breathtaking views of Lake Erie from your own private rooftop deck,– the ultimate spot for morning coffee or evening sunsets.
Outdoor Amenities: The property includes a small, low-maintenance private yard, a two-car detached garage, and dedicated guest parking.
Prime Location:
Enjoy the best of Cleveland living with this prime location:
Convenient Commuting: Situated on a public transportation route, offering a short ride to downtown Cleveland.
Walkable & Active: Walking distance to the vibrant Eastern Lakewood entertainment district and a short stroll to Lake Erie and the nearby Edgewater Beach Park.
This unique townhouse offers an unparalleled lifestyle opportunity. Don't miss your chance to own a piece of the desirable Edgewater community.
Closed
$200,000
10803 Detroit Ave #3B, Cleveland, OH 44102
2beds
2,694sqft
Townhouse, Single Family Residence
Built in 1999
0.28 Acres Lot
$201,200 Zestimate®
$74/sqft
$2,547 Estimated rent
Home value
$201,200
$189,000 - $213,000
$2,547/mo
Zestimate® history
Owner options
List your home for rent
$2,547/mo
Rent Zestimate®
Find your next renter with Zillow Rental Manager. Plus, with online applications, you can quickly screen prospective tenants – for free.
$2,547/mo
Rent Zestimate®
Refinance and save
$2,993/mo
Est. payment
Refinancing to a lower rate could help reduce your monthly payments and save thousands over the life of the loan.
$2,993/mo
Est. payment
Explore your selling options
Work with a Zillow partner agent
Leverage their expertise and Zillow's premium Showcase listings to get your home seen by more buyers.
Get startedList with your own agent
Get your home in front of millions of buyers by listing it on Zillow.
Learn how to do itSell it yourself
Take full control of how buyers see your home on Zillow by listing For Sale by Owner (FSBO).
List your homeWhat's special
Two-car detached garageTwo generous master bedroomsDedicated guest parkingConvenient islandSmall low-maintenance private yardLarge separate dining areaDual master suites
Zillow last checked:
Listing updated:
Listed by:
Michelle A Fenn 216-333-5145 letmemoveyouneo@gmail.com,
RE/MAX Above & Beyond
Bought with:
Non-Member Non-Member, 9999
Non-Member
Source: MLS Now,MLS#: 5182113 Originating MLS: Akron Cleveland Association of REALTORS
Originating MLS: Akron Cleveland Association of REALTORSFacts & features
Interior
Bedrooms & bathrooms
- Bedrooms: 2
- Bathrooms: 4
- Full bathrooms: 3
- 1/2 bathrooms: 1
- Main level bathrooms: 1
Primary bedroom
- Description: Front Master Suite,Flooring: Carpet
- Features: Walk-In Closet(s)
- Level: Second
- Dimensions: 25.00 x 12.00
Primary bedroom
- Description: Back Master Bedroom Suite,Flooring: Carpet,Wood
- Level: Second
- Dimensions: 15.00 x 14.00
Primary bathroom
- Description: Front Suite Bath,Flooring: Ceramic Tile,Wood
- Features: Window Treatments
- Level: Second
- Dimensions: 15.00 x 12.00
Primary bathroom
- Description: Back Suite Master Bath,Flooring: Ceramic Tile
- Features: Walk-In Closet(s), Wired for Sound
- Level: Second
- Dimensions: 10 x 6.5
Bathroom
- Description: Full Bath with Shower,Flooring: Ceramic Tile
- Level: Basement
- Dimensions: 5.5 x 8.5
Basement
- Description: Basement Storage Room,Flooring: Painted/Stained
- Level: Basement
- Dimensions: 25.5 x 13.5
Eat in kitchen
- Description: Flooring: Ceramic Tile,Wood
- Level: First
- Dimensions: 15.00 x 12.00
Game room
- Description: Speak Easy Style Bar / Pool Room,Flooring: Painted/Stained
- Features: Bar
- Level: Basement
- Dimensions: 21 x 12
Kitchen
- Description: Kitchen with Island,Flooring: Ceramic Tile,Wood
- Features: Window Treatments
- Level: First
- Dimensions: 16.00 x 12.00
Laundry
- Description: Main Floor Laundry,Flooring: Ceramic Tile
- Features: Window Treatments
- Level: First
- Dimensions: 21.00 x 20.00
Living room
- Description: Living Room / Dining Room Combo,Flooring: Wood
- Features: Window Treatments
- Level: First
- Dimensions: 15.00 x 12.00
Other
- Description: Back Bedroom Suite Walk-in Closet with Built-ins,Flooring: Carpet
- Features: Built-in Features
- Level: Second
- Dimensions: 10 x 7
Utility room
- Description: Utility Room,Flooring: Painted/Stained
- Level: Basement
- Dimensions: 5 x 10
Heating
- Forced Air, Gas
Cooling
- Central Air
Appliances
- Included: Dryer, Dishwasher, Disposal, Microwave, Range, Refrigerator, Washer
- Laundry: Laundry Closet, Main Level
Features
- Built-in Features, Ceiling Fan(s), Entrance Foyer, Eat-in Kitchen, Kitchen Island, Bar, Walk-In Closet(s), Wired for Sound, Jetted Tub
- Basement: Full,Finished,Sump Pump
- Number of fireplaces: 1
Interior area
- Total structure area: 2,694
- Total interior livable area: 2,694 sqft
- Finished area above ground: 1,796
- Finished area below ground: 898
Property
Parking
- Total spaces: 2
- Parking features: Detached, Garage
- Garage spaces: 2
Features
- Levels: Three Or More,Two
- Stories: 2
- Patio & porch: Deck, Porch
- Fencing: Privacy
- Has view: Yes
- View description: City, Lake, Water
- Has water view: Yes
- Water view: Lake,Water
Lot
- Size: 0.28 Acres
- Features: City Lot
Details
- Parcel number: 00125306
Construction
Type & style
- Home type: Townhouse
- Architectural style: Contemporary
- Property subtype: Townhouse, Single Family Residence
- Attached to another structure: Yes
Materials
- Brick
- Foundation: Block, Brick/Mortar
- Roof: Flat,Rubber
Condition
- Updated/Remodeled
- Year built: 1999
Details
- Warranty included: Yes
Utilities & green energy
- Sewer: Public Sewer
- Water: Public
Community & HOA
Community
- Security: Smoke Detector(s)
- Subdivision: Schilling Square
HOA
- Has HOA: Yes
- Services included: Insurance, Maintenance Structure, Parking
- HOA fee: $1,500 annually
- HOA name: Shilling Square Hoas
Location
- Region: Cleveland
Financial & listing details
- Price per square foot: $74/sqft
- Tax assessed value: $278,000
- Annual tax amount: $6,381
- Date on market: 1/18/2026
- Cumulative days on market: 90 days
- Listing terms: Cash,Conventional,FHA,VA Loan
Price history
| Date | Event | Price |
|---|---|---|
| 5/11/2026 | Sold | $200,000-21.3%$74/sqft |
Source:  MLS Now #5182113 Report a problem MLS Now #5182113 Report a problem | ||
| 4/18/2026 | Pending sale | $254,000$94/sqft |
Source: MLS Now #5182113 Report a problem | ||
| 3/27/2026 | Price change | $254,000-3.8%$94/sqft |
Source: MLS Now #5182113 Report a problem | ||
| 3/3/2026 | Price change | $264,000-3.6%$98/sqft |
Source: MLS Now #5182113 Report a problem | ||
| 2/23/2026 | Price change | $274,000-1.8%$102/sqft |
Source: MLS Now #5182113 Report a problem | ||
| 1/18/2026 | Listed for sale | $279,000+18.7%$104/sqft |
Source: MLS Now #5182113 Report a problem | ||
| 11/29/2025 | Listing removed | $235,000$87/sqft |
Source: MLS Now #5170230 Report a problem | ||
| 11/7/2025 | Listed for sale | $235,000+34.4%$87/sqft |
Source: MLS Now #5170230 Report a problem | ||
| 7/8/2013 | Listing removed | $174,900$65/sqft |
Source: Howard Hanna - Bay Village #3333257 Report a problem | ||
| 4/13/2013 | Price change | $174,900-7.9%$65/sqft |
Source: Howard Hanna - Bay Village #3333257 Report a problem | ||
| 1/5/2013 | Price change | $190,000-4.5%$71/sqft |
Source: Howard Hanna - Bay Village #3333257 Report a problem | ||
| 7/7/2012 | Listed for sale | $199,000-15.9%$74/sqft |
Source: Howard Hanna - Bay Village #3333257 Report a problem | ||
| 9/22/2003 | Sold | $236,500+24.5%$88/sqft |
Source: Public Record Report a problem | ||
| 5/28/1999 | Sold | $190,000$71/sqft |
Source: Public Record Report a problem | ||
Public tax history
| Year | Property taxes | Tax assessment |
|---|---|---|
| 2025 | $6,381 +0% | $97,300 |
| 2024 | $6,378 +14.3% | $97,300 +32.3% |
| 2023 | $5,578 +0.6% | $73,540 |
| 2022 | $5,546 +1% | $73,540 |
| 2021 | $5,490 +2.9% | $73,540 +19% |
| 2020 | $5,335 +5.6% | $61,780 |
| 2019 | $5,054 +2.8% | $61,780 |
| 2018 | $4,917 +8.1% | $61,780 +12% |
| 2017 | $4,549 +0.8% | $55,160 |
| 2016 | $4,510 | $55,160 |
| 2015 | $4,510 -20.4% | $55,160 -20% |
| 2014 | $5,663 +1.8% | $68,960 |
| 2013 | $5,561 +3.1% | $68,960 |
| 2012 | $5,396 +19.2% | $68,960 -8.4% |
| 2011 | $4,527 +0.2% | $75,290 |
| 2010 | $4,519 +0.8% | $75,290 |
| 2009 | $4,484 +312.5% | $75,290 -11% |
| 2008 | $1,087 +3.3% | $84,560 +340.9% |
| 2007 | $1,052 +0.1% | $19,180 |
| 2006 | $1,051 +1.5% | $19,180 +6.8% |
| 2005 | $1,035 +1.2% | $17,960 |
| 2004 | $1,023 +1.1% | $17,960 +0.1% |
| 2003 | $1,012 +0.9% | $17,950 |
| 2002 | $1,002 -42.9% | $17,950 -0.1% |
| 2001 | $1,755 +4.5% | $17,960 |
| 2000 | $1,679 | $17,960 |
Find assessor info on the county website
Neighborhood: Edgewater
Nearby homes
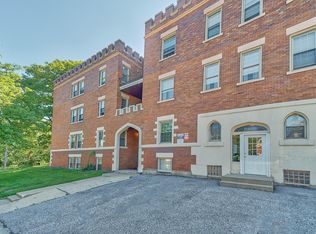
- $315,0003 bd3 ba1.7k sqft10803 Detroit Ave #3A, Cleveland, OH 44102Sold

- $--2 bd1 ba900 sqft10803 Detroit Ave #10, Cleveland, OH 44102Off Market
- $--2 bd1 ba900 sqft10803 Detroit Ave #1, Cleveland, OH 44102Off Market
- $264,1002 bd3 ba1.7k sqft10803 Detroit Ave #B, Cleveland, OH 44102Off Market
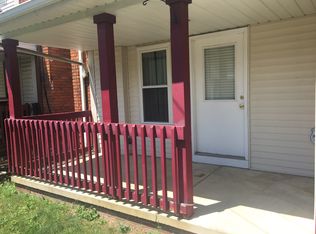
- $332,8003 bd3 ba2.6k sqft10803 Detroit Ave #A, Cleveland, OH 44102Off Market
- $221,9003 bd2 ba1.7k sqft10811 Detroit Ave UNIT 2A, Cleveland, OH 44102Off Market
- $322,9003 bd3 ba2.6k sqft10811 Detroit Ave #2B, Cleveland, OH 44102Off Market
- $320,6003 bd3 ba1.7k sqft10811 Detroit Ave, Cleveland, OH 44102Off Market
Nearby schools
GreatSchools rating
- 4/10Louisa May Alcott Elementary SchoolGrades: K-5Distance: 0.3 mi
- 4/10Marion C Seltzer Elementary SchoolGrades: PK-8Distance: 0.6 mi
- 3/10Max S Hayes High SchoolGrades: 9-12Distance: 1.9 mi
Schools provided by the listing agent
- District: Cleveland Municipal - 1809
Source: MLS Now. This data may not be complete. We recommend contacting the local school district to confirm school assignments for this home.
Get a cash offer in 3 minutes
Find out how much your home could sell for in as little as 3 minutes with a no-obligation cash offer.
Estimated market value
$201,200
Get a cash offer in 3 minutes
Find out how much your home could sell for in as little as 3 minutes with a no-obligation cash offer.
Estimated market value
$201,200
- Ohio
- Cuyahoga County
- Cleveland
- 44102
- Edgewater
- 10803 Detroit Ave Unit 3B
Nearby cities
Nearby neighborhoods
Nearby zip codes
Other Cleveland Topics
