Welcome home to 10803 Gathering Drive where style, comfort, and nature meet in the peaceful community of Acton. From the moment you arrive, the curb appeal draws you in, you'll be greeted by a brand-new garage door, set into brick facade, and a stunning custom front door. Step inside and fall in love with the new luxury vinyl plank flooring that flows throughout the home. The kind that makes you exhale, kick off your shoes, and feel right at home. Fresh paint and crisp new trim give the home a clean, modern feel, that's ready for you to move right in. The kitchen shines with a brand-new stove and microwave that makes your everyday cooking easy. Upstairs, the primary suite is a true retreat, generously sized with a private en-suite bath, walk in closet, and a view that overlooks a neighborhood pond. Two additional bedrooms and a convenient laundry room with washer and dryer hookups, round the second floor. Calcutta marble tile in the upstairs bathrooms elevate the finishes to a whole new level. Outside, you can step right onto a trailhead that puts you steps away from Retherford Park with wide open space, a playground, and an outdoor gazebo. Take a few more steps, and you're at Acton Elementary School. A second walking path winds through the neighborhood. Which adds to the exceptional walkability and green space that this tranquil neighborhood offers. Not only is Acton Elementary steps away, but the home sits in the highly regarded Franklin Township School District. Franklin Central Junior High School is just 2.5 miles away, and Franklin Central High School is only 4.5 miles down the road. Although the neighborhood offers peaceful suburban living, it's located just minutes away from I-74 for easy commuting; and access to the city when you need it. In addition to the new appliances, paint, trim, flooring, and tile; the home has had Plumbing updates, and a brand-new Furnace! All complete as of spring 2026!
Sold
$285,000
10803 Gathering Dr, Indianapolis, IN 46259
3beds
2,374sqft
Residential, Single Family Residence
Built in 2004
6,969 Square Feet Lot
$285,200 Zestimate®
$120/sqft
$2,012 Estimated rent
Home value
$285,200
$271,000 - $299,000
$2,012/mo
Zestimate® history
Owner options
List your home for rent
$2,012/mo
Rent Zestimate®
Find your next renter with Zillow Rental Manager. Plus, with online applications, you can quickly screen prospective tenants – for free.
$2,012/mo
Rent Zestimate®
Refinance and save
$1,907/mo
Est. payment
Refinancing to a lower rate could help reduce your monthly payments and save thousands over the life of the loan.
$1,907/mo
Est. payment
Explore your selling options
Work with a Zillow partner agent
Leverage their expertise and Zillow's premium Showcase listings to get your home seen by more buyers.
Get startedList with your own agent
Get your home in front of millions of buyers by listing it on Zillow.
Learn how to do itSell it yourself
Take full control of how buyers see your home on Zillow by listing For Sale by Owner (FSBO).
List your homeWhat's special
Private en-suite bathBrick facadeCurb appealTwo additional bedroomsBrand-new garage door
Zillow last checked:
Listing updated:
Listed by:
Gabriel Long 317-457-5943,
eXp Realty, LLC
Bought with:
Shannon McGibboney
Carpenter, REALTORS®
Source: MIBOR as distributed by MLS GRID,MLS#: 22097725
Facts & features
Interior
Bedrooms & bathrooms
- Bedrooms: 3
- Bathrooms: 3
- Full bathrooms: 2
- 1/2 bathrooms: 1
- Main level bathrooms: 1
Primary bedroom
- Level: Upper
- Area: 323 Square Feet
- Dimensions: 19x17
Bedroom 2
- Level: Upper
- Area: 270 Square Feet
- Dimensions: 18x15
Bedroom 3
- Level: Upper
- Area: 165 Square Feet
- Dimensions: 15x11
Dining room
- Level: Main
- Area: 320 Square Feet
- Dimensions: 20x16
Kitchen
- Level: Main
- Area: 220 Square Feet
- Dimensions: 20x11
Laundry
- Level: Upper
- Area: 72 Square Feet
- Dimensions: 12x6
Living room
- Level: Main
- Area: 320 Square Feet
- Dimensions: 20x16
Living room
- Level: Main
- Area: 272 Square Feet
- Dimensions: 17x16
Heating
- Forced Air
Cooling
- Central Air
Appliances
- Included: Microwave, Refrigerator, Dishwasher
- Laundry: Laundry Room
Features
- Pantry, Walk-In Closet(s)
- Has basement: No
Interior area
- Total structure area: 2,374
- Total interior livable area: 2,374 sqft
Property
Parking
- Total spaces: 2
- Parking features: Attached
- Attached garage spaces: 2
Features
- Levels: Two
- Stories: 2
- Exterior features: Fire Pit
- Has view: Yes
- View description: Pond, Neighborhood, Water
- Has water view: Yes
- Water view: Pond,Water
- Waterfront features: Waterfront
Lot
- Size: 6,969 Square Feet
Details
- Parcel number: 491621105068000300
- Horse amenities: None
Construction
Type & style
- Home type: SingleFamily
- Architectural style: Traditional
- Property subtype: Residential, Single Family Residence
Materials
- Brick
- Foundation: Slab
Condition
- Updated/Remodeled
- New construction: No
- Year built: 2004
Utilities & green energy
- Water: Public
Community & HOA
Community
- Security: Smoke Detector(s)
- Subdivision: Harmony
HOA
- Has HOA: Yes
- HOA fee: $115 quarterly
Location
- Region: Indianapolis
Financial & listing details
- Price per square foot: $120/sqft
- Tax assessed value: $255,800
- Annual tax amount: $2,450
- Date on market: 4/25/2026
- Cumulative days on market: 43 days
Price history
| Date | Event | Price |
|---|---|---|
| 7/10/2026 | Sold | $285,000+1.8%$120/sqft |
Source:  MIBOR as distributed by MLS GRID #22097725 Report a problem MIBOR as distributed by MLS GRID #22097725 Report a problem | ||
| 6/9/2026 | Pending sale | $279,950$118/sqft |
Source: MIBOR as distributed by MLS GRID #22097725 Report a problem | ||
| 5/18/2026 | Price change | $279,950-3.4%$118/sqft |
Source: MIBOR as distributed by MLS GRID #22097725 Report a problem | ||
| 4/25/2026 | Listed for sale | $289,900+48%$122/sqft |
Source: MIBOR as distributed by MLS GRID #22097725 Report a problem | ||
| 2/11/2026 | Sold | $195,871-18.4%$83/sqft |
Source: Public Record Report a problem | ||
| 6/9/2025 | Listing removed | $240,000$101/sqft |
Source: MIBOR as distributed by MLS GRID #22039992 Report a problem | ||
| 5/20/2025 | Listed for sale | $240,000+42.9%$101/sqft |
Source: MIBOR as distributed by MLS GRID #22039992 Report a problem | ||
| 7/15/2019 | Sold | $168,000-1.1%$71/sqft |
Source: Agent Provided Report a problem | ||
| 6/7/2019 | Pending sale | $169,900$72/sqft |
Source: RE/MAX Results #21641776 Report a problem | ||
| 6/2/2019 | Listed for sale | $169,900$72/sqft |
Source: RE/MAX Results #21641776 Report a problem | ||
Public tax history
| Year | Property taxes | Tax assessment |
|---|---|---|
| 2025 | $2,451 +9.7% | $255,800 +4.4% |
| 2024 | $2,234 +2.5% | $245,100 +9.7% |
| 2023 | $2,180 +21% | $223,400 +2.5% |
| 2022 | $1,802 +11% | $218,000 +21% |
| 2021 | $1,624 +3.5% | $180,200 +11% |
| 2020 | $1,569 -13.2% | $162,400 +3.5% |
| 2019 | $1,808 +0.2% | $156,900 +9.3% |
| 2018 | $1,805 +25.5% | $143,500 +2.5% |
| 2017 | $1,438 +14.3% | $140,000 +2.7% |
| 2016 | $1,258 +4.1% | $136,300 +12.7% |
| 2014 | $1,209 -7.1% | $120,900 +3.3% |
| 2013 | $1,301 | $117,000 -10.1% |
| 2012 | $1,301 | $130,100 +7.1% |
| 2011 | -- | $121,500 -4% |
| 2010 | $2,530 | $126,500 |
| 2009 | $2,530 | $126,500 -2.8% |
| 2007 | -- | $130,200 -6.3% |
| 2006 | -- | $138,900 +17.9% |
| 2005 | -- | $117,800 |
Find assessor info on the county website
Neighborhood: Acton
Nearby homes
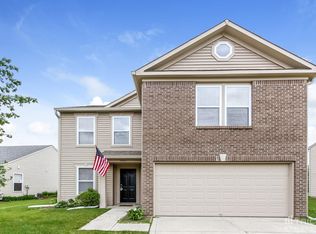
- $248,9003 bd2 ba2k sqft10811 Gathering Dr, Indianapolis, IN 46259Off Market
- $---- bd-- ba-- sqftCrackling Ln, Indianapolis, IN 46259Off Market
- $263,1003 bd2 ba1.7k sqft10817 Gathering Dr, Indianapolis, IN 46259Off Market
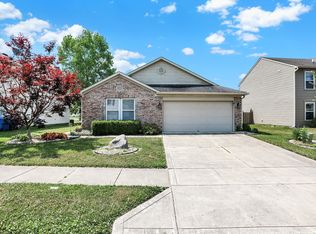
- $238,3003 bd2 ba1.5k sqft10637 Gathering Dr, Indianapolis, IN 46259Off Market
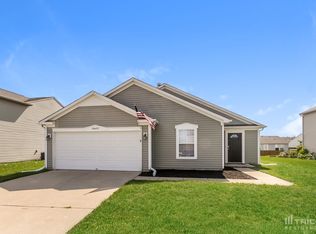
- $294,9004 bd3 ba2.7k sqft8147 Crackling Ln, Indianapolis, IN 46259Off Market
- $249,8004 bd3 ba1.8k sqft10810 Gathering Dr, Indianapolis, IN 46259Off Market
- $229,6003 bd3 ba1.8k sqft10823 Gathering Dr, Indianapolis, IN 46259Off Market
- $241,5003 bd2 ba1.5k sqft8150 Crackling Ln, Indianapolis, IN 46259Off Market
Nearby schools
GreatSchools rating
- 7/10Acton Elementary SchoolGrades: K-3Distance: 0.2 mi
- 7/10Franklin Central Junior HighGrades: 7-8Distance: 1.8 mi
- 9/10Franklin Central High SchoolGrades: 9-12Distance: 2.9 mi
Schools provided by the listing agent
- Elementary: South Creek Elementary
- Middle: Franklin Central Junior High
- High: Franklin Central High School
Source: MIBOR as distributed by MLS GRID. This data may not be complete. We recommend contacting the local school district to confirm school assignments for this home.
Get a cash offer in 3 minutes
Find out how much your home could sell for in as little as 3 minutes with a no-obligation cash offer.
Estimated market value
$285,200
Get a cash offer in 3 minutes
Find out how much your home could sell for in as little as 3 minutes with a no-obligation cash offer.
Estimated market value
$285,200
- Indiana
- Marion County
- Indianapolis
- 46259
- Acton
- 10803 Gathering Dr
Nearby cities
Nearby neighborhoods
Nearby zip codes
Other Indianapolis Topics
