Meticulously maintained and updated Traditional Farmhouse for sale in the well sought-after Fox Chase neighborhood. The home is positioned on 1 acre of lush, manicured land, framed by the sounds of nature and the sparkle of the pond just beyond the tree line. As you step inside, the heart of the home welcomes you. The gourmet kitchen stands as both a functional space and a masterpiece of design. Off-white cabinetry blends seamlessly with stunning granite countertops, while state-of-the-art stainless steel appliances and counter seating invite both creativity and connection. You glance at the butler's pantry, its wine storage ready for evenings of hosting or quiet nights in. The breakfast nook, tucked beside the French doors, beckons with the promise of intimate meals overlooking the backyard oasis and updated rear deck. The dual-sided gas fireplace warms the family room—a space where built-in shelving and storage accented with shiplap meet understated elegance. Just steps away, the formal dining room offers a space for cherished traditions, while the separate living room, complete with dual-sided gas fireplace, provides an additional retreat for relaxation or entertaining. On the Upper Level, the primary suite, with newly updated with a spa-like ensuite, becomes your personal haven at the end of each day. The ensuite features stand alone tub, walk-in shower, and heightened dual vanities. The upper level also includes three additional generously sized bedrooms, a renovated hall bathroom with heightened dual vanities, and the convenience of an upstairs laundry room—thoughtful touches for modern living. On the Lower Level, the possibilities are endless. The Lower Level Rec Room serves as the perfect backdrop for game nights or movie marathons, while the dedicated gym/flex room offers space to pursue your passions. An additional bedroom (not to code) and abundant storage ensure every need is met with ease. The home’s exterior is as thoughtfully crafted as its interior. The updated deck provides the perfect spot for summer barbecues, while the shed offers extra storage for tools or hobbies. The two-car garage ensures practicality, while the surrounding community elevates your lifestyle. Watch gorgeous sunsets or the view of the lake from the wrap around porch. The amenities are endless, from the private lake is ideal for fishing, paddle boarding, & kayaking, to the community pool, jogging trails, clubhouse, and playground, every amenity is designed to enhance your experience. Thousands of dollars in updates and improvements to include: Duel Fuel System HVAC (2019), Updated Half Bath (2020), Renovated Primary Bath (2021), New Carpet Upper Level (2021), New LVP flooring on main level and stairs (2022), New Garage Doors (2023), Updated Basement (2023), and Renovated Secondary Bath (2023), just to name a few. Beyond your doorstep, you’re moments from shopping, dining, and some of the area’s best-kept secrets, like Wilderness Winery and 1781 Brewing Company. With easy access to major highway corridors, convenience and connection are always within reach. This home isn’t just a place to live—it’s a canvas for the life you’ve been dreaming of. Schedule your private tour today, and experience what it feels like to finally come home.
Sold for $655,000
$655,000
10803 Heathermore Pl, Spotsylvania, VA 22553
4beds
3,360sqft
Single Family Residence
Built in 1997
1 Acres Lot
$682,000 Zestimate®
$195/sqft
$2,812 Estimated rent
Home value
$682,000
$627,000 - $743,000
$2,812/mo
Zestimate® history
Owner options
List your home for rent
$2,812/mo
Rent Zestimate®
Find your next renter with Zillow Rental Manager. Plus, with online applications, you can quickly screen prospective tenants – for free.
$2,812/mo
Rent Zestimate®
Refinance and save
$4,464/mo
Est. payment
Refinancing to a lower rate could help reduce your monthly payments and save thousands over the life of the loan.
$4,464/mo
Est. payment
Explore your selling options
Work with a Zillow partner agent
Leverage their expertise and Zillow's premium Showcase listings to get your home seen by more buyers.
Get startedList with your own agent
Get your home in front of millions of buyers by listing it on Zillow.
Learn how to do itSell it yourself
Take full control of how buyers see your home on Zillow by listing For Sale by Owner (FSBO).
List your homeWhat's special
Dual-sided gas fireplaceUpdated basementLower level rec roomNew carpet upper levelUpdated rear deckNew lvp flooringStunning granite countertops
Zillow last checked:
Listing updated:
Listed by:
Sarah Keddie 540-455-0671,
Coldwell Banker Elite
Bought with:
Tracy Chandler, 0225222895
Berkshire Hathaway HomeServices PenFed Realty
Source: Bright MLS,MLS#: VASP2030318
Facts & features
Interior
Bedrooms & bathrooms
- Bedrooms: 4
- Bathrooms: 3
- Full bathrooms: 2
- 1/2 bathrooms: 1
- Main level bathrooms: 1
Rooms
- Room types: Living Room, Dining Room, Primary Bedroom, Bedroom 2, Bedroom 3, Kitchen, Game Room, Family Room, Foyer, Breakfast Room, Study, Exercise Room, Storage Room, Bathroom 1, Primary Bathroom
Primary bedroom
- Features: Flooring - Carpet, Attached Bathroom, Ceiling Fan(s), Walk-In Closet(s)
- Level: Upper
- Area: 216 Square Feet
- Dimensions: 18 X 12
Bedroom 2
- Features: Flooring - Carpet, Ceiling Fan(s)
- Level: Upper
- Area: 169 Square Feet
- Dimensions: 13 X 13
Bedroom 3
- Features: Flooring - Carpet, Ceiling Fan(s)
- Level: Upper
- Area: 156 Square Feet
- Dimensions: 13 X 12
Primary bathroom
- Features: Soaking Tub, Bathroom - Walk-In Shower, Double Sink, Flooring - Ceramic Tile
- Level: Upper
Bathroom 1
- Features: Bathroom - Tub Shower, Double Sink
- Level: Upper
Breakfast room
- Features: Flooring - Luxury Vinyl Plank
- Level: Main
- Area: 120 Square Feet
- Dimensions: 12 X 10
Dining room
- Features: Flooring - Luxury Vinyl Plank, Chair Rail, Crown Molding, Formal Dining Room
- Level: Main
- Area: 156 Square Feet
- Dimensions: 13 X 12
Exercise room
- Features: Flooring - Carpet, Basement - Finished
- Level: Lower
Family room
- Features: Fireplace - Gas, Built-in Features, Flooring - Luxury Vinyl Plank, Recessed Lighting
- Level: Main
- Area: 234 Square Feet
- Dimensions: 18 X 13
Foyer
- Features: Flooring - HardWood
- Level: Main
Game room
- Features: Flooring - Carpet, Basement - Finished
- Level: Lower
Kitchen
- Features: Breakfast Room, Granite Counters, Double Sink, Flooring - Luxury Vinyl Plank, Kitchen - Gas Cooking, Recessed Lighting, Pantry
- Level: Main
- Area: 156 Square Feet
- Dimensions: 13 X 12
Living room
- Features: Flooring - Carpet, Crown Molding, Flooring - Luxury Vinyl Plank
- Level: Main
- Area: 195 Square Feet
- Dimensions: 15 X 13
Storage room
- Features: Flooring - Concrete
- Level: Lower
Study
- Features: Flooring - Carpet, Basement - Finished
- Level: Lower
Heating
- Central, Heat Pump, Programmable Thermostat, Propane, Electric
Cooling
- Central Air, Ceiling Fan(s), Programmable Thermostat, Electric
Appliances
- Included: ENERGY STAR Qualified Dishwasher, ENERGY STAR Qualified Refrigerator, Oven/Range - Gas, Water Heater, Water Conditioner - Owned, Stainless Steel Appliance(s), Microwave, Exhaust Fan, Ice Maker, Water Treat System, Gas Water Heater
- Laundry: Hookup, Upper Level, Washer/Dryer Hookups Only
Features
- Attic, Kitchen - Gourmet, Breakfast Area, Family Room Off Kitchen, Kitchen - Table Space, Butlers Pantry, Built-in Features, Upgraded Countertops, Crown Molding, Primary Bath(s), Recessed Lighting, Floor Plan - Traditional, Open Floorplan, Ceiling Fan(s), Combination Kitchen/Living, Formal/Separate Dining Room, Walk-In Closet(s), Bathroom - Tub Shower, Chair Railings, Dining Area, Pantry, Wine Storage
- Flooring: Carpet, Hardwood, Luxury Vinyl, Ceramic Tile
- Windows: Double Pane Windows, Low Emissivity Windows, Screens
- Basement: Rear Entrance,Exterior Entry,Sump Pump,Full,Finished,Heated,Improved
- Number of fireplaces: 2
- Fireplace features: Gas/Propane, Mantel(s), Screen
Interior area
- Total structure area: 3,360
- Total interior livable area: 3,360 sqft
- Finished area above ground: 2,240
- Finished area below ground: 1,120
Property
Parking
- Total spaces: 2
- Parking features: Garage Faces Side, Driveway, Off Street, Attached
- Attached garage spaces: 2
- Has uncovered spaces: Yes
Accessibility
- Accessibility features: None
Features
- Levels: Three
- Stories: 3
- Patio & porch: Porch, Deck
- Exterior features: Sidewalks
- Pool features: Community
- Has view: Yes
- View description: Water, Scenic Vista, Garden
- Has water view: Yes
- Water view: Water
- Waterfront features: Pond, Canoe/Kayak, Fishing Allowed
- Body of water: Fox Chase Pond
Lot
- Size: 1 Acres
- Features: Backs to Trees, Landscaped, Private
Details
- Additional structures: Above Grade, Below Grade
- Parcel number: 8B277
- Zoning: RU
- Special conditions: Standard
Construction
Type & style
- Home type: SingleFamily
- Architectural style: Colonial
- Property subtype: Single Family Residence
Materials
- Vinyl Siding
- Foundation: Permanent, Active Radon Mitigation
- Roof: Shingle
Condition
- Excellent
- New construction: No
- Year built: 1997
Utilities & green energy
- Sewer: Septic Exists
- Water: Well
- Utilities for property: Cable Available, Underground Utilities
Community & HOA
Community
- Security: Smoke Detector(s)
- Subdivision: Fox Chase
HOA
- Has HOA: Yes
- Amenities included: Pool, Water/Lake Privileges, Common Grounds, Jogging Path, Lake, Picnic Area, Tot Lots/Playground
- Services included: Road Maintenance, Snow Removal, Pool(s), Management, Common Area Maintenance
- HOA fee: $660 annually
- HOA name: FOX CHASE HOME OWNER'S ASSOCIATION
Location
- Region: Spotsylvania
Financial & listing details
- Price per square foot: $195/sqft
- Tax assessed value: $294,800
- Annual tax amount: $2,505
- Date on market: 2/8/2025
- Listing agreement: Exclusive Right To Sell
- Listing terms: Cash,Conventional,FHA,VA Loan
- Exclusions: Dog Watch System And Collar
- Ownership: Fee Simple
- Road surface type: Paved
Price history
| Date | Event | Price |
|---|---|---|
| 4/9/2025 | Sold | $655,000+0.8%$195/sqft |
Source:  Bright MLS #VASP2030318 Report a problem Bright MLS #VASP2030318 Report a problem | ||
| 3/14/2025 | Contingent | $650,000$193/sqft |
Source: Bright MLS #VASP2030318 Report a problem | ||
| 3/7/2025 | Listed for sale | $650,000$193/sqft |
Source: Bright MLS #VASP2030318 Report a problem | ||
| 2/11/2025 | Contingent | $650,000$193/sqft |
Source: Bright MLS #VASP2030318 Report a problem | ||
| 2/8/2025 | Listed for sale | $650,000+67.5%$193/sqft |
Source: Bright MLS #VASP2030318 Report a problem | ||
| 9/28/2018 | Sold | $388,000-3%$115/sqft |
Source: Public Record Report a problem | ||
| 9/4/2018 | Pending sale | $399,900$119/sqft |
Source: MacDoc Realty LLC #1001918056 Report a problem | ||
| 8/7/2018 | Price change | $399,900-2.4%$119/sqft |
Source: MacDoc Realty LLC #1001918056 Report a problem | ||
| 8/2/2018 | Listed for sale | $409,900$122/sqft |
Source: MacDoc Realty LLC #1001918056 Report a problem | ||
| 7/24/2018 | Pending sale | $409,900$122/sqft |
Source: MacDoc Realty LLC #1001918056 Report a problem | ||
| 6/22/2018 | Listed for sale | $409,900+37.6%$122/sqft |
Source: MacDoc Realty LLC #1001918056 Report a problem | ||
| 2/18/2015 | Sold | $297,900-3.9%$89/sqft |
Source: Public Record Report a problem | ||
| 12/19/2014 | Pending sale | $309,900$92/sqft |
Source: MacDoc Realty LLC #SP8494690 Report a problem | ||
| 11/4/2014 | Listed for sale | $309,900$92/sqft |
Source: MacDoc Realty LLC #SP8494690 Report a problem | ||
| 11/19/2013 | Pending sale | $309,900$92/sqft |
Source: MacDoc Realty LLC #SP8215648 Report a problem | ||
| 10/26/2013 | Listed for sale | $309,900$92/sqft |
Source: MacDoc Realty LLC #SP8215648 Report a problem | ||
| 10/5/2013 | Pending sale | $309,900$92/sqft |
Source: MacDoc Realty LLC #SP8215648 Report a problem | ||
| 9/20/2013 | Price change | $309,900-3.1%$92/sqft |
Source: MacDoc Realty LLC #SP8215648 Report a problem | ||
| 7/8/2013 | Price change | $319,900-8.6%$95/sqft |
Source: RE/MAX REGENCY #SP8051025 Report a problem | ||
| 6/21/2013 | Price change | $349,900+1.4%$104/sqft |
Source: RE/MAX REGENCY #SP8051025 Report a problem | ||
| 6/20/2013 | Listed for sale | $344,900+6.2%$103/sqft |
Source: RE/MAX Regency #SP8051025 Report a problem | ||
| 5/4/2013 | Listing removed | $324,900$97/sqft |
Source: RE/MAX Regency #SP8051025 Report a problem | ||
| 4/11/2013 | Listed for sale | $324,900$97/sqft |
Source: RE/MAX Regency #SP8051025 Report a problem | ||
Public tax history
| Year | Property taxes | Tax assessment |
|---|---|---|
| 2025 | $3,959 | $539,200 |
| 2024 | $3,959 +24.9% | $539,200 +31.3% |
| 2023 | $3,170 +3.4% | $410,800 -1.1% |
| 2022 | $3,065 +0.9% | $415,500 +10.7% |
| 2021 | $3,037 | $375,200 |
| 2020 | $3,037 +10.8% | $375,200 +16% |
| 2019 | $2,741 +1.7% | $323,500 |
| 2018 | $2,695 +7.5% | $323,500 +9.7% |
| 2017 | $2,506 | $294,800 |
| 2016 | -- | $294,800 +17.6% |
| 2015 | -- | $250,700 |
| 2014 | -- | $250,700 -0.9% |
| 2013 | -- | $253,100 |
| 2012 | -- | $253,100 +3.7% |
| 2011 | -- | $244,100 |
| 2010 | -- | $244,100 -38% |
| 2009 | -- | $393,700 +3.4% |
| 2007 | $2,360 | $380,700 |
| 2006 | $2,360 +9% | $380,700 +56.5% |
| 2005 | $2,164 +3.5% | $243,200 |
| 2004 | $2,092 +5.3% | $243,200 +23.7% |
| 2003 | $1,986 | $196,600 |
| 2002 | $1,986 +2.4% | $196,600 +8.5% |
| 2001 | $1,939 | $181,200 |
Find assessor info on the county website
Neighborhood: 22553
Nearby homes
- $672,3006 bd4 ba3.8k sqft10805 Heathermore Pl, Spotsylvania, VA 22553Off Market
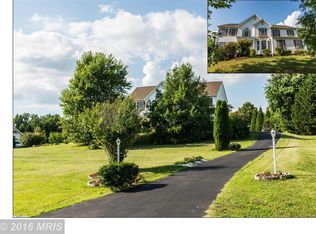
- $636,3003 bd3 ba2.5k sqft13500 Fox Chase Ln, Spotsylvania, VA 22553Off Market
- $610,2005 bd3 ba3.2k sqft13506 Fox Chase Ln, Spotsylvania, VA 22553Off Market
- $639,7003 bd4 ba2.1k sqft10807 Heathermore Pl, Spotsylvania, VA 22553Off Market
- $155,300-- bd-- ba-- sqft10804 Heathermore Pl, Spotsylvania, VA 22553Off Market
- $611,9004 bd4 ba2.7k sqft10802 Heathermore Pl, Spotsylvania, VA 22553Off Market
- $677,0004 bd3 ba3k sqft13508 Fox Chase Ln, Spotsylvania, VA 22553Off Market
- $635,1006 bd4 ba3.2k sqft10809 Heathermore Pl, Spotsylvania, VA 22553Off Market
Nearby schools
GreatSchools rating
- 8/10Brock Road Elementary SchoolGrades: PK-5Distance: 3.8 mi
- 7/10Ni River Middle SchoolGrades: 6-8Distance: 6.2 mi
- 6/10Riverbend High SchoolGrades: 9-12Distance: 7.9 mi
Schools provided by the listing agent
- High: Riverbend
- District: Spotsylvania County Public Schools
Source: Bright MLS. This data may not be complete. We recommend contacting the local school district to confirm school assignments for this home.
Get a cash offer in 3 minutes
Find out how much your home could sell for in as little as 3 minutes with a no-obligation cash offer.
Estimated market value
$682,000
Get a cash offer in 3 minutes
Find out how much your home could sell for in as little as 3 minutes with a no-obligation cash offer.
Estimated market value
$682,000
- Virginia
- Spotsylvania County
- Spotsylvania
- 22553
- 10803 Heathermore Pl
Nearby cities
Nearby zip codes
Other Spotsylvania Topics
