Skip main navigation
Sold for $585,000
  • $585,000

    10803 Lakespring Way, Cockeysville, MD 21030

    4beds
    2,054sqft
    Single Family Residence
    Built in 1973
    9,052 Square Feet Lot
    $595,500 Zestimate®
    $285/sqft
    $3,025 Estimated rent

    Home value

    $595,500

    $542,000 - $655,000

    $3,025/mo

    Zestimate® history
    Loading
    Loading...

    Owner options

    List your home for rent

    $3,025/mo

    Rent Zestimate®

    Find your next renter with Zillow Rental Manager. Plus, with online applications, you can quickly screen prospective tenants – for free.

    Learn more

    $3,025/mo

    Rent Zestimate®

    Refinance and save

    $3,681/mo

    Est. payment

    Refinancing to a lower rate could help reduce your monthly payments and save thousands over the life of the loan.

    See today's rates

    $3,681/mo

    Est. payment

    Explore your selling options

    Work with a Zillow partner agent

    Leverage their expertise and Zillow's premium Showcase listings to get your home seen by more buyers.

    Get started

    List with your own agent

    Get your home in front of millions of buyers by listing it on Zillow.

    Learn how to do it

    Sell it yourself

    Take full control of how buyers see your home on Zillow by listing For Sale by Owner (FSBO).

    List your home

    What's special

    Wood burning fireplaceFenced yardRemodeled kitchenCustom cabinetryTrex rear deckMature treesWalk-in shower
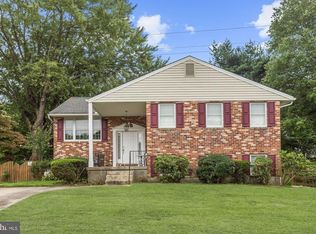
    WELCOME to the premiere 2-story colonial offering in Springdale. From the features, updates, maintenance, and cleanliness – this is the one you’ve been waiting for! No fluff here … just the highlights: Classic 2-story, 4 BR, 2 and ½ BA Colonial with 2054 above-grade sq ft / Front, flat elevation with curved front walkway / Brand new car port w/Lorex 24/7 video surveillance / Hardwood and tile flooring on 1 st floor / Dual-zone SunTouch heated floors in eat-in kitchen and powder room / Wood burning fireplace / Recessed and dimmable lighting throughout / Remodeled kitchen w/maple cabinets, granite counters, pot filler and Jenn Air appliances / Under cabinet RO water filtration system / Hardwood on 2 nd floor and brand new carpet in primary suit / primary suite with Mitsubishi electric mini split dual zone HVAC / Primary suite newly remodeled bath w/walk-in shower / Primary suite walk-in closet with custom cabinetry and mini coffee bar / Completely remodeled open concept 1 st floor / Expansive 13’ x 19’ Trex rear deck / Attic storage with pull-down ladder / Shows like a model home! Recent Updates: 12 Years – Entire exterior including siding, steel frame security doors, rear slider with integrated shades, and all new double-hung, double-pane replacement windows / 12 Years – Remodeled kitchen, family room, powder room and guest bath / 10 Years – New roof / 3 Years – Primary suite walk-in closet custom cabinetry / 2 Years – New car port and cement parking pad / 1 Year – Completely remodeled master bath / 2 Months – New hot water heater / 1 Month – Primary suite, stairs carpeting Smart features: Nest Learning thermostat / Lorex video surveillance / Hubspace smart home landscape lighting / Alexa app for lights & misc devices On the weekend, head out to the expansive 19’ by 13’ Trex deck for a family cookout. Yard maintenance items are conveniently stored in the separate storage shed on cement pad. The rear fenced yard and several mature trees back to over 35 acres of common area throughout the community providing a relaxing, park-like retreat. Walk just ½ block into Loch Raven Reservoir for a hike or mountain biking along the numerous trails – just a 10 minute hike to the lake. Beaver Dam Swim Club at the quarry is just a few miles down the road or throw your bike(s) onto your bike rack and head over to the NCR Trail just 15 minutes away. The NCR in the Gunpowder State Park runs 20 miles along the Gunpowder River up to the PA line where you can walk, jog, bike or grab a tube at Monkton Station and float down the Gunpowder. Life is good! Conveys with sale: Lorex video cameras and console, home theatre seating, multiple mounted TVs, plantation shutters, custom window treatments and misc furniture items (list available at open house). Hot Springs Aria hot tub is not included, but sellers will consider including for the right offer solely at their discretion. Springdale is a close-knit community where neighbors gather for many events throughout the year including an Xmas bonfire / luminary. Residents can join the Springdale Swim Club which offers a community pool, swim team and recreation facility including tennis, volleyball, basketball, snack bar, covered pavilions and playgrounds.

    Zillow last checked:

    Listing updated:

    Listed by:

    Jeremy McDonough 410-486-4504,

    Mr. Lister Realty

    Bought with:

    Jessica DuLaney, 661811

    Next Step Realty

    Source: Bright MLS,MLS#: MDBC2121036MLS Logo

    Facts & features

    Interior

    Bedrooms & bathrooms
    • Bedrooms: 4
    • Bathrooms: 3
    • Full bathrooms: 2
    • 1/2 bathrooms: 1
    • Main level bathrooms: 1
    Basement
    • Area: 1027
    Heating
    • Central, Forced Air, Wall Unit, Programmable Thermostat, Zoned, Natural Gas
    Cooling
    • Ceiling Fan(s), Central Air, Programmable Thermostat, Zoned, Electric
    Appliances
    • Included: Gas Water Heater
    Features
    • Basement: Connecting Stairway,Partial,Full,Interior Entry,Exterior Entry,Concrete,Rear Entrance,Space For Rooms,Sump Pump,Unfinished,Walk-Out Access,Windows,Workshop
    • Number of fireplaces: 1
    Interior area
    • Total structure area: 3,081
    • Total interior livable area: 2,054 sqft
    • Finished area above ground: 2,054
    • Finished area below ground: 0

    Property

    Parking
    • Total spaces: 1
    • Parking features: Attached Carport, Driveway, Off Street
    • Carport spaces: 1
    • Has uncovered spaces: Yes
    Accessibility
    • Accessibility features: None
    Features
    • Levels: Two
    • Stories: 2
    • Pool features: Community
    • Waterfront features: Lake
    • Body of water: Loch Raven Reservoir
    Lot
    • Size: 9,052 Square Feet
    • Dimensions: 1.00 x
    Details
    • Additional structures: Above Grade, Below Grade
    • Parcel number: 04080819067015
    • Zoning: R
    • Special conditions: Standard

    Construction

    Type & style
    • Home type: SingleFamily
    • Architectural style: Colonial
    • Property subtype: Single Family Residence
    Materials
    • Block, Brick Front, Concrete, Copper Plumbing, Stick Built, Tile, Vinyl Siding
    • Foundation: Block
    Condition
    • New construction: No
    • Year built: 1973

    Utilities & green energy

    • Sewer: Public Sewer
    • Water: Public

    Community & HOA

    Community
    • Subdivision: Springdale
    HOA
    • Has HOA: Yes
    • Amenities included: Common Grounds
    • Services included: Common Area Maintenance
    • HOA fee: $65 annually
    Location
    • Region: Cockeysville

    Financial & listing details

    • Price per square foot: $285/sqft
    • Tax assessed value: $368,933
    • Annual tax amount: $4,471
    • Date on market: 3/18/2025
    • Listing agreement: Exclusive Right To Sell
    • Ownership: Fee Simple

    Price history

    DateEventPrice
    4/22/2025Sold$585,000+4.5%$285/sqft
    Source: Bright MLS #MDBC2121036 Report a problem
    3/21/2025Pending sale$559,900$273/sqft
    Source: Bright MLS #MDBC2121036 Report a problem
    3/18/2025Listed for sale$559,900+1.8%$273/sqft
    Source: Bright MLS #MDBC2121036 Report a problem
    3/12/2025Listing removed--
    Source: Owner Report a problem
    12/11/2024Listed for sale$549,800+208.9%$268/sqft
    Source: Owner Report a problem
    7/1/1994Sold$178,000$87/sqft
    Source: Public Record Report a problem

    Public tax history

    YearProperty taxesTax assessment
    2025$5,531 +23.7%$387,400 +5%
    2024$4,471 +5.3%$368,933 +5.3%
    2023$4,248 +5.6%$350,467 +5.6%
    2022$4,024 +2.4%$332,000 +2.4%
    2021$3,931 +2.4%$324,367 +2.4%
    2020$3,839 +2.5%$316,733 +2.5%
    2019$3,746 +0.7%$309,100 +0.7%
    2018$3,721 +0.7%$307,000 +0.7%
    2017$3,695 +8.9%$304,900 +0.7%
    2016$3,395 $302,800 +0.7%
    2015$3,395 $300,733 +0.7%
    2014$3,395 $298,667 +0.7%
    2013-- $296,600
    2012-- $296,600
    2011-- $296,600 -18.5%
    2010-- $363,820 +8.2%
    2009-- $336,140 +9%
    2008-- $308,460 +9.9%
    2007-- $280,780 +11.3%
    2006-- $252,320 +12.7%
    2005-- $223,860 +14.6%
    2004-- $195,400 +2.7%
    2003-- $190,286 +2.8%
    2002-- $185,173 +2.8%
    2001-- $180,060
    Find assessor info on the county website

    Neighborhood: 21030

    Nearby schools

    GreatSchools rating
    Schools provided by the listing agent
    • Elementary: Warren
    • Middle: Cockeysville
    • High: Dulaney
    • District: Baltimore County Public Schools

    Source: Bright MLS. This data may not be complete. We recommend contacting the local school district to confirm school assignments for this home.

    Get a cash offer in 3 minutes
    Find out how much your home could sell for in as little as 3 minutes with a no-obligation cash offer.
    Estimated market value
    $595,500
    Get a cash offer in 3 minutes
    Find out how much your home could sell for in as little as 3 minutes with a no-obligation cash offer.
    Estimated market value
    $595,500