Skip main navigation
Off market
  • Price Unknown

    10803 N Trailview Dr, Dunlap, IL 61525

    5beds
    3,348sqft
    SingleFamily
    Built in 2008
    9,800 Square Feet Lot
    $-- Zestimate®
    $--/sqft
    $3,643 Estimated rent

    Home value

    Not available

    Estimated sales range

    Not available

    $3,643/mo

    Zestimate® history
    Loading
    Loading...

    Owner options

    List your home for rent

    $3,643/mo

    Rent Zestimate®

    Find your next renter with Zillow Rental Manager. Plus, with online applications, you can quickly screen prospective tenants – for free.

    Learn more

    $3,643/mo

    Rent Zestimate®

    Refinance and save

    $12/mo

    Est. payment

    Refinancing to a lower rate could help reduce your monthly payments and save thousands over the life of the loan.

    See today's rates

    $12/mo

    Est. payment

    Explore your selling options

    Work with a Zillow partner agent

    Leverage their expertise and Zillow's premium Showcase listings to get your home seen by more buyers.

    Get started

    List with your own agent

    Get your home in front of millions of buyers by listing it on Zillow.

    Learn how to do it

    Sell it yourself

    Take full control of how buyers see your home on Zillow by listing For Sale by Owner (FSBO).

    List your home

    What's special

    Four generously sized bedroomsLarge center islandLuxurious primary suiteAbundant pantry spaceCharming foyerStorage roomBeautiful granite countertops

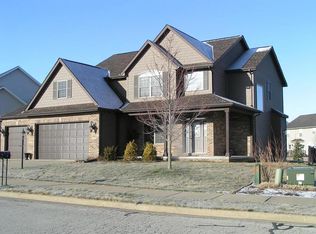
    Under contract with house contingency. Accepting backup offers! DUNLAP SCHOOL!Welcome to this beautifully maintained, one-owner custom home in the highly sought-after Trail View Estates. This 5 bed/3.5 bath residence offers the perfect combination of space, quality, and location—just minutes from the interstate, The Shoppes at Grand Prairie, Walmart, and Dunlap schools. Enjoy walking distance to the popular Rock Island Trail Park. The inviting main level features a charming foyer, a grand great room with a cozy fireplace, and a formal dining room highlighted by an elegant tray ceiling. The gourmet kitchen is designed to impress, featuring a large center island, beautiful granite countertops, and abundant pantry space. Upstairs, you’ll find four generously sized bedrooms, spacious walk-in closets and convenient double-sink vanities. The luxurious primary suite offers a stunning triple tray ceiling, a relaxing whirlpool tub, and a tiled walk-in shower with triple shower heads—creating a true spa-like retreat. Finished Basement features: Expansive recreation room. 5th bed + full bath. Egress window(s) . Storage room, Radon system,Water softener.Approximately 9-foot ceilings! Additional Highlights : Oversized garage for large car and storage. Spacious backyard with a large deck. The home is flooded with natural light thanks to high-quality Andersen wood double-hung windows throughout, reflecting the High-quality craftsmanship of this custom build. Recent Upgrades: 2026: Fresh painted deck. 2025: New washer and new two-car garage door opener system. 2024: New water heater and dryer. 2018: New ROOF (25-year warranty), owned new water softener, and new fridge, range, microwave. 2016: Basepump water-powered backup sump pump for ultimate protection.

    This property is off market, which means it's not currently listed for sale or rent on Zillow. This may be different from what's available on other websites or public sources.

    Facts & features

    Interior

    Bedrooms & bathrooms
    • Bedrooms: 5
    • Bathrooms: 4
    • Full bathrooms: 3
    • 1/2 bathrooms: 1
    Heating
    • Forced air, Gas
    Cooling
    • Central
    Appliances
    • Included: Dishwasher, Dryer, Garbage disposal, Microwave, Range / Oven, Refrigerator, Washer
    Features
    • Flooring: Tile, Carpet, Hardwood
    • Basement: Partially finished
    • Has fireplace: Yes
    Interior area
    • Total interior livable area: 3,348 sqft

    Property

    Parking
    • Total spaces: 3
    • Parking features: Garage - Attached
    Features
    • Exterior features: Shingle, Vinyl, Brick
    • Has view: Yes
    • View description: Park
    Lot
    • Size: 9,800 sqft
    Details
    • Parcel number: 0825327009

    Construction

    Type & style
    • Home type: SingleFamily
    Materials
    • Roof: Shake / Shingle
    Condition
    • Year built: 2008

    Community & neighborhood

    Location
    • Region: Dunlap

    HOA & financial

    HOA
    • Has HOA: Yes
    • HOA fee: $12 monthly

    Price history

    DateEventPrice
    6/27/2026Listing removed--
    Source: Owner Report a problem
    6/4/2026Pending sale$474,900$142/sqft
    Source: Owner Report a problem
    4/25/2026Listed for sale$474,900$142/sqft
    Source: Owner Report a problem

    Public tax history

    Tax history is unavailable.

    Neighborhood: 61525

    Nearby schools

    GreatSchools rating