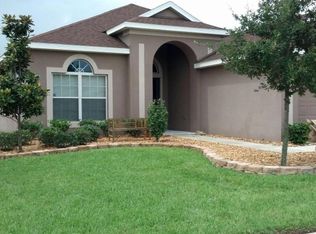
BEAUTIFULLY MAINTAINED TAYLOR MORRISON POOL HOME WITH A BRAND-NEW ROOF! Located in the highly desirable South Fork community of Riverview, this single-story home offers the perfect blend of comfort and upgrades. Recent improvements include: Roof (2024), Water Heater (2025), Pool Pump (2021), A/C (2018), Refrigerator (2018), Microwave (2017), Interior Paint (2020), and Exterior Paint (2019). Featuring an open-concept layout with 10-ft tray ceilings, this home includes a private office with double doors, formal living and dining spaces, and a spacious primary suite with pool access, dual custom closets, and a spa-style bath with walk-in shower, garden tub, and double vanities. The kitchen offers 42” shaker-style cabinets, stainless steel appliances (included), breakfast bar, and nook overlooking the family room. A true 3-way split floor plan provides privacy, including a guest suite near the pool bath. Triple sliders lead to your covered lanai, pool, and spa — perfect for entertaining. Additional upgrades include in-wall pest control, surround sound (not connected), double-pane windows, gutters, whole-house surge protection, and a Halo UV air purification system. Enjoy resort-style amenities, trails, and convenient access to Tampa, MacDill Air Force Base, shopping, dining, and more. Move-in ready and a must-see!
Sold for $495,000
Zillow last checked:
Listing updated:
Bought with:
Carole Castillo, 3566879
KELLER WILLIAMS TAMPA PROPERTIES
Source: Stellar MLS,MLS#: TB8481111 Originating MLS: Sarasota - Manatee
Originating MLS: Sarasota - Manatee
Price history
| Date | Event | Price |
|---|---|---|
| 4/28/2026 | Sold | $495,000-3.9%$190/sqft |
Source:  Stellar MLS #TB8481111 Report a problem Stellar MLS #TB8481111 Report a problem | ||
| 3/26/2026 | Pending sale | $515,000$198/sqft |
Source: Stellar MLS #TB8481111 Report a problem | ||
| 3/21/2026 | Price change | $515,000-1.9%$198/sqft |
Source: eXp Realty #TB8481111 Report a problem | ||
| 3/1/2026 | Listed for sale | $525,000+25.3%$201/sqft |
Source: eXp Realty #TB8481111 Report a problem | ||
| 9/14/2024 | Listing removed | $419,000-12.7%$161/sqft |
Source: Stellar MLS #U8132485 Report a problem | ||
| 2/5/2024 | Sold | $480,000-4%$184/sqft |
Source: Stellar MLS #T3490751 Report a problem | ||
| 1/6/2024 | Pending sale | $499,990$192/sqft |
Source: Stellar MLS #T3490751 Report a problem | ||
| 12/14/2023 | Listed for sale | $499,990+1.8%$192/sqft |
Source: Stellar MLS #T3490751 Report a problem | ||
| 9/14/2023 | Listing removed | -- |
Source: Stellar MLS #U8132485 Report a problem | ||
| 9/13/2021 | Sold | $491,000+17.2%$188/sqft |
Source: Public Record Report a problem | ||
| 8/9/2021 | Pending sale | $419,000$161/sqft |
Source: Stellar MLS #U8132485 Report a problem | ||
| 8/5/2021 | Listed for sale | $419,000+35.6%$161/sqft |
Source: Stellar MLS #U8132485 Report a problem | ||
| 12/19/2016 | Sold | $309,000-5.5%$119/sqft |
Source: Agent Provided Report a problem | ||
| 6/22/2008 | Sold | $327,000$125/sqft |
Source: Stellar MLS #T2303934 Report a problem | ||
Nearby homes
- $413,1005 bd3 ba2.5k sqft10801 Rockledge View Dr, Riverview, FL 33579Off Market
- $486,6004 bd3 ba2.5k sqft10805 Rockledge View Dr, Riverview, FL 33579Off Market
- $353,9003 bd2 ba2k sqft10757 Rockledge View Dr, Riverview, FL 33579Off Market
- $351,1003 bd2 ba1.8k sqft10807 Rockledge View Dr, Riverview, FL 33579Off Market
Get a cash offer in 3 minutes
Find out how much your home could sell for in as little as 3 minutes with a no-obligation cash offer.
Estimated market value
$491,200
