Skip main navigation
For sale
  • $329,900

    10803 SW 92nd Pl, Gainesville, FL 32608

    4beds
    1,565sqft
    : 
    Loading
    Get pre-qualified
    Single Family Residence
    Built in 1978
    1.02 Acres Lot
    $-- Zestimate®
    $211/sqft
    $-- HOA

    What's special

    Fresh interior paintAbundant natural lightUpdated exterior sidingNewer dishwasher and refrigeratorFresh exterior paintLarge chicken coopSeparate dining area
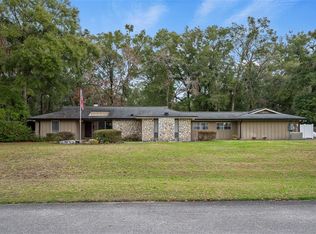
    One or more photo(s) has been virtually staged. Virtually Staged. Why settle for a postage stamp lot when you can enjoy over an acre of privacy just minutes from everything Gainesville has to offer? Situated on a 1.02-acre lot in unincorporated Gainesville, this beautifully updated 4-bedroom, 2-bath concrete block home offers the rare combination of peaceful country living, lower-cost Clay Electric utilities, and unbeatable convenience. Located just off Archer Road, you're only minutes from I-75, Celebration Pointe, Butler Plaza, UF, Shands, the VA, shopping, dining, and top-rated medical facilities. Inside, you'll find a bright and inviting floor plan featuring a spacious living room, separate dining area, luxury vinyl plank flooring, fresh interior paint, abundant natural light, and an efficient wood-burning pot belly stove that adds both charm and supplemental heat during cooler months. Recent improvements include upgraded windows and sliding glass door, new A/C ductwork, a new septic drain field, newer dishwasher and refrigerator, updated exterior siding, and fresh exterior paint, giving buyers confidence and peace of mind. Step outside and discover what truly makes this property special. The oversized screened porch overlooks an expansive paver patio and a fully fenced backyard with plenty of room to entertain, garden, let pets roam, or simply enjoy the quiet surroundings beneath the mature trees. Additional features include a 12x12 storage shed, large chicken coop, carport, and ample space for RVs, boats, trailers, workshops, or future additions. If you've been searching for the freedom of country living without sacrificing convenience—or paying higher city utility rates—this move-in ready property offers the best of both worlds.
    43 days
    |
    769
    |
    50
    |

    Zillow last checked:

    Listing updated:

    Listed by:

    Ben Phillips 352-682-9704,

    REAL BROKER, LLC 855-450-0442

    Source: Stellar MLS,MLS#: GC540621MLS LogoOriginating MLS: Orlando Regional

    Loading...

      Facts & features

      Interior

      Bedrooms & bathrooms
      • Bedrooms: 4
      • Bathrooms: 2
      • Full bathrooms: 2
      Primary bedroom
      • Features: Built-in Closet
      • Level: First
      • Area: 168 Square Feet
      • Dimensions: 14x12
      Bedroom 2
      • Features: Built-in Closet
      • Level: First
      • Area: 143 Square Feet
      • Dimensions: 11x13
      Bedroom 3
      • Features: Built-in Closet
      • Level: First
      • Area: 110 Square Feet
      • Dimensions: 11x10
      Bedroom 4
      • Features: Built-in Closet
      • Level: First
      • Area: 182 Square Feet
      • Dimensions: 13x14
      Primary bathroom
      • Level: First
      • Area: 35 Square Feet
      • Dimensions: 7x5
      Bathroom 2
      • Level: First
      • Area: 35 Square Feet
      • Dimensions: 7x5
      Balcony porch lanai
      • Level: First
      • Area: 132 Square Feet
      • Dimensions: 12x11
      Dining room
      • Level: First
      • Area: 90 Square Feet
      • Dimensions: 10x9
      Kitchen
      • Level: First
      • Area: 90 Square Feet
      • Dimensions: 10x9
      Living room
      • Level: First
      • Area: 252 Square Feet
      • Dimensions: 18x14
      Utility room
      • Level: First
      • Area: 130 Square Feet
      • Dimensions: 13x10
      Workshop
      • Level: First
      • Area: 144 Square Feet
      • Dimensions: 12x12
      Heating
      • Electric, Heat Pump
      Cooling
      • Central Air
      Appliances
      • Included: Dishwasher, Dryer, Electric Water Heater, Range, Refrigerator, Washer
      • Laundry: Electric Dryer Hookup, Inside, Laundry Room, Washer Hookup
      Features
      • Ceiling Fan(s), Solid Surface Counters, Thermostat
      • Flooring: Concrete, Vinyl
      • Windows: Window Treatments
      • Has fireplace: Yes
      • Fireplace features: Living Room, Wood Burning
      Interior area
      • Total structure area: 1,615
      • Total interior livable area: 1,565 sqft
      Video & virtual tour

      Property

      Features
      • Levels: One
      • Stories: 1
      • Patio & porch: Covered, Patio, Rear Porch, Screened
      • Exterior features: Private Mailbox, Rain Gutters, Storage
      Lot
      • Size: 1.02 Acres
      • Residential vegetation: Mature Landscaping, Trees/Landscaped
      Details
      • Additional structures: Storage
      • Parcel number: 04623004002
      • Zoning: RE-1
      • Special conditions: None

      Construction

      Type & style
      • Home type: SingleFamily
      • Architectural style: Ranch
      • Property subtype: Single Family Residence
      Materials
      • Block, HardiPlank Type
      • Foundation: Slab
      • Roof: Shingle
      Condition
      • Completed
      • New construction: No
      • Year built: 1978

      Utilities & green energy

      • Sewer: Septic Tank
      • Water: Well
      • Utilities for property: BB/HS Internet Available, Cable Connected, Electricity Connected

      Community & HOA

      Community
      • Pet fee: $0 monthly
      • Subdivision: LEEAIRE ESTATES
      HOA
      • Has HOA: No
      Location
      • Region: Gainesville

      Financial & listing details

      • Price per square foot: $211/sqft
      • Tax assessed value: $149,758
      • Annual tax amount: $3,551
      • Date on market: 5/27/2026
      • Cumulative days on market: 44 days
      • Listing terms: Cash,Conventional,FHA,USDA Loan,VA Loan
      • Ownership: Fee Simple
      • Total actual rent: 0
      • Electric utility on property: Yes
      • Road surface type: Paved

        Estimated market value

        Not available

        Estimated sales range

        Not available

        Not available

        Price history

        DateEventPrice
        5/27/2026Listed for sale$329,900+172.6%$211/sqft
        Source: Stellar MLS #GC540621 Report a problem
        5/16/2014Sold$121,000-6.9%$77/sqft
        Source: Public Record Report a problem
        2/21/2014Price change$129,900+8.3%$83/sqft
        Source: Watson Realty Corp #349873 Report a problem
        12/17/2013Price change$120,000-4%$77/sqft
        Source: Owner Report a problem
        12/8/2013Listed for sale$125,000+98.4%$80/sqft
        Source: Owner Report a problem
        11/10/2005Sold$63,000$40/sqft
        Source: Public Record Report a problem

        Public tax history

        YearProperty taxesTax assessment
        2025$3,552 +0.2%$149,758
        2024$3,546 +109.8%$149,758 +55.5%
        2023$1,690 +4.5%$96,316 +3%
        2022$1,618 +2%$93,511 +3%
        2021$1,586 +2.7%$90,788 +1.4%
        2020$1,544 +3.7%$89,535 +2.3%
        2019$1,489 $87,522 -13%
        2018$1,489 -15.7%$100,600 +2%
        2017$1,767 +0.2%$98,620 +2.1%
        2016$1,763 +10.6%$96,600 -1.1%
        2015$1,595 +3.2%$97,700 +18.3%
        2014$1,545 -28.9%$82,600 +5.1%
        2013$2,172 $78,600 -1.4%
        2012-- $79,700 -4%
        2011-- $83,000 -4.2%
        2010-- $86,600 -6.2%
        2009-- $92,300 -8%
        2008-- $100,300 +2%
        2007-- $98,300 +5.4%
        2006-- $93,300 +18.9%
        2005-- $78,500 +4%
        2004-- $75,500 +12.4%
        2003-- $67,200
        2002-- $67,200 +6%
        2001-- $63,400 +5.7%
        2000-- $60,000

        Find assessor info on the county website

        Monthly payment

        Est. payment

        Payment breakdown

        Explore the cost of this home by adjusting the details. Changes won't be saved.
        All calculations are estimates and provided by Zillow, Inc. for informational purposes only. Actual amounts may vary.
        HOA fees may include property taxes on listings classified as Co-Ops. Contact the listing agent and/or owner for fee details.
        Mortgage interest rates are dependent on a number of factors, including credit score, down payment, and repayment length. Interest rate data provided by Zillow Group Marketplace, Inc. as of 1/1/1970 from various mortgage lenders with which we have lead or other similar arrangements; the Estimated Payment is an average of those rates.
        See how much you could borrow to make a competitive offer.

        Climate risks

        Neighborhood: 32608

        Getting around

        1 / 100
        Car-Dependent
        29 / 100
        Somewhat Bikeable

        Nearby schools

        GreatSchools rating
        Schools provided by the listing agent
        • Elementary: Archer Elementary-AL
        • Middle: Kanapaha Middle School-AL
        • High: F. W. Buchholz High School-AL

        Source: Stellar MLS. This data may not be complete. We recommend contacting the local school district to confirm school assignments for this home.

        A local agent can set up tours, give advice and negotiate with sellers.

        A local lender can help you make sure your offer is ready when you are.

        Browse local experts

        Similar homes

        Skip to the end of the carouselSkip to the beginning of the carousel