Wonderful, long-loved home comes to market for 1st time in 35 years. Well maintained with numerous improvements over the years, including custom kitchen and bathrooms all updated between 2015-2018; low-maintenance vinyl siding w/energy-saving foam insulation in 2013; energy-efficient HVAC, humidifier and water heater in 2014; and you'll appreciate the energy-saving windows and sliding door replaced in 2007. Huge kitchen offers outstanding cabinet and counter space. Custom cabinets include a perfectly handy spice cabinet! Easy care and durable wood-look floors in kitchen and dining room. All appliances stay for you, including washer and dryer and stainless refrigerator! So much space to grow into here, including true 5 bedrooms upstairs, 2 main floor living rooms and a basement just awaiting a makeover to playroom, media room, craft room-what do you you want? BONUS room off upper-level hallway could be recreated into a fun playhouse or super accessible cedar closet. Primary ensuite offers two closets and private bathroom w/tile floor and low-maintenance, durable Onyx shower. Second bathroom is Onyx as well! See photos for renderings of this home's layout. Seller says there are hardwood floors underneath carpet in the bedrooms, hallway and both living rooms. Another BONUS is the extra deep and extra wide garage - ideal for your oversized vehicles and/or outside toys. A workbench and a plant shelf are already in place, plus there's a useful utility sink, metal shelving units, and a door to the backyard - a perfect set up for gardener or creative maker to use their talents! Morning coffee or evening cocktail hour is even more relaxing inside your screened-in patio. Level backyard offers both shady spots and sunny places to start your self-sustaining garden. The Oak Park neighborhood is renowned for its super convenience to all highways through Johnson County, plus walking distance to two elementary schools, Bluejacket Park, Target, Oak Park mall and tons of restaurants.
Sold
Price Unknown
10803 W 101st St, Overland Park, KS 66214
5beds
2,659sqft
Single Family Residence
Built in 1969
0.26 Acres Lot
$472,200 Zestimate®
$--/sqft
$3,059 Estimated rent
Home value
$472,200
$449,000 - $496,000
$3,059/mo
Zestimate® history
Owner options
List your home for rent
$3,059/mo
Rent Zestimate®
Find your next renter with Zillow Rental Manager. Plus, with online applications, you can quickly screen prospective tenants – for free.
$3,059/mo
Rent Zestimate®
Refinance and save
$270/mo
Est. payment
Refinancing to a lower rate could help reduce your monthly payments and save thousands over the life of the loan.
$270/mo
Est. payment
Explore your selling options
Work with a Zillow partner agent
Leverage their expertise and Zillow's premium Showcase listings to get your home seen by more buyers.
Get startedList with your own agent
Get your home in front of millions of buyers by listing it on Zillow.
Learn how to do itSell it yourself
Take full control of how buyers see your home on Zillow by listing For Sale by Owner (FSBO).
List your homeWhat's special
Oversized vehiclesBonus roomLow-maintenance vinyl sidingHardwood floorsOak park mallCustom kitchenHuge kitchen
Zillow last checked:
Listing updated:
Listed by:
Diedre Williams 913-515-0952,
Compass Realty Group,
Journey Home Team 913-221-8863,
Compass Realty Group
Bought with:
Erika Kauffman, 2003024053
Source: Heartland MLS as distributed by MLS GRID,MLS#: 2457280
Facts & features
Interior
Bedrooms & bathrooms
- Bedrooms: 5
- Bathrooms: 3
- Full bathrooms: 2
- 1/2 bathrooms: 1
Primary bedroom
- Features: Carpet, Ceiling Fan(s)
- Level: Second
Bedroom 2
- Features: Carpet
- Level: Second
Bedroom 3
- Features: Carpet, Ceiling Fan(s)
- Level: Second
Bedroom 4
- Features: Carpet
- Level: Third
Bedroom 5
- Features: Carpet
- Level: Third
Primary bathroom
- Features: Ceramic Tiles, Shower Only, Solid Surface Counter
- Level: Second
Bathroom 2
- Features: Ceramic Tiles, Shower Only, Solid Surface Counter
- Level: Second
Dining room
- Level: Main
Family room
- Features: Carpet, Fireplace
- Level: Main
Half bath
- Features: Solid Surface Counter
- Level: Main
Kitchen
- Features: Ceiling Fan(s), Pantry, Solid Surface Counter
- Level: Main
Laundry
- Features: Built-in Features, Vinyl
- Level: Main
Living room
- Features: Carpet
- Level: Main
Recreation room
- Features: Vinyl
- Level: Basement
Heating
- Natural Gas
Cooling
- Attic Fan, Electric
Appliances
- Included: Dishwasher, Disposal, Dryer, Humidifier, Microwave, Refrigerator, Built-In Electric Oven, Stainless Steel Appliance(s), Washer
- Laundry: Laundry Room, Main Level
Features
- Ceiling Fan(s), Painted Cabinets, Pantry
- Flooring: Carpet, Vinyl, Wood
- Windows: Thermal Windows
- Basement: Finished,Garage Entrance,Sump Pump
- Attic: Expandable
- Number of fireplaces: 1
- Fireplace features: Family Room, Gas Starter
Interior area
- Total structure area: 2,659
- Total interior livable area: 2,659 sqft
- Finished area above ground: 2,165
- Finished area below ground: 494
Property
Parking
- Total spaces: 2
- Parking features: Garage Door Opener, Garage Faces Front
- Garage spaces: 2
Features
- Patio & porch: Screened
- Fencing: Metal
Lot
- Size: 0.26 Acres
- Features: Level
Details
- Parcel number: NP558000150009
Construction
Type & style
- Home type: SingleFamily
- Architectural style: Traditional
- Property subtype: Single Family Residence
Materials
- Brick Trim, Vinyl Siding
- Roof: Composition
Condition
- Year built: 1969
Utilities & green energy
- Sewer: Public Sewer
- Water: Public
Community & HOA
Community
- Subdivision: Oak Park
HOA
- Has HOA: Yes
- Services included: Curbside Recycle, Trash
- HOA fee: $270 annually
- HOA name: Oak Park Homes Assn
Location
- Region: Overland Park
Financial & listing details
- Tax assessed value: $387,900
- Annual tax amount: $3,536
- Date on market: 10/12/2023
- Listing terms: Cash,Conventional,FHA,VA Loan
- Exclusions: As-Is Sale
- Ownership: Private
Price history
| Date | Event | Price |
|---|---|---|
| 11/20/2023 | Sold | -- |
Source:  Heartland MLS as distributed by MLS GRID #2457280 Report a problem Heartland MLS as distributed by MLS GRID #2457280 Report a problem | ||
| 10/30/2023 | Pending sale | $355,000$134/sqft |
Source: Heartland MLS as distributed by MLS GRID #2457280 Report a problem | ||
| 10/16/2023 | Contingent | $355,000$134/sqft |
Source: Heartland MLS as distributed by MLS GRID #2457280 Report a problem | ||
| 10/12/2023 | Listed for sale | $355,000$134/sqft |
Source: Heartland MLS as distributed by MLS GRID #2457280 Report a problem | ||
Public tax history
| Year | Property taxes | Tax assessment |
|---|---|---|
| 2025 | $4,282 +10.4% | $44,608 +10.8% |
| 2024 | $3,878 +5.4% | $40,250 +7% |
| 2023 | $3,679 +4.9% | $37,616 +4.2% |
| 2022 | $3,507 | $36,110 +13.4% |
| 2021 | -- | $31,844 +3.6% |
| 2020 | $3,135 | $30,740 +10.8% |
| 2019 | -- | $27,738 +7.1% |
| 2018 | -- | $25,910 +7.5% |
| 2017 | $2,505 +2.6% | $24,104 +4.3% |
| 2016 | $2,440 +7.4% | $23,104 +5.2% |
| 2015 | $2,273 +6.9% | $21,965 +5.8% |
| 2013 | $2,125 +1.6% | $20,758 |
| 2012 | $2,092 -1.2% | $20,758 -4.3% |
| 2010 | $2,118 +2% | $21,701 |
| 2009 | $2,076 -7.4% | $21,701 -4.3% |
| 2008 | $2,242 +2.9% | $22,665 +1.8% |
| 2007 | $2,179 +6% | $22,264 +0% |
| 2006 | $2,056 | $22,253 +2.4% |
| 2005 | -- | $21,735 |
Find assessor info on the county website
Neighborhood: Oak Park
Nearby homes
- $420,6004 bd2 ba1.9k sqft10811 W 101st St, Overland Park, KS 66214Off Market
- $392,1004 bd2 ba1.5k sqft10737 W 101st St, Overland Park, KS 66214Off Market
- $420,3004 bd2 ba1.6k sqft10722 W 101st Ter, Overland Park, KS 66214Off Market
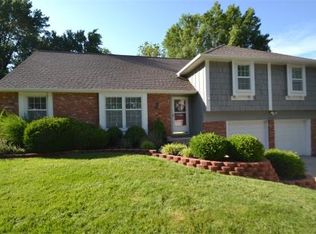
- $415,6004 bd2 ba1.7k sqft10728 W 101st Ter, Overland Park, KS 66214Off Market
- $410,5004 bd3 ba1.5k sqft10819 W 101st St, Overland Park, KS 66214Off Market
- $426,6004 bd3 ba2.1k sqft10731 W 101st St, Overland Park, KS 66214Off Market
- $467,0004 bd3 ba2.3k sqft10800 W 101st Ter, Overland Park, KS 66214Off Market
- $405,9004 bd2 ba1.8k sqft10714 W 101st Ter, Overland Park, KS 66214Off Market
Nearby schools
GreatSchools rating
- 8/10Oak Park-Carpenter Elementary SchoolGrades: PK-6Distance: 0.2 mi
- 8/10Indian Woods Middle SchoolGrades: 7-8Distance: 3 mi
- 8/10Shawnee Mission South High SchoolGrades: 9-12Distance: 3.1 mi
Schools provided by the listing agent
- Elementary: Oak Park Carpenter
- Middle: Indian Woods
- High: SM South
Source: Heartland MLS as distributed by MLS GRID. This data may not be complete. We recommend contacting the local school district to confirm school assignments for this home.
Get a cash offer in 3 minutes
Find out how much your home could sell for in as little as 3 minutes with a no-obligation cash offer.
Estimated market value
$472,200
Get a cash offer in 3 minutes
Find out how much your home could sell for in as little as 3 minutes with a no-obligation cash offer.
Estimated market value
$472,200
- Kansas
- Johnson County
- Overland Park
- 66214
- Oak Park
- 10803 W 101st St
Nearby cities
Nearby neighborhoods
Nearby zip codes
Other Overland Park Topics
