Skip main navigation
Closed
  • $359,000

    10803 Watercress Rd, Strongsville, OH 44149

    4beds
    2,148sqft
    Single Family Residence
    Built in 1980
    9,252.14 Square Feet Lot
    $356,600 Zestimate®
    $167/sqft
    $2,685 Estimated rent

    Home value

    $356,600

    $317,000 - $396,000

    $2,685/mo

    Zestimate® history
    Loading
    Loading...

    Owner options

    List your home for rent

    $2,685/mo

    Rent Zestimate®

    Find your next renter with Zillow Rental Manager. Plus, with online applications, you can quickly screen prospective tenants – for free.

    Learn more

    $2,685/mo

    Rent Zestimate®

    Refinance and save

    $2,976/mo

    Est. payment

    Refinancing to a lower rate could help reduce your monthly payments and save thousands over the life of the loan.

    See today's rates

    $2,976/mo

    Est. payment

    Explore your selling options

    Work with a Zillow partner agent

    Leverage their expertise and Zillow's premium Showcase listings to get your home seen by more buyers.

    Get started

    List with your own agent

    Get your home in front of millions of buyers by listing it on Zillow.

    Learn how to do it

    Sell it yourself

    Take full control of how buyers see your home on Zillow by listing For Sale by Owner (FSBO).

    List your home

    What's special

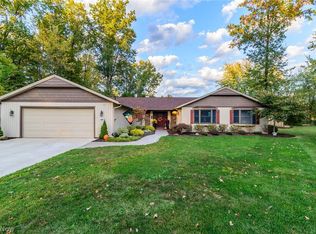
    Step into the epitome of single-level living! Nestled in Strongsville's coveted Meadowood community, this ranch-style home seamlessly blends interior elegance with serene natural surroundings. Picture-perfect landscaping complements the inviting courtyard entrance, setting the stage for a tranquil living experience. Inside, a calming neutral palette welcomes you, accentuating the circular layout that effortlessly connects every room. The living room bathes in natural light, offering tranquil views of the private backyard oasis, perfect for entertaining guests alongside the open dining area and kitchen. Efficiency meets style in the kitchen, boasting ample cabinet and counter space, complete with all appliances. Ideal for both work and creativity, a dedicated home office/studio awaits. The elegant owner's suite provides a peaceful retreat with backyard views, a walk-in closet, and an updated bath. Three additional bedrooms, each with generous double closets, and a conveniently located second full bath and large laundry room ensure comfort and functionality. Outside, the low-maintenance, park-like backyard offers privacy and a sanctuary for relaxation. From the interior, enjoy enchanting garden views, while outside, discover a reading area, an entertainment terrace, and a quiet spot for contemplation among natural rock sculptures and arbors. Located in a tranquil cul-de-sac, enjoy enhanced privacy with easy access to Meadowood's amenities including a 50-meter HOA swimming pool, playground, tennis, and pickleball courts. Commuting is a breeze with proximity to I-71, the airport, and downtown Cleveland. Meticulously maintained with recent updates including roof, heat pump, and central air, a recently completed general home inspection is available for review + a 1-year home warranty for peace of mind. Don't miss the opportunity to experience this haven—schedule your private showing today and make it yours!

    Zillow last checked:

    Listing updated:

    Listing Provided by:

    Michelle M Mehaffey Michelle.Mehaffey@ReMax.net216-233-8316,

    RE/MAX Above & Beyond

    Bought with:

    Maxwell Rady, 2018000360

    Berkshire Hathaway HomeServices Professional Realty

    Source: MLS Now,MLS#: 5053315MLS LogoOriginating MLS: Akron Cleveland Association of REALTORS

    Facts & features

    Interior

    Bedrooms & bathrooms
    • Bedrooms: 4
    • Bathrooms: 2
    • Full bathrooms: 2
    • Main level bathrooms: 2
    • Main level bedrooms: 4
    Primary bedroom
    • Level: First
    • Dimensions: 17 x 13
    Bedroom
    • Level: First
    • Dimensions: 9 x 12
    Bedroom
    • Level: First
    • Dimensions: 9 x 12
    Bedroom
    • Level: First
    • Dimensions: 13 x 12
    Bedroom
    • Level: First
    • Dimensions: 11 x 14
    Dining room
    • Level: First
    • Dimensions: 12 x 15
    Entry foyer
    • Level: First
    • Dimensions: 5 x 5
    Kitchen
    • Level: First
    • Dimensions: 9 x 10
    Laundry
    • Level: First
    • Dimensions: 9 x 8
    Living room
    • Level: First
    • Dimensions: 24 x 15
    Office
    • Level: First
    • Dimensions: 18 x 14
    Heating
    • Heat Pump
    Cooling
    • Central Air
    Appliances
    • Included: Dryer, Dishwasher, Disposal, Microwave, Range, Refrigerator, Washer
    • Laundry: Main Level, Laundry Room
    Features
    • Basement: None
    • Number of fireplaces: 1
    • Fireplace features: Wood Burning
    Interior area
    • Total structure area: 2,148
    • Total interior livable area: 2,148 sqft
    • Finished area above ground: 2,148
    • Finished area below ground: 0

    Property

    Parking
    • Total spaces: 2
    • Parking features: Attached, Garage
    • Attached garage spaces: 2
    Features
    • Levels: One
    • Stories: 1
    Lot
    • Size: 9,252 sqft
    Details
    • Parcel number: 39107047

    Construction

    Type & style
    • Home type: SingleFamily
    • Architectural style: Ranch
    • Property subtype: Single Family Residence
    Materials
    • Vinyl Siding
    • Roof: Asphalt,Fiberglass
    Condition
    • Year built: 1980
    Details
    • Builder name: Bob Schmidt
    • Warranty included: Yes

    Utilities & green energy

    • Sewer: Public Sewer
    • Water: Public

    Community & neighborhood

    Location
    • Region: Strongsville
    • Subdivision: Meadowood 01

    HOA & financial

    HOA
    • Has HOA: Yes
    • HOA fee: $500 annually
    • Services included: Common Area Maintenance, Pool(s), Recreation Facilities
    • Association name: Meadowood Association

    Price history

    DateEventPrice
    9/9/2024Sold$359,000+10.5%$167/sqft
    Source: MLS Now #5053315 Report a problem
    7/16/2024Pending sale$325,000$151/sqft
    Source: MLS Now #5053315 Report a problem
    7/11/2024Listed for sale$325,000$151/sqft
    Source: MLS Now #5053315 Report a problem

    Public tax history

    Tax history is unavailable.

    Neighborhood: 44149

    Nearby schools

    GreatSchools rating
    Schools provided by the listing agent
    • District: Strongsville CSD - 1830

    Source: MLS Now. This data may not be complete. We recommend contacting the local school district to confirm school assignments for this home.

    Get a cash offer in 3 minutes
    Find out how much your home could sell for in as little as 3 minutes with a no-obligation cash offer.
    Estimated market value
    $356,600
    Get a cash offer in 3 minutes
    Find out how much your home could sell for in as little as 3 minutes with a no-obligation cash offer.
    Estimated market value
    $356,600