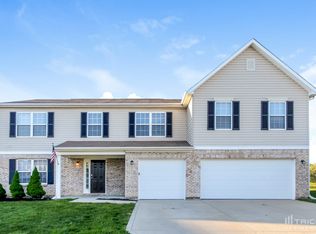
Home shows like a model home.Tons of square feet in this home.Freshly painted interior and newer laminate flooring on the main. Office w/french doors.Formal dining room.Beautiful upgraded kitchen w/white cabinets,granite counters,center islands with breakfast bar,all new SS appliances,new fixtures and very spacious breakfast area w/Anderson double patio doors leading to nice large backyard. Upgraded half bath. Large laundry room w/cabinets for storage. Extra large family room with ceiling fan, newer carpet and gas fireplace. Upstairs you will find a very large loft area turned into a great media room for entertaining with beautiful laminate floors. This is an amazing master bedroom with sitting area, vaulted ceiling, plant shelf and gorgeous laminated floors. Upgraded master bath w/garden tub,sep shower, dual sinks w/granite counters,upgraded fixtures and lighting and large walk in closet. Second bathroom is upgraded also. Beautiful large back yard with xtra large patio, lighting and wrought iron fence.Extended front driveway and sidewalk to back yard. Alarm system.
Sold
$295,000
10803 Young Lake Dr, Indianapolis, IN 46229
4beds
3,136sqft
Residential, Single Family Residence
Built in 2002
0.38 Acres Lot
$319,600 Zestimate®
$94/sqft
$2,367 Estimated rent
Home value
$319,600
$304,000 - $336,000
$2,367/mo
Zestimate® history
Owner options
List your home for rent
$2,367/mo
Rent Zestimate®
Find your next renter with Zillow Rental Manager. Plus, with online applications, you can quickly screen prospective tenants – for free.
$2,367/mo
Rent Zestimate®
Refinance and save
$1,483/mo
Est. payment
Refinancing to a lower rate could help reduce your monthly payments and save thousands over the life of the loan.
$1,483/mo
Est. payment
Explore your selling options
Work with a Zillow partner agent
Leverage their expertise and Zillow's premium Showcase listings to get your home seen by more buyers.
Get startedList with your own agent
Get your home in front of millions of buyers by listing it on Zillow.
Learn how to do itSell it yourself
Take full control of how buyers see your home on Zillow by listing For Sale by Owner (FSBO).
List your homeWhat's special
Gas fireplaceNewer carpetWrought iron fenceGreat media roomDual sinksPlant shelfExtra large family room
Zillow last checked:
Listing updated:
Listed by:
Jacqueline Graham 317-250-0611,
CENTURY 21 Scheetz
Bought with:
Deborah Elliott
F.C. Tucker Company
Source: MIBOR as distributed by MLS GRID,MLS#: 21951313
Facts & features
Interior
Bedrooms & bathrooms
- Bedrooms: 4
- Bathrooms: 3
- Full bathrooms: 2
- 1/2 bathrooms: 1
- Main level bathrooms: 1
Primary bedroom
- Features: Hardwood
- Level: Upper
- Area: 380 Square Feet
- Dimensions: 20 x 19
Bedroom 2
- Level: Upper
- Area: 168 Square Feet
- Dimensions: 14 x 12
Bedroom 3
- Level: Upper
- Area: 168 Square Feet
- Dimensions: 14 X 12
Bedroom 4
- Level: Upper
- Area: 168 Square Feet
- Dimensions: 14 X 12
Other
- Features: Laminate
- Level: Main
- Area: 78 Square Feet
- Dimensions: 13 X 6
Breakfast room
- Features: Laminate
- Level: Main
- Area: 130 Square Feet
- Dimensions: 13 X 10
Dining room
- Level: Main
- Area: 144 Square Feet
- Dimensions: 12 x 12
Family room
- Level: Main
- Area: 399 Square Feet
- Dimensions: 21 X 19
Kitchen
- Features: Laminate
- Level: Main
- Area: 169 Square Feet
- Dimensions: 13 X 13
Loft
- Features: Laminate
- Level: Upper
- Area: 300 Square Feet
- Dimensions: 20 X 15
Office
- Level: Main
- Area: 144 Square Feet
- Dimensions: 12 X 12
Heating
- Has Heating (Unspecified Type)
Cooling
- Has cooling: Yes
Appliances
- Included: Dishwasher, Disposal, Kitchen Exhaust, Microwave, Electric Oven, Refrigerator, Water Heater
- Laundry: Laundry Room, Main Level
Features
- Attic Access, Double Vanity, Breakfast Bar, Cathedral Ceiling(s), Kitchen Island, Ceiling Fan(s), Eat-in Kitchen, Pantry, Walk-In Closet(s)
- Has basement: No
- Attic: Access Only
- Number of fireplaces: 1
- Fireplace features: Family Room
Interior area
- Total structure area: 3,136
- Total interior livable area: 3,136 sqft
- Finished area below ground: 0
Property
Parking
- Total spaces: 2
- Parking features: Attached
- Attached garage spaces: 2
Features
- Levels: Two
- Stories: 2
- Patio & porch: Covered, Patio
- Exterior features: Lighting
- Fencing: Fence Full Rear,Wrought Iron
Lot
- Size: 0.38 Acres
- Features: Corner Lot, Curbs, Sidewalks, Storm Sewer, Suburb
Details
- Parcel number: 490909100023000700
- Horse amenities: None
Construction
Type & style
- Home type: SingleFamily
- Architectural style: Traditional
- Property subtype: Residential, Single Family Residence
Materials
- Brick, Vinyl Siding, Vinyl With Brick
- Foundation: Slab
Condition
- New construction: No
- Year built: 2002
Utilities & green energy
- Water: Municipal/City
Community & HOA
Community
- Features: Sidewalks, Suburban
- Subdivision: Creekside Meadows
HOA
- Has HOA: No
Location
- Region: Indianapolis
Financial & listing details
- Price per square foot: $94/sqft
- Tax assessed value: $320,500
- Annual tax amount: $2,324
- Date on market: 11/1/2023
- Cumulative days on market: 6 days
Price history
| Date | Event | Price |
|---|---|---|
| 12/8/2023 | Sold | $295,000+1.7%$94/sqft |
Source:  MIBOR as distributed by MLS GRID #21951313 Report a problem MIBOR as distributed by MLS GRID #21951313 Report a problem | ||
| 11/6/2023 | Pending sale | $290,000$92/sqft |
Source: MIBOR as distributed by MLS GRID #21951313 Report a problem | ||
| 11/1/2023 | Listed for sale | $290,000$92/sqft |
Source: MIBOR as distributed by MLS GRID #21951313 Report a problem | ||
Public tax history
| Year | Property taxes | Tax assessment |
|---|---|---|
| 2025 | $7,043 +150.5% | $320,500 +4.7% |
| 2024 | $2,812 +1.4% | $306,200 +24.7% |
| 2023 | $2,773 +19.3% | $245,600 -2.2% |
| 2022 | $2,324 +9.4% | $251,000 +19% |
| 2021 | $2,125 +7.2% | $210,900 +9.3% |
| 2020 | $1,983 +5.6% | $193,000 +7% |
| 2019 | $1,877 +13.7% | $180,400 +5.4% |
| 2018 | $1,651 -0.5% | $171,100 +5.7% |
| 2017 | $1,660 +6.6% | $161,900 +3.1% |
| 2016 | $1,557 -0.1% | $157,000 +0.7% |
| 2014 | $1,559 -0.4% | $155,900 +4.4% |
| 2013 | $1,566 | $149,400 -4.6% |
| 2012 | $1,566 | $156,600 -3.7% |
| 2011 | -- | $162,600 |
| 2010 | $1,626 -3.7% | $162,600 -3.7% |
| 2009 | $1,688 | $168,800 -13.8% |
| 2007 | -- | $195,900 +11.2% |
| 2006 | -- | $176,200 +16.5% |
| 2005 | -- | $151,200 |
| 2004 | -- | $151,200 -15% |
| 2003 | -- | $177,900 |
Find assessor info on the county website
Neighborhood: Southeast Warren
Nearby homes
- $333,7004 bd2 ba4k sqft10811 Young Lake Dr, Indianapolis, IN 46229Off Market
- $287,6004 bd2 ba3.2k sqft10836 Young Lake Dr, Indianapolis, IN 46229Off Market
- $360,500-- bd2 ba3.9k sqft304 Green Meadow Dr, Indianapolis, IN 46229Off Market
- $341,700-- bd1 ba4k sqft10819 Young Lake Dr, Indianapolis, IN 46229Off Market
- $318,3004 bd3 ba3.3k sqft310 Green Meadow Dr, Indianapolis, IN 46229Off Market
- $336,700-- bd2 ba3.8k sqft10808 Young Lake Dr, Indianapolis, IN 46229Off Market
- $277,600-- bd1 ba3.1k sqft10804 Green Meadow Pl, Indianapolis, IN 46229Off Market
- $300,500-- bd1 ba3.8k sqft10812 Green Meadow Pl, Indianapolis, IN 46229Off Market
Nearby schools
GreatSchools rating
- 3/10Grassy Creek Elementary SchoolGrades: K-4Distance: 0.9 mi
- 4/10Creston Middle SchoolGrades: 5-8Distance: 0.9 mi
- 2/10Warren Central High SchoolGrades: 9-12Distance: 2.1 mi
Get a cash offer in 3 minutes
Find out how much your home could sell for in as little as 3 minutes with a no-obligation cash offer.
Estimated market value
$319,600
Get a cash offer in 3 minutes
Find out how much your home could sell for in as little as 3 minutes with a no-obligation cash offer.
Estimated market value
$319,600
- Indiana
- Marion County
- Indianapolis
- 46229
- Southeast Warren
- 10803 Young Lake Dr
Nearby cities
Nearby neighborhoods
Nearby zip codes
Other Indianapolis Topics
