Stunning single-story residence showcasing an elegant brick and stone elevation and timeless curb appeal. Step inside to a refined formal living room highlighted by picture-frame wainscoting and classic crown molding. Just off the entry, a private study sits behind French doors and features soaring ceilings and rich hardwood floors, ideal for working from home. The spacious main living area offers easy-care tile flooring, a dramatic floor-to-ceiling stone fireplace, and seamless flow into the inviting breakfast nook. The charming kitchen is both functional and stylish, complete with a wraparound breakfast bar, gas cooktop, and generous cabinetry. The serene primary suite provides ample space for a sitting area, while the en-suite bath features dual vanities, a jetted soaking tub, separate shower, and a walk-in closet. A truly unique floor plan includes a secondary living area with private exterior access, a kitchenette, full bedroom, and bathroom, perfect for multigenerational living, a guest suite, or a private teen retreat. Well-proportioned guest bedrooms complete the interior. Out back, enjoy a covered patio plus an additional open patio with built-in grill, perfect for entertaining. The 2.5 car garage offers versatility, with one bay converted into an exercise room. Residents enjoy exceptional community amenities including lakes, a pool and splash pad, parks, and more.
Sold
Price Unknown
10804 Ashmont Ln, Fort Worth, TX 76244
3beds
2,543sqft
Single Family Residence
Built in 2002
8,407 Square Feet Lot
$455,000 Zestimate®
$--/sqft
$2,627 Estimated rent
Home value
$455,000
$428,000 - $487,000
$2,627/mo
Zestimate® history
Owner options
List your home for rent
$2,627/mo
Rent Zestimate®
Find your next renter with Zillow Rental Manager. Plus, with online applications, you can quickly screen prospective tenants – for free.
$2,627/mo
Rent Zestimate®
Refinance and save
$750/mo
Est. payment
Refinancing to a lower rate could help reduce your monthly payments and save thousands over the life of the loan.
$750/mo
Est. payment
Explore your selling options
Work with a Zillow partner agent
Leverage their expertise and Zillow's premium Showcase listings to get your home seen by more buyers.
Get startedList with your own agent
Get your home in front of millions of buyers by listing it on Zillow.
Learn how to do itSell it yourself
Take full control of how buyers see your home on Zillow by listing For Sale by Owner (FSBO).
List your homeWhat's special
Rich hardwood floorsEasy-care tile flooringDramatic floor-to-ceiling stone fireplaceCovered patioWraparound breakfast barInviting breakfast nookCharming kitchen
Zillow last checked:
Listing updated:
Listed by:
Michael Hershenberg 0668097 817-657-2470,
Real Broker, LLC 855-450-0442,
Jerry Mazanec 0609092 254-723-3588,
Real Broker, LLC
Bought with:
Dee Davey, 0283607
Davey Goosmann Realty
Source: NTREIS,MLS#: 21164397
Facts & features
Interior
Bedrooms & bathrooms
- Bedrooms: 3
- Bathrooms: 3
- Full bathrooms: 2
- 1/2 bathrooms: 1
Primary bedroom
- Features: Ceiling Fan(s), Dual Sinks, Double Vanity, En Suite Bathroom, Jetted Tub, Linen Closet, Sitting Area in Primary, Separate Shower, Walk-In Closet(s)
- Level: First
- Dimensions: 17 x 14
Bedroom
- Features: Ceiling Fan(s), Walk-In Closet(s)
- Level: First
- Dimensions: 12 x 11
Bedroom
- Features: Ceiling Fan(s), Split Bedrooms, Walk-In Closet(s)
- Level: First
- Dimensions: 13 x 10
Bonus room
- Level: First
- Dimensions: 10 x 9
Breakfast room nook
- Level: First
- Dimensions: 12 x 9
Dining room
- Level: First
- Dimensions: 14 x 12
Game room
- Features: Built-in Features
- Level: First
- Dimensions: 16 x 10
Kitchen
- Features: Breakfast Bar, Built-in Features, Eat-in Kitchen, Kitchen Island, Pantry, Stone Counters, Walk-In Pantry
- Level: First
- Dimensions: 12 x 9
Living room
- Features: Ceiling Fan(s), Fireplace
- Level: First
- Dimensions: 18 x 17
Office
- Level: First
- Dimensions: 14 x 11
Utility room
- Features: Built-in Features, Utility Room
- Level: First
- Dimensions: 7 x 6
Heating
- Central, Fireplace(s), Natural Gas
Cooling
- Central Air, Ceiling Fan(s), Electric
Appliances
- Included: Some Gas Appliances, Dishwasher, Electric Oven, Gas Cooktop, Disposal, Gas Water Heater, Microwave, Plumbed For Gas
- Laundry: Washer Hookup, Dryer Hookup, ElectricDryer Hookup, Laundry in Utility Room
Features
- Built-in Features, Chandelier, Decorative/Designer Lighting Fixtures, Double Vanity, Eat-in Kitchen, High Speed Internet, In-Law Floorplan, Kitchen Island, Open Floorplan, Pantry, Paneling/Wainscoting, Cable TV, Vaulted Ceiling(s), Natural Woodwork, Walk-In Closet(s), Wired for Sound
- Flooring: Carpet, Ceramic Tile, Hardwood, Tile, Wood
- Has basement: No
- Number of fireplaces: 1
- Fireplace features: Decorative, Gas, Gas Log, Gas Starter, Living Room, Stone
Interior area
- Total interior livable area: 2,543 sqft
Property
Parking
- Total spaces: 2
- Parking features: Concrete, Covered, Door-Multi, Direct Access, Door-Single, Driveway, Enclosed, Garage Faces Front, Garage, Golf Cart Garage, Garage Door Opener, Inside Entrance, Kitchen Level, Lighted, Side By Side, Storage
- Attached garage spaces: 2
Features
- Levels: One
- Stories: 1
- Patio & porch: Rear Porch, Front Porch, Patio, Covered
- Exterior features: Lighting, Outdoor Grill, Private Yard, Rain Gutters
- Pool features: None, Community
- Fencing: Back Yard,Fenced,Full,Gate,Privacy,Wood
Lot
- Size: 8,407 Square Feet
- Features: Interior Lot, Landscaped, Subdivision, Sprinkler System, Few Trees
- Residential vegetation: Grassed
Details
- Parcel number: 07775563
Construction
Type & style
- Home type: SingleFamily
- Architectural style: Traditional,Detached
- Property subtype: Single Family Residence
Materials
- Brick, Rock, Stone, Wood Siding
- Foundation: Slab
- Roof: Composition,Shingle
Condition
- Year built: 2002
Utilities & green energy
- Sewer: Public Sewer
- Water: Public
- Utilities for property: Electricity Available, Electricity Connected, Natural Gas Available, Phone Available, Sewer Available, Separate Meters, Underground Utilities, Water Available, Cable Available
Community & HOA
Community
- Features: Lake, Playground, Park, Pool, Trails/Paths, Curbs, Sidewalks
- Security: Carbon Monoxide Detector(s), Smoke Detector(s), Security Lights
- Subdivision: Crawford Farms Add
HOA
- Has HOA: Yes
- Services included: All Facilities, Association Management
- HOA fee: $750 annually
- HOA name: Crawford Farms Hoa
- HOA phone: 972-992-3444
Location
- Region: Fort Worth
Financial & listing details
- Tax assessed value: $426,854
- Annual tax amount: $9,561
- Date on market: 2/19/2026
- Cumulative days on market: 88 days
- Listing terms: Cash,Conventional,FHA,VA Loan
Price history
| Date | Event | Price |
|---|---|---|
| 6/9/2026 | Sold | -- |
Source: NTREIS #21164397 Report a problem | ||
| 5/26/2026 | Pending sale | $464,999$183/sqft |
Source: NTREIS #21164397 Report a problem | ||
| 5/18/2026 | Contingent | $464,999$183/sqft |
Source: NTREIS #21164397 Report a problem | ||
| 3/31/2026 | Price change | $464,999-2.1%$183/sqft |
Source: NTREIS #21164397 Report a problem | ||
| 2/19/2026 | Listed for sale | $474,999+58.3%$187/sqft |
Source: NTREIS #21164397 Report a problem | ||
| 6/14/2018 | Sold | -- |
Source: Agent Provided Report a problem | ||
| 6/4/2018 | Pending sale | $300,000$118/sqft |
Source: Ebby Halliday, REALTORS #13826472 Report a problem | ||
| 5/15/2018 | Listed for sale | $300,000+22.4%$118/sqft |
Source: Ebby Halliday, REALTORS #13826472 Report a problem | ||
| 7/9/2015 | Sold | -- |
Source: Agent Provided Report a problem | ||
| 6/10/2015 | Pending sale | $245,000$96/sqft |
Source: It's Closing Time Realty #13156484 Report a problem | ||
| 5/22/2015 | Listed for sale | $245,000$96/sqft |
Source: It's Closing Time Realty #13156484 Report a problem | ||
Public tax history
| Year | Property taxes | Tax assessment |
|---|---|---|
| 2025 | $9,471 -1% | $426,854 |
| 2024 | $9,561 -5.9% | $426,854 -5.1% |
| 2023 | $10,166 +10.7% | $449,573 +25.5% |
| 2022 | $9,183 +8.9% | $358,144 +13% |
| 2021 | $8,432 +6.4% | $316,969 +9.2% |
| 2020 | $7,925 -0.9% | $290,190 -0.4% |
| 2019 | $7,993 +15.4% | $291,231 +8.9% |
| 2018 | $6,928 +6.5% | $267,357 +1.7% |
| 2017 | $6,506 +8.9% | $262,846 +16.4% |
| 2016 | $5,976 +5.3% | $225,805 +9.6% |
| 2015 | $5,675 | $206,100 |
| 2014 | $5,675 | $206,100 +3.7% |
| 2013 | -- | $198,700 +1% |
| 2012 | -- | $196,700 -5.3% |
| 2011 | -- | $207,800 +0.8% |
| 2010 | -- | $206,200 +2.8% |
| 2009 | -- | $200,600 -4.4% |
| 2008 | -- | $209,900 +2.7% |
| 2007 | -- | $204,300 +12.3% |
| 2006 | -- | $182,000 -4.9% |
| 2005 | -- | $191,300 |
| 2004 | -- | $191,300 +1% |
| 2003 | -- | $189,400 +484.6% |
| 2002 | -- | $32,400 |
Find assessor info on the county website
Neighborhood: Crawford Farms
Nearby homes
- $457,8003 bd3 ba2.8k sqft10800 Ashmont Ln, Fort Worth, TX 76244Off Market
- $440,8004 bd2 ba2.7k sqft10808 Ashmont Ln, Fort Worth, TX 76244Off Market
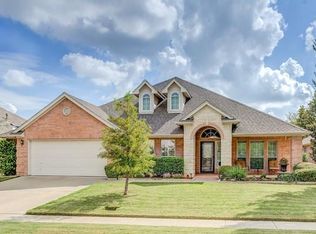
- $444,4004 bd2 ba2.6k sqft10808 Ashmont Ln, Keller, TX 76244Off Market
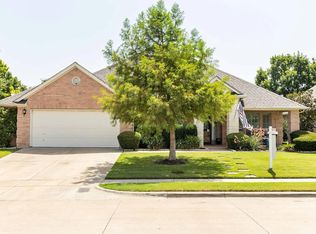
- $475,0004 bd2 ba2.9k sqft10812 Ashmont Ln, Keller, TX 76248Off Market

- $428,2004 bd2 ba2.4k sqft10712 Ashmont Ln, Fort Worth, TX 76244Off Market
- $440,5004 bd3 ba2.9k sqft10812 Ashmont Ln, Fort Worth, TX 76244Off Market
- $464,1005 bd4 ba2.9k sqft4113 Ashmont Ct, Fort Worth, TX 76244Off Market
- $453,7005 bd3 ba2.9k sqft4116 Ainsly Ln, Fort Worth, TX 76244Off Market
Nearby schools
GreatSchools rating
- 7/10Timberview Middle SchoolGrades: 5-8Distance: 0.5 mi
- 6/10Timber Creek High SchoolGrades: 9-12Distance: 1.5 mi
- 8/10Eagle Ridge Elementary SchoolGrades: PK-4Distance: 1.1 mi
Schools provided by the listing agent
- Elementary: Eagle Ridge
- Middle: Timberview
- High: Timber Creek
- District: Keller ISD
Source: NTREIS. This data may not be complete. We recommend contacting the local school district to confirm school assignments for this home.
Get a cash offer in 3 minutes
Find out how much your home could sell for in as little as 3 minutes with a no-obligation cash offer.
Estimated market value
$455,000
Get a cash offer in 3 minutes
Find out how much your home could sell for in as little as 3 minutes with a no-obligation cash offer.
Estimated market value
$455,000
- Texas
- Tarrant County
- Fort Worth
- 76244
- Crawford Farms
- 10804 Ashmont Ln
Nearby cities
Nearby neighborhoods
Nearby zip codes
Other Fort Worth Topics
