Welcome to 10804 Boysenberry Ct – a spacious and beautifully maintained home tucked away on a quiet cul-de-sac in Waldorf. With just over 3900 square feet of finished living space, this home offers the perfect blend of comfort, function, and style. The main level features a bright, open layout with generous living and dining areas, plus a well-equipped kitchen with ample storage and counter space. Just off the kitchen, enjoy your morning coffee or a relaxing evening in the screened-in porch overlooking the private backyard—perfect for bug-free outdoor living all year long. Upstairs, you'll find well-sized bedrooms, including a peaceful primary suite with its own full bath. The fully finished basement is a true bonus, featuring a wet bar and flexible space that can be used as a rec room, home gym, office, guest area, or all of the above. Additional highlights include a 2-car garage, driveway parking, and a prime location close to shopping, dining, and major commuter routes. This move-in-ready home has it all—don’t miss your opportunity to make it yours!
Sold for $540,000
$540,000
10804 Boysenberry Ct, Waldorf, MD 20603
4beds
3,924sqft
Single Family Residence
Built in 1994
10,691 Square Feet Lot
$539,100 Zestimate®
$138/sqft
$3,759 Estimated rent
Home value
$539,100
$501,000 - $577,000
$3,759/mo
Zestimate® history
Owner options
List your home for rent
$3,759/mo
Rent Zestimate®
Find your next renter with Zillow Rental Manager. Plus, with online applications, you can quickly screen prospective tenants – for free.
$3,759/mo
Rent Zestimate®
Refinance and save
$2,940/mo
Est. payment
Refinancing to a lower rate could help reduce your monthly payments and save thousands over the life of the loan.
$2,940/mo
Est. payment
Explore your selling options
Work with a Zillow partner agent
Leverage their expertise and Zillow's premium Showcase listings to get your home seen by more buyers.
Get startedList with your own agent
Get your home in front of millions of buyers by listing it on Zillow.
Learn how to do itSell it yourself
Take full control of how buyers see your home on Zillow by listing For Sale by Owner (FSBO).
List your homeWhat's special
Private backyardFlexible spaceBright open layoutScreened-in porchPeaceful primary suiteWell-sized bedroomsQuiet cul-de-sac
Zillow last checked:
Listing updated:
Listed by:
Jan Crowley 443-538-4326,
Compass
Bought with:
Samantha Johnson, SP200201489
Keller Williams Preferred Properties
Source: Bright MLS,MLS#: MDCH2045234
Facts & features
Interior
Bedrooms & bathrooms
- Bedrooms: 4
- Bathrooms: 4
- Full bathrooms: 3
- 1/2 bathrooms: 1
- Main level bathrooms: 1
Rooms
- Room types: Living Room, Dining Room, Primary Bedroom, Bedroom 2, Bedroom 3, Bedroom 4, Kitchen, Game Room, Family Room, Den, Laundry, Recreation Room, Hobby Room, Full Bath
Primary bedroom
- Features: Flooring - HardWood
- Level: Upper
- Area: 225 Square Feet
- Dimensions: 15 x 15
Bedroom 2
- Features: Flooring - Vinyl, Crown Molding
- Level: Upper
- Area: 130 Square Feet
- Dimensions: 13 x 10
Bedroom 3
- Features: Flooring - Vinyl, Crown Molding
- Level: Upper
- Area: 120 Square Feet
- Dimensions: 12 x 10
Bedroom 4
- Features: Flooring - Carpet, Crown Molding
- Level: Upper
- Area: 120 Square Feet
- Dimensions: 12 x 10
Den
- Features: Flooring - Carpet, Ceiling Fan(s), Fireplace - Other
- Level: Lower
- Area: 210 Square Feet
- Dimensions: 15 x 14
Dining room
- Features: Flooring - HardWood, Crown Molding, Chair Rail
- Level: Main
- Area: 187 Square Feet
- Dimensions: 17 x 11
Family room
- Features: Flooring - Carpet, Crown Molding
- Level: Main
- Area: 315 Square Feet
- Dimensions: 21 x 15
Other
- Level: Lower
Game room
- Features: Flooring - Carpet, Ceiling Fan(s)
- Level: Lower
- Area: 240 Square Feet
- Dimensions: 20 x 12
Other
- Features: Flooring - Carpet
- Level: Lower
- Area: 169 Square Feet
- Dimensions: 13 x 13
Kitchen
- Features: Flooring - HardWood, Crown Molding, Breakfast Nook, Ceiling Fan(s), Granite Counters, Kitchen Island, Kitchen - Gas Cooking, Pantry
- Level: Main
- Area: 264 Square Feet
- Dimensions: 22 x 12
Laundry
- Level: Lower
Living room
- Features: Flooring - Carpet, Crown Molding
- Level: Main
- Area: 273 Square Feet
- Dimensions: 21 x 13
Recreation room
- Features: Wet Bar
- Level: Main
- Area: 200 Square Feet
- Dimensions: 20 x 10
Recreation room
- Features: Flooring - Carpet, Wet Bar
- Level: Lower
- Area: 200 Square Feet
- Dimensions: 20 x 10
Heating
- Heat Pump, Natural Gas
Cooling
- Ceiling Fan(s), Central Air, Electric
Appliances
- Included: Microwave, Dishwasher, Disposal, Dryer, Exhaust Fan, Oven/Range - Gas, Refrigerator, Range Hood, Washer, Water Heater, Gas Water Heater
- Laundry: Lower Level, Laundry Room
Features
- Breakfast Area, Ceiling Fan(s), Crown Molding, Dining Area, Family Room Off Kitchen, Floor Plan - Traditional, Formal/Separate Dining Room, Eat-in Kitchen, Kitchen Island, Pantry, Primary Bath(s), Bathroom - Tub Shower, Upgraded Countertops, Walk-In Closet(s)
- Flooring: Carpet, Hardwood, Luxury Vinyl, Wood
- Windows: Window Treatments
- Basement: Finished
- Has fireplace: No
Interior area
- Total structure area: 3,924
- Total interior livable area: 3,924 sqft
- Finished area above ground: 2,563
- Finished area below ground: 1,361
Property
Parking
- Total spaces: 2
- Parking features: Garage Faces Front, Garage Door Opener, Oversized, Attached, Driveway, On Street
- Attached garage spaces: 2
- Has uncovered spaces: Yes
Accessibility
- Accessibility features: None
Features
- Levels: Three
- Stories: 3
- Patio & porch: Deck, Screened
- Exterior features: Lawn Sprinkler, Sidewalks, Underground Lawn Sprinkler
- Pool features: None
Lot
- Size: 10,691 Square Feet
- Features: Cul-De-Sac, Front Yard, Landscaped, Level, No Thru Street, Rear Yard
Details
- Additional structures: Above Grade, Below Grade
- Parcel number: 0906223583
- Zoning: RM
- Special conditions: Standard
Construction
Type & style
- Home type: SingleFamily
- Architectural style: Colonial
- Property subtype: Single Family Residence
Materials
- Stick Built, Vinyl Siding
- Foundation: Permanent
Condition
- New construction: No
- Year built: 1994
Utilities & green energy
- Sewer: Public Sewer
- Water: Public
Community & HOA
Community
- Security: Security System
- Subdivision: Streamview Sub
HOA
- Has HOA: Yes
- HOA fee: $180 semi-annually
Location
- Region: Waldorf
Financial & listing details
- Price per square foot: $138/sqft
- Tax assessed value: $540,400
- Annual tax amount: $6,969
- Date on market: 7/24/2025
- Listing agreement: Exclusive Right To Sell
- Ownership: Fee Simple
Price history
| Date | Event | Price |
|---|---|---|
| 11/14/2025 | Sold | $540,000+0.9%$138/sqft |
Source:  Bright MLS #MDCH2045234 Report a problem Bright MLS #MDCH2045234 Report a problem | ||
| 10/22/2025 | Contingent | $535,000$136/sqft |
Source: Bright MLS #MDCH2045234 Report a problem | ||
| 10/18/2025 | Price change | $535,000-1.8%$136/sqft |
Source: Bright MLS #MDCH2045234 Report a problem | ||
| 9/5/2025 | Price change | $545,000-3.5%$139/sqft |
Source: Bright MLS #MDCH2045234 Report a problem | ||
| 8/15/2025 | Price change | $565,000-2.4%$144/sqft |
Source: Bright MLS #MDCH2045234 Report a problem | ||
| 8/8/2025 | Price change | $579,000-2.7%$148/sqft |
Source: Bright MLS #MDCH2045234 Report a problem | ||
| 7/24/2025 | Listed for sale | $595,000+9.2%$152/sqft |
Source: Bright MLS #MDCH2045234 Report a problem | ||
| 6/21/2024 | Listing removed | -- |
Source: Zillow Rentals Report a problem | ||
| 5/17/2024 | Listed for rent | $3,800$1/sqft |
Source: Zillow Rentals Report a problem | ||
| 12/10/2021 | Sold | $545,000+2.8%$139/sqft |
Source: Bright MLS #MDCH2005278 Report a problem | ||
| 11/8/2021 | Pending sale | $529,950$135/sqft |
Source:  RE/MAX International #MDCH2005278 Report a problem RE/MAX International #MDCH2005278 Report a problem | ||
| 11/8/2021 | Contingent | $529,950$135/sqft |
Source: Bright MLS #MDCH2005278 Report a problem | ||
| 11/4/2021 | Listed for sale | $529,950+155.6%$135/sqft |
Source: Bright MLS #MDCH2005278 Report a problem | ||
| 9/8/1994 | Sold | $207,340+931%$53/sqft |
Source: Public Record Report a problem | ||
| 5/18/1994 | Sold | $20,111$5/sqft |
Source: Public Record Report a problem | ||
Public tax history
| Year | Property taxes | Tax assessment |
|---|---|---|
| 2025 | $7,472 +4.1% | $540,400 +4.6% |
| 2024 | $7,175 +25.7% | $516,500 +13.4% |
| 2023 | $5,706 +41.4% | $455,400 +7.9% |
| 2022 | $4,034 -3.4% | $422,000 +26.7% |
| 2021 | $4,175 +2.2% | $333,200 +2.2% |
| 2020 | $4,084 -2.7% | $325,900 -2.2% |
| 2019 | $4,196 +2.3% | $333,200 +7% |
| 2018 | $4,100 +4.2% | $311,300 +4.2% |
| 2017 | $3,934 +10.7% | $298,733 +4.4% |
| 2016 | $3,555 | $286,167 +4.6% |
| 2015 | $3,555 | $273,600 |
| 2014 | $3,555 | $273,600 |
| 2013 | -- | $273,600 -7.4% |
| 2012 | -- | $295,400 |
| 2011 | -- | $295,400 |
| 2010 | -- | $295,400 -35.4% |
| 2009 | -- | $457,450 +14.8% |
| 2008 | -- | $398,456 +17.4% |
| 2007 | -- | $339,463 +21% |
| 2006 | -- | $280,470 +9.2% |
| 2005 | -- | $256,906 +10.1% |
| 2004 | -- | $233,343 +11.2% |
| 2003 | -- | $209,780 +4.4% |
| 2002 | -- | $200,890 +4.6% |
| 2001 | -- | $192,000 |
Find assessor info on the county website
Neighborhood: 20603
Nearby homes
- $593,2005 bd4 ba4k sqft10800 Boysenberry Ct, Waldorf, MD 20603Off Market
- $529,400-- bd2 ba2.3k sqft10808 Boysenberry Ct, Waldorf, MD 20603Off Market
- $558,9004 bd4 ba3.6k sqft10812 Boysenberry Ct, Waldorf, MD 20603Off Market
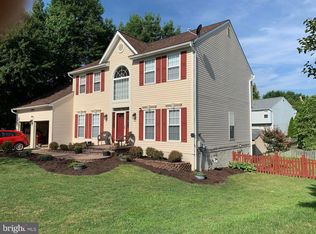
- $564,0004 bd3 ba4.1k sqft2446 Streamview Dr, Waldorf, MD 20603Off Market
- $567,5004 bd4 ba3.6k sqft10805 Boysenberry Ct, Waldorf, MD 20603Off Market
- $525,400-- bd2 ba2.7k sqft10801 Boysenberry Ct, Waldorf, MD 20603Off Market
- $539,700-- bd2 ba2.8k sqft10809 Boysenberry Ct, Waldorf, MD 20603Off Market
- $549,0005 bd4 ba2.6k sqft2440 Streamview Dr, Waldorf, MD 20603Sold
Nearby schools
GreatSchools rating
- 3/10Berry Elementary SchoolGrades: PK-5Distance: 1.1 mi
- 4/10Mattawoman Middle SchoolGrades: 6-8Distance: 1.2 mi
- 4/10North Point High SchoolGrades: 9-12Distance: 2.1 mi
Schools provided by the listing agent
- District: Charles County Public Schools
Source: Bright MLS. This data may not be complete. We recommend contacting the local school district to confirm school assignments for this home.
Get a cash offer in 3 minutes
Find out how much your home could sell for in as little as 3 minutes with a no-obligation cash offer.
Estimated market value
$539,100
Get a cash offer in 3 minutes
Find out how much your home could sell for in as little as 3 minutes with a no-obligation cash offer.
Estimated market value
$539,100
- Maryland
- Charles County
- Waldorf
- 20603
- 10804 Boysenberry Ct
Nearby cities
Nearby zip codes
Other Waldorf Topics
