Nestled in the beautiful & sought after Woodlands neighborhood of east Carmel, this enchanting home is move-in ready with updates galore! You'll love the completely remodeled custom kitchen with large center island, fantastic gas stove, built-in coffee bar, stainless steel appliances & granite countertops with room for a kitchen table or comfy chair. The main level also offers a spacious office with French doors, living room with built-ins & gas fireplace, gorgeous dining room, cute half bath & very functional laundry room. Some of the other house updates include new hardwood floors on both main and upper floors (2022), new cedar fence (2021), new roof (2021) and new windows (2014). Walk upstairs and enjoy the 4 large bedrooms, adorable reading nook & renovated hall bath. Primary bedroom suite includes walk-in closet & full bath. The basement offers an additional living space including exercise area, family room, game area & storage/craft room. Enjoy the mature trees (including 10 different fruit trees), storage shed, expansive patio & beautiful landscaping in the fully fenced backyard! Woodland amenities include (rentable) clubhouse, heated pool, kiddie pool, tennis & pickleball courts & lake access. Carmel Clay Schools! You won't want to miss this one!
Sold
Street View
$543,000
10804 Braewick Dr, Carmel, IN 46033
4beds
3,750sqft
Residential, Single Family Residence
Built in 1973
0.43 Acres Lot
$602,700 Zestimate®
$145/sqft
$3,007 Estimated rent
Home value
$602,700
$573,000 - $633,000
$3,007/mo
Zestimate® history
Owner options
List your home for rent
$3,007/mo
Rent Zestimate®
Find your next renter with Zillow Rental Manager. Plus, with online applications, you can quickly screen prospective tenants – for free.
$3,007/mo
Rent Zestimate®
Refinance and save
$3,178/mo
Est. payment
Refinancing to a lower rate could help reduce your monthly payments and save thousands over the life of the loan.
$3,178/mo
Est. payment
Explore your selling options
Work with a Zillow partner agent
Leverage their expertise and Zillow's premium Showcase listings to get your home seen by more buyers.
Get startedList with your own agent
Get your home in front of millions of buyers by listing it on Zillow.
Learn how to do itSell it yourself
Take full control of how buyers see your home on Zillow by listing For Sale by Owner (FSBO).
List your homeWhat's special
Zillow last checked:
Listing updated:
Listed by:
Christy Cutsinger 317-691-6176,
F.C. Tucker Company
Bought with:
Laura Waters
Highgarden Real Estate
Source: MIBOR as distributed by MLS GRID,MLS#: 21986822
Facts & features
Interior
Bedrooms & bathrooms
- Bedrooms: 4
- Bathrooms: 3
- Full bathrooms: 2
- 1/2 bathrooms: 1
- Main level bathrooms: 1
Primary bedroom
- Features: Hardwood
- Level: Upper
- Area: 240 Square Feet
- Dimensions: 12x20
Bedroom 2
- Features: Hardwood
- Level: Upper
- Area: 156 Square Feet
- Dimensions: 12x13
Bedroom 3
- Features: Hardwood
- Level: Upper
- Area: 156 Square Feet
- Dimensions: 12x13
Bedroom 4
- Features: Hardwood
- Level: Upper
- Area: 182 Square Feet
- Dimensions: 13x14
Bonus room
- Features: Carpet
- Level: Basement
- Area: 192 Square Feet
- Dimensions: 16x12
Breakfast room
- Features: Hardwood
- Level: Main
- Area: 120 Square Feet
- Dimensions: 10x12
Dining room
- Features: Hardwood
- Level: Main
- Area: 168 Square Feet
- Dimensions: 14x12
Exercise room
- Features: Carpet
- Level: Basement
- Area: 154 Square Feet
- Dimensions: 14x11
Family room
- Features: Carpet
- Level: Basement
- Area: 312 Square Feet
- Dimensions: 24x13
Kitchen
- Features: Hardwood
- Level: Main
- Area: 117 Square Feet
- Dimensions: 13x9
Laundry
- Features: Tile-Ceramic
- Level: Main
- Area: 70 Square Feet
- Dimensions: 7x10
Living room
- Features: Hardwood
- Level: Main
- Area: 336 Square Feet
- Dimensions: 14x24
Office
- Features: Hardwood
- Level: Main
- Area: 252 Square Feet
- Dimensions: 14x18
Heating
- Forced Air
Cooling
- Has cooling: Yes
Appliances
- Included: Dishwasher, Disposal, Gas Water Heater, Microwave, Gas Oven, Refrigerator
- Laundry: Main Level
Features
- Bookcases, Kitchen Island, Entrance Foyer, Hardwood Floors, High Speed Internet, Eat-in Kitchen, Pantry, Walk-In Closet(s)
- Flooring: Hardwood
- Windows: Screens, Windows Vinyl, Wood Work Painted
- Basement: Finished,Storage Space
- Number of fireplaces: 1
- Fireplace features: Gas Log
Interior area
- Total structure area: 3,750
- Total interior livable area: 3,750 sqft
- Finished area below ground: 1,160
Property
Parking
- Total spaces: 2
- Parking features: Attached
- Attached garage spaces: 2
- Details: Garage Parking Other(Garage Door Opener, Keyless Entry, Service Door)
Features
- Levels: Two
- Stories: 2
- Patio & porch: Patio
- Exterior features: Gas Grill
- Fencing: Fenced,Fence Full Rear
Lot
- Size: 0.43 Acres
- Features: Sidewalks, Street Lights, Mature Trees
Details
- Additional structures: Storage
- Parcel number: 291405303016000018
- Horse amenities: None
Construction
Type & style
- Home type: SingleFamily
- Architectural style: Traditional
- Property subtype: Residential, Single Family Residence
Materials
- Brick, Vinyl Siding
- Foundation: Block
Condition
- New construction: No
- Year built: 1973
Utilities & green energy
- Water: Municipal/City
Community & HOA
Community
- Features: Tennis Court(s)
- Subdivision: The Woodlands
HOA
- Has HOA: Yes
- Amenities included: Clubhouse, Insurance, Management, Pool, Tennis Court(s)
- Services included: Clubhouse, Insurance, Maintenance, Management, Tennis Court(s)
- HOA fee: $475 annually
Location
- Region: Carmel
Financial & listing details
- Price per square foot: $145/sqft
- Tax assessed value: $512,400
- Annual tax amount: $5,034
- Date on market: 6/27/2024
- Cumulative days on market: 3 days
Price history
| Date | Event | Price |
|---|---|---|
| 8/2/2024 | Sold | $543,000+1.5%$145/sqft |
Source:  MIBOR as distributed by MLS GRID #21986822 Report a problem MIBOR as distributed by MLS GRID #21986822 Report a problem | ||
| 7/1/2024 | Pending sale | $535,000$143/sqft |
Source: MIBOR as distributed by MLS GRID #21986822 Report a problem | ||
| 6/27/2024 | Listed for sale | $535,000+81.4%$143/sqft |
Source: MIBOR as distributed by MLS GRID #21986822 Report a problem | ||
| 6/28/2013 | Sold | $295,000-3.2%$79/sqft |
Source: MIBOR as distributed by MLS GRID #21233255 Report a problem | ||
| 5/21/2013 | Listed for sale | $304,750$81/sqft |
Source: Carpenter Realtors #21233255 Report a problem | ||
Public tax history
| Year | Property taxes | Tax assessment |
|---|---|---|
| 2025 | $5,569 +3% | $512,400 +3.7% |
| 2024 | $5,406 +7.4% | $494,000 -0.2% |
| 2023 | $5,035 +22.8% | $494,900 +12.1% |
| 2022 | $4,101 +10.1% | $441,600 +21.5% |
| 2021 | $3,724 +1.8% | $363,500 +10% |
| 2020 | $3,660 +13.4% | $330,600 +1.7% |
| 2019 | $3,227 +15.1% | $325,000 +10.7% |
| 2018 | $2,804 -1% | $293,500 +12.1% |
| 2017 | $2,831 -0.3% | $261,800 |
| 2016 | $2,839 +12.6% | $261,800 +5.6% |
| 2014 | $2,521 +20.7% | $247,800 +18.1% |
| 2013 | $2,089 -50.2% | $209,900 +1.4% |
| 2012 | $4,192 -2.1% | $207,000 -8.2% |
| 2011 | $4,284 +74% | $225,500 -4% |
| 2010 | $2,462 +1.4% | $234,900 |
| 2009 | $2,426 +19.1% | $234,900 +6.9% |
| 2007 | $2,038 -15.4% | $219,700 |
| 2006 | $2,409 | $219,700 +21% |
| 2005 | -- | $181,600 +79.4% |
| 2002 | $1,933 -4.8% | $101,200 +200% |
| 2001 | $2,029 | $33,730 |
Find assessor info on the county website
Neighborhood: 46033
Nearby homes
- $610,0004 bd3 ba3.7k sqft10718 Braewick Dr, Carmel, IN 46033Off Market
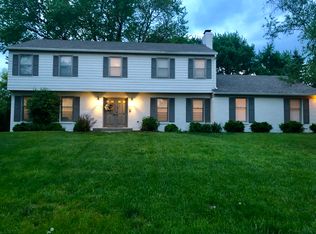
- $691,7004 bd3 ba4.8k sqft10808 Braewick Dr, Carmel, IN 46033Off Market

- $389,3003 bd2 ba1.9k sqft10803 E Lakeshore Dr, Carmel, IN 46033Off Market
- $389,4003 bd2 ba1.6k sqft10805 Braewick Dr, Carmel, IN 46033Off Market
- $466,3004 bd2 ba2.3k sqft10727 Lakeshore Dr E, Carmel, IN 46033Off Market
- $500,3004 bd3 ba2.9k sqft10727 E Lakeshore Dr, Carmel, IN 46033Off Market
- $442,7004 bd2 ba2.1k sqft10809 Braewick Dr, Carmel, IN 46033Off Market
- $505,0004 bd3 ba2.4k sqft10719 Braewick Dr, Carmel, IN 46033Off Market
Nearby schools
GreatSchools rating
- 8/10Forest Dale Elementary SchoolGrades: PK-5Distance: 0.4 mi
- 8/10Carmel Middle SchoolGrades: 6-8Distance: 3.1 mi
- 10/10Carmel High SchoolGrades: 9-12Distance: 2.6 mi
Get a cash offer in 3 minutes
Find out how much your home could sell for in as little as 3 minutes with a no-obligation cash offer.
Estimated market value
$602,700
Get a cash offer in 3 minutes
Find out how much your home could sell for in as little as 3 minutes with a no-obligation cash offer.
Estimated market value
$602,700
- Indiana
- Hamilton County
- Carmel
- 46033
- 10804 Braewick Dr
Nearby cities
Nearby neighborhoods
Nearby zip codes
Other Carmel Topics
