Welcome to 10804 Carmody Ct, a rare opportunity to own a beautifully positioned home on a quiet cul-de-sac in one of South Charlotte's most desirable school zones. Set on a generous ½-acre lot and thoughtfully spaced far from neighboring homes, this property offers exceptional privacy, natural beauty, and everyday convenience.
This 4-bedroom, 2.5-bathroom single-family home spans 3,332 square feet and is filled with natural light throughout. The main level features hardwood floors and a stunning two-story living room with soaring ceilings and expansive windows that frame views of mature, 30-year-old trees-bringing the outdoors in and creating a peaceful, airy atmosphere.The modern kitchen is designed for both functionality and style, featuring granite countertops and LG & GE stainless steel appliances, making it ideal for entertaining or everyday living.
The primary suite is a true retreat, highlighted by a vaulted ceiling and tall, wide windows overlooking the back patio and beautifully designed swimming pool. The spacious primary bathroom includes double sinks, a separate vanity desk, and a unique walk-in closet that leads to a large unfinished attic spaceperfect for creating a private bonus room, studio, or "secret room" with views of the front yard. Step outside to enjoy a huge, private backyard, complete with a resort-style swimming pool ideal for relaxing, entertaining, or making lasting memories.
Additional highlights include:
• Abundant natural daylight throughout the home
• Cul-de-sac location with minimal traffic
• Exceptional privacy rarely found in this area
• Walking distance to Community House Middle School and Ardrey Kell High School
This home offers the perfect blend of space, privacy, natural surroundings, and top-tier South Charlotte living. A truly special property that must be seen in person to be fully appreciated.
Closed
Zestimate®
$899,000
10804 Carmody Ct, Charlotte, NC 28277
4beds
3,232sqft
Single Family Residence
Built in 1998
0.48 Acres Lot
$899,000 Zestimate®
$278/sqft
$3,801 Estimated rent
Home value
$899,000
$836,000 - $962,000
$3,801/mo
Zestimate® history
Owner options
List your home for rent
$3,801/mo
Rent Zestimate®
Find your next renter with Zillow Rental Manager. Plus, with online applications, you can quickly screen prospective tenants – for free.
$3,801/mo
Rent Zestimate®
Refinance and save
$5,477/mo
Est. payment
Refinancing to a lower rate could help reduce your monthly payments and save thousands over the life of the loan.
$5,477/mo
Est. payment
Explore your selling options
Work with a Zillow partner agent
Leverage their expertise and Zillow's premium Showcase listings to get your home seen by more buyers.
Get startedList with your own agent
Get your home in front of millions of buyers by listing it on Zillow.
Learn how to do itSell it yourself
Take full control of how buyers see your home on Zillow by listing For Sale by Owner (FSBO).
List your homeWhat's special
Soaring ceilingsHardwood floorsHuge private backyardGranite countertopsQuiet cul-de-sacExpansive windowsResort-style swimming pool
Zillow last checked:
Listing updated:
Listed by:
Mark Perry markperryrealtor1@gmail.com,
Premier South
Bought with:
Lilliah Moseley
Redfin Corporation
Source: Canopy MLS as distributed by MLS GRID,MLS#: 4360583
Facts & features
Interior
Bedrooms & bathrooms
- Bedrooms: 4
- Bathrooms: 3
- Full bathrooms: 2
- 1/2 bathrooms: 1
Primary bedroom
- Level: Upper
Bedroom s
- Level: Upper
Bedroom s
- Level: Upper
Bedroom s
- Level: Upper
Bathroom half
- Level: Main
Bathroom full
- Level: Upper
Bathroom full
- Level: Upper
Dining room
- Level: Main
Flex space
- Level: Main
Great room
- Level: Main
Kitchen
- Level: Main
Laundry
- Level: Main
Office
- Level: Main
Heating
- Forced Air
Cooling
- Ceiling Fan(s), Central Air
Appliances
- Included: Dishwasher, Disposal, Double Oven, Exhaust Fan, Gas Cooktop, Gas Water Heater, Microwave, Plumbed For Ice Maker, Self Cleaning Oven, Wall Oven
- Laundry: Inside, Laundry Room, Main Level
Features
- Breakfast Bar, Built-in Features, Soaking Tub, Kitchen Island, Pantry, Walk-In Closet(s)
- Flooring: Carpet, Tile, Wood
- Doors: French Doors
- Windows: Window Treatments
- Has basement: No
- Attic: Walk-In
- Fireplace features: Gas Log, Great Room
Interior area
- Total structure area: 3,232
- Total interior livable area: 3,232 sqft
- Finished area above ground: 3,232
- Finished area below ground: 0
Property
Parking
- Total spaces: 2
- Parking features: Driveway, Attached Garage, Garage on Main Level
- Attached garage spaces: 2
- Has uncovered spaces: Yes
Features
- Levels: Two
- Stories: 2
- Patio & porch: Patio
- Has private pool: Yes
- Pool features: In Ground, Outdoor Pool
- Fencing: Back Yard,Fenced
Lot
- Size: 0.48 Acres
- Dimensions: 83 x 92 x 17 x 185 x 32 x 161
- Features: Cul-De-Sac, Level
Details
- Parcel number: 22901220
- Zoning: R-3
- Special conditions: Standard
Construction
Type & style
- Home type: SingleFamily
- Architectural style: Transitional
- Property subtype: Single Family Residence
Materials
- Brick Partial, Vinyl
- Foundation: Slab
Condition
- New construction: No
- Year built: 1998
Details
- Builder name: Pulte
Utilities & green energy
- Sewer: Public Sewer
- Water: City
- Utilities for property: Cable Available
Community & HOA
Community
- Features: Sidewalks, Street Lights
- Security: Carbon Monoxide Detector(s), Security System, Smoke Detector(s)
- Subdivision: Wynridge Estates
HOA
- Has HOA: Yes
- HOA fee: $178 semi-annually
- HOA name: Red Rock Management
- HOA phone: 888-757-3396
Location
- Region: Charlotte
Financial & listing details
- Price per square foot: $278/sqft
- Tax assessed value: $666,900
- Annual tax amount: $5,289
- Date on market: 4/4/2026
- Cumulative days on market: 1 day
- Listing terms: Cash,Conventional
- Road surface type: Concrete, Paved
Price history
| Date | Event | Price |
|---|---|---|
| 5/20/2026 | Sold | $899,000+0.4%$278/sqft |
Source:  Canopy MLS as distributed by MLS GRID #4360583 Report a problem Canopy MLS as distributed by MLS GRID #4360583 Report a problem | ||
| 4/4/2026 | Listed for sale | $895,000+31.6%$277/sqft |
Source: Canopy MLS as distributed by MLS GRID #4360583 Report a problem | ||
| 5/28/2021 | Sold | $680,000+15.3%$210/sqft |
Source: Canopy MLS as distributed by MLS GRID #3724113 Report a problem | ||
| 4/11/2021 | Contingent | $590,000$183/sqft |
Source: Canopy MLS as distributed by MLS GRID #3724113 Report a problem | ||
| 4/9/2021 | Listed for sale | $590,000$183/sqft |
Source: Canopy MLS as distributed by MLS GRID #3724113 Report a problem | ||
Public tax history
| Year | Property taxes | Tax assessment |
|---|---|---|
| 2025 | $5,289 +1.6% | $666,900 |
| 2024 | $5,203 +3.4% | $666,900 |
| 2023 | $5,031 +23.3% | $666,900 +62.7% |
| 2022 | $4,080 | $409,800 |
| 2021 | -- | $409,800 |
| 2020 | -- | $409,800 |
| 2019 | $4,046 -14.7% | $409,800 +15.2% |
| 2018 | $4,741 +1.8% | $355,800 |
| 2017 | $4,659 | $355,800 |
| 2016 | $4,659 | $355,800 |
| 2015 | $4,659 +3% | $355,800 +2.5% |
| 2014 | $4,521 | $347,200 |
| 2013 | -- | $347,200 +0.7% |
| 2012 | -- | $344,900 |
| 2011 | -- | $344,900 +21% |
| 2010 | -- | $285,100 |
| 2009 | -- | $285,100 |
| 2008 | -- | $285,100 |
| 2007 | -- | -- |
| 2006 | -- | $262,400 |
| 2005 | -- | $262,400 |
| 2004 | -- | $262,400 |
| 2003 | -- | $262,400 +8.8% |
| 2002 | -- | $241,090 |
| 2001 | -- | $241,090 |
| 2000 | -- | $241,090 |
Find assessor info on the county website
Neighborhood: Provincetowne
Nearby homes
- $751,1004 bd3 ba2.7k sqft10810 Carmody Ct, Charlotte, NC 28277Off Market

- $763,8004 bd3 ba2.8k sqft10800 Carmody Ct, Charlotte, NC 28277Off Market
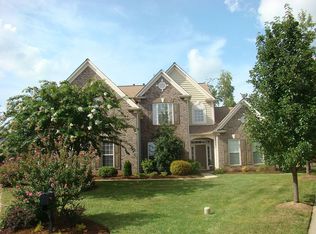
- $1,051,7214 bd4 ba3.7k sqft10207 Hazelview Dr, Charlotte, NC 28277Sold

- $742,3004 bd3 ba2.8k sqft10731 Pomerane Pl, Charlotte, NC 28277Off Market

- $749,6004 bd2 ba2.6k sqft10725 Pomerane Pl, Charlotte, NC 28277Off Market
- $736,2004 bd2 ba2.8k sqft10816 Carmody Ct, Charlotte, NC 28277Off Market
- $724,0004 bd3 ba2.6k sqft10803 Pomerane Pl, Charlotte, NC 28277Off Market
- $858,9005 bd4 ba3k sqft10203 Hazelview Dr, Charlotte, NC 28277Off Market
Nearby schools
GreatSchools rating
- 10/10Knights View Elementary SchoolGrades: PK-4Distance: 0.5 mi
- 10/10Community House MiddleGrades: 6-8Distance: 0.8 mi
- 9/10Ardrey Kell HighGrades: 9-12Distance: 0.5 mi
Schools provided by the listing agent
- Elementary: Knights View
- Middle: Community House
- High: Ardrey Kell
Source: Canopy MLS as distributed by MLS GRID. This data may not be complete. We recommend contacting the local school district to confirm school assignments for this home.
Get a cash offer in 3 minutes
Find out how much your home could sell for in as little as 3 minutes with a no-obligation cash offer.
Estimated market value
$899,000
Get a cash offer in 3 minutes
Find out how much your home could sell for in as little as 3 minutes with a no-obligation cash offer.
Estimated market value
$899,000
- North Carolina
- Mecklenburg County
- Charlotte
- 28277
- Provincetowne
- 10804 Carmody Ct
Nearby cities
Nearby neighborhoods
Nearby zip codes
Other Charlotte Topics
