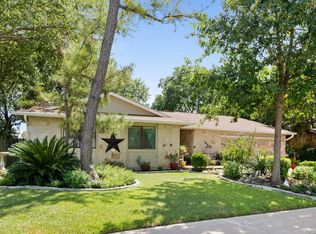
Stunning stone wood-burning fireplaceFormal dining roomTile flooringPrivate primary suite downstairsCovered back patioWonderful curb appealVaulted beamed ceilings
Beautifully maintained ONE-owner 4 Bed / 2 Bath home full of timeless vintage character, situated on an extra-wide and deep .25-acre lot with a pristine lawn and mature shade tree! Featuring 2 living areas, this warm and inviting home offers a functional and spacious layout perfect for everyday living and entertaining. A full covered front porch welcomes you into the home featuring vaulted beamed ceilings, vintage lighting, chair railing accents, iron railing details, and a stunning stone wood-burning fireplace in the spacious open living area. The floor plan also includes both a formal dining room and breakfast area plus a large laundry room conveniently located on the main level. The private primary suite downstairs features tile flooring, a tile shower and tub, and two walk-in closets. The kitchen includes tile flooring, stainless steel appliances, microwave, dishwasher, and side-by-side refrigerator. Upstairs you’ll find spacious secondary bedrooms with walk-in closets. Enjoy relaxing outdoors under the covered back patio overlooking the huge backyard with a full sprinkler system. HVAC replaced in 2022. Wonderful curb appeal with beautiful stone exterior accents and exceptional pride of ownership throughout! Located in the highly desirable Lake Creek at Anderson Mill area and zoned to highly acclaimed Round Rock ISD schools, including internationally recognized Westwood High School! Enjoy an established neighborhood filled with mature trees, parks, hike-and-bike trails, playgrounds, pools, tennis courts, and nearby favorites like El Salido Park and Old Stage Park. Conveniently located near Hwy 183, SH 45, and FM 620 with quick access to The Domain, Downtown Austin, Cedar Park, shopping, the new Apple campus, DELL, Jack Allen’s, Foxhole, Chuy’s & tons of yummy restaurants! No HOA and a low 2.08% tax rate make this an unbeatable location!
50 days
|
322
|
23
|
Likely to sell faster than
Zillow last checked:
Listing updated:
Listed by:
Chrissy Caputo(512) 250-0253,
Austin Summit Group(512) 250-0253,
Mike Caputo(512) 825-1667,
Austin Summit Group
Source: Unlock MLS,MLS#: 7174715
Facts & features
Interior
Bedrooms & bathrooms
Bedrooms: 4
Bathrooms: 2
Full bathrooms: 2
Main level bedrooms: 1
Heating
Central, Fireplace(s)
Cooling
Ceiling Fan(s), Central Air
Appliances
Included: Dishwasher, Microwave, Free-Standing Gas Range, Refrigerator, Stainless Steel Appliance(s)
Explore the cost of this home by adjusting the details. Changes won't be saved.
Principal & interest
$1,547
Mortgage insurance
$0
Property taxes
$170
Home insurance
$105
HOA fees
$0
Utilities
Not included
All calculations are estimates and provided by Zillow, Inc. for informational purposes only. Actual amounts may vary.
HOA fees may include property taxes on listings classified as Co-Ops. Contact the listing agent and/or owner for fee details.
Mortgage interest rates are dependent on a number of factors, including credit score, down payment, and repayment length. Interest rate data provided by Zillow Group Marketplace, Inc. as of 1/1/1970 from various mortgage lenders with which we have lead or other similar arrangements; the Estimated Payment is an average of those rates.
See how much you could borrow to make a competitive offer.