Skip main navigation
Sold for $398,034
  • $398,034

    10804 Coeur Ct, Yukon, OK 73099

    4beds
    2,187sqft
    Single Family Residence
    Built in 2023
    7,701 Square Feet Lot
    $395,700 Zestimate®
    $182/sqft
    $2,444 Estimated rent

    Home value

    $395,700

    $376,000 - $415,000

    $2,444/mo

    Zestimate® history
    Loading
    Loading...

    Owner options

    List your home for rent

    $2,444/mo

    Rent Zestimate®

    Find your next renter with Zillow Rental Manager. Plus, with online applications, you can quickly screen prospective tenants – for free.

    Learn more

    $2,444/mo

    Rent Zestimate®

    Refinance and save

    $2,733/mo

    Est. payment

    Refinancing to a lower rate could help reduce your monthly payments and save thousands over the life of the loan.

    See today's rates

    $2,733/mo

    Est. payment

    Explore your selling options

    Work with a Zillow partner agent

    Leverage their expertise and Zillow's premium Showcase listings to get your home seen by more buyers.

    Get started

    List with your own agent

    Get your home in front of millions of buyers by listing it on Zillow.

    Learn how to do it

    Sell it yourself

    Take full control of how buyers see your home on Zillow by listing For Sale by Owner (FSBO).

    List your home

    What's special

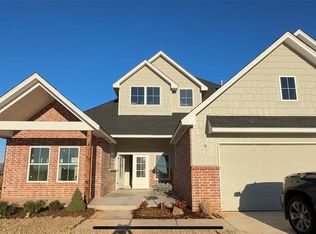
    Our Calli Floor Plan is versatile with 4 bedrooms, 2 full bathrooms and 2 Powder Baths, a large upstairs Media/Flex room and a 3-car garage. A gorgeous entry leads you to the Great Room and open stair railing. You will love cooking in this spacious open concept kitchen. The Chef’s Kitchen features upgraded Whirlpool appliances, a large island, with a huge pantry, under counter lighting & plenty of space for the entire family to gather around. Your new master suite has a extra-large closet complete with seasonal hanging and built-in chest and connects to the laundry room for max convenience. Master bath has dual vanities and beautiful shelving. You will love everything about this home and all the features. Couple that with a neighborhood featuring a security gated entrance, walking trail and 3 ponds you’ll know why Coeur d’Alene is the place to be.

    Zillow last checked:

    Listing updated:

    Listed by:

    Sherri Combs 405-503-2969,

    Porch & Gable Real Estate,

    Audrey Graves 405-590-7141,

    Porch & Gable Real Estate

    Bought with:

    Emily Rice, 202101

    Bailee & Co. Real Estate

    Bailee Edwards, 159049

    Bailee & Co. Real Estate

    Source: MLSOK/OKCMAR as distributed by MLS GRID,MLS#: 1090818MLS Logo

    Facts & features

    Interior

    Bedrooms & bathrooms
    • Bedrooms: 4
    • Bathrooms: 4
    • Full bathrooms: 2
    • 1/2 bathrooms: 2
    Heating
    • Central
    Cooling
    • Has cooling: Yes
    Appliances
    • Included: Dishwasher, Disposal, Built-In Gas Oven, Built-In Gas Range
    • Laundry: Laundry Room
    Features
    • Ceiling Fan(s)
    • Flooring: Carpet, Tile, Wood
    • Windows: Low-Emissivity Windows
    • Number of fireplaces: 1
    • Fireplace features: Insert
    Interior area
    • Total structure area: 2,187
    • Total interior livable area: 2,187 sqft

    Property

    Parking
    • Total spaces: 3
    • Parking features: Concrete
    • Garage spaces: 3
    Features
    • Levels: One and One Half
    • Stories: 1.5
    • Patio & porch: Porch
    • On waterfront: Yes
    • Waterfront features: Waterfront
    Lot
    • Size: 7,701 Square Feet
    • Features: Cul-De-Sac, Interior Lot
    Details
    • Parcel number: 10804NONECoeur73099
    • Special conditions: Kickout Clause,None

    Construction

    Type & style
    • Home type: SingleFamily
    • Architectural style: Craftsman,Traditional
    • Property subtype: Single Family Residence
    Materials
    • Brick & Frame
    • Foundation: Slab
    • Roof: Composition
    Condition
    • Year built: 2023
    Details
    • Builder name: Capital Homes
    • Warranty included: Yes

    Utilities & green energy

    • Utilities for property: Cable Available

    Community & HOA

    HOA
    • Has HOA: Yes
    • Services included: Gated Entry, Greenbelt
    • HOA fee: $250 annually
    Location
    • Region: Yukon

    Financial & listing details

    • Price per square foot: $182/sqft
    • Tax assessed value: $387,040
    • Annual tax amount: $250
    • Date on market: 11/20/2024
    • Listing terms: Conventional,Sell FHA or VA

    Price history

    DateEventPrice
    3/8/2024Sold$398,034$182/sqft
    Source: MLSOK/OKCMAR as distributed by MLS GRID #1090818 Report a problem
    2/11/2024Pending sale$398,034$182/sqft
    Source: MLSOK/OKCMAR as distributed by MLS GRID #1090818 Report a problem
    12/6/2023Listed for sale$398,034$182/sqft
    Source: MLSOK/OKCMAR as distributed by MLS GRID #1090818 Report a problem

    Public tax history

    YearProperty taxesTax assessment
    2025$5,281 +7782.1%$44,876 +8000.4%
    2024$67 $554
    2023$67 $554
    2022$67 $554
    2021-- --
    Find assessor info on the county website

    Neighborhood: 73099

    Nearby schools

    GreatSchools rating
    Schools provided by the listing agent
    • Elementary: Surrey Hills ES
    • Middle: Yukon MS
    • High: Yukon HS

    Source: MLSOK/OKCMAR as distributed by MLS GRID. This data may not be complete. We recommend contacting the local school district to confirm school assignments for this home.

    Get a cash offer in 3 minutes
    Find out how much your home could sell for in as little as 3 minutes with a no-obligation cash offer.
    Estimated market value
    $395,700
    Get a cash offer in 3 minutes
    Find out how much your home could sell for in as little as 3 minutes with a no-obligation cash offer.
    Estimated market value
    $395,700