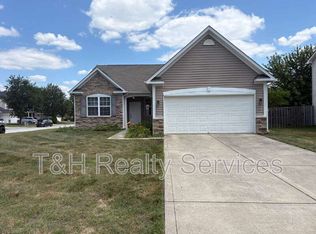
Are you in the market for a spacious, well-maintained home with four bedrooms, an office, and two and a half bathrooms? Look no further! This home has mature landscaping and a fully fenced backyard with many garden beds. On the main floor, you'll find an open-concept kitchen with a large island and a wide open living room featuring a fireplace. There's also a half bath, mudroom, dining room, and an office on the main floor, as well as a flex room right by the front door. There are four bedrooms in the spacious upstairs. The bedrooms are separated by a loft space, with two on each side of the loft. The main bedroom is amazing in size, with vaulted ceilings, a large walk in closet, and a spacious bathroom. The bedroom next to the master also features a walk in closet. The laundry room is very spacious and has a work space for folding laundry or tinkering with projects. The washer & dryer are included and are only 6 months old. The neighborhood boasts a pool, playground, walking trails, tennis courts, basketball courts and soccer fields for its residents to use. There is also easy access to Eagle Creek where there are many trails to walk or bike and other fun activities such as swimming and fishing. This home may have an Indianapolis address, but is serviced by Brownsburg Schools. High Efficiency HVAC system and water softener installed 6 months ago. Come and take a look at this beauty!
Sold
$382,000
10804 Coventry Ct, Indianapolis, IN 46234
4beds
3,069sqft
Residential, Single Family Residence
Built in 2006
10,454 Square Feet Lot
$401,900 Zestimate®
$124/sqft
$2,738 Estimated rent
Home value
$401,900
$382,000 - $422,000
$2,738/mo
Zestimate® history
Owner options
List your home for rent
$2,738/mo
Rent Zestimate®
Find your next renter with Zillow Rental Manager. Plus, with online applications, you can quickly screen prospective tenants – for free.
$2,738/mo
Rent Zestimate®
Refinance and save
$2,530/mo
Est. payment
Refinancing to a lower rate could help reduce your monthly payments and save thousands over the life of the loan.
$2,530/mo
Est. payment
Explore your selling options
Work with a Zillow partner agent
Leverage their expertise and Zillow's premium Showcase listings to get your home seen by more buyers.
Get startedList with your own agent
Get your home in front of millions of buyers by listing it on Zillow.
Learn how to do itSell it yourself
Take full control of how buyers see your home on Zillow by listing For Sale by Owner (FSBO).
List your homeWhat's special
Zillow last checked:
Listing updated:
Listed by:
Luis Carrillo 317-833-6605,
F.C. Tucker Company
Bought with:
Keith Dunlap
Keller Williams Indpls Metro N
Source: MIBOR as distributed by MLS GRID,MLS#: 21976031
Facts & features
Interior
Bedrooms & bathrooms
- Bedrooms: 4
- Bathrooms: 3
- Full bathrooms: 2
- 1/2 bathrooms: 1
- Main level bathrooms: 1
Primary bedroom
- Features: Laminate
- Level: Upper
- Area: 256 Square Feet
- Dimensions: 16x16
Bedroom 2
- Features: Laminate
- Level: Upper
- Area: 224 Square Feet
- Dimensions: 14x16
Bedroom 3
- Features: Laminate
- Level: Upper
- Area: 195 Square Feet
- Dimensions: 15x13
Bedroom 4
- Features: Laminate
- Level: Upper
- Area: 187 Square Feet
- Dimensions: 11x17
Dining room
- Features: Laminate
- Level: Main
- Area: 204 Square Feet
- Dimensions: 17x12
Family room
- Features: Laminate
- Level: Main
- Area: 256 Square Feet
- Dimensions: 16x16
Kitchen
- Features: Tile-Ceramic
- Level: Main
- Area: 216 Square Feet
- Dimensions: 12x18
Laundry
- Features: Vinyl
- Level: Upper
- Area: 91 Square Feet
- Dimensions: 13x7
Living room
- Features: Laminate
- Level: Main
- Area: 182 Square Feet
- Dimensions: 14x13
Mud room
- Features: Vinyl
- Level: Main
- Area: 84 Square Feet
- Dimensions: 7x12
Office
- Features: Laminate
- Level: Main
- Area: 121 Square Feet
- Dimensions: 11x11
Sitting room
- Features: Carpet
- Level: Upper
- Area: 260 Square Feet
- Dimensions: 20x13
Heating
- Heat Pump
Cooling
- Has cooling: Yes
Appliances
- Included: Electric Cooktop, Dishwasher, Dryer, Disposal, Gas Water Heater, Microwave, Electric Oven, Refrigerator, Washer, Water Heater
- Laundry: Upper Level
Features
- Attic Access, Ceiling Fan(s), High Speed Internet, Eat-in Kitchen, Pantry, Walk-In Closet(s)
- Has basement: No
- Attic: Access Only
- Number of fireplaces: 1
- Fireplace features: Living Room
Interior area
- Total structure area: 3,069
- Total interior livable area: 3,069 sqft
Property
Parking
- Total spaces: 3
- Parking features: Attached
- Attached garage spaces: 3
Features
- Levels: Two
- Stories: 2
- Patio & porch: Porch
Lot
- Size: 10,454 Square Feet
Details
- Parcel number: 320808231009000015
- Special conditions: None
- Horse amenities: None
Construction
Type & style
- Home type: SingleFamily
- Architectural style: Traditional
- Property subtype: Residential, Single Family Residence
Materials
- Vinyl With Brick
- Foundation: Slab
Condition
- New construction: No
- Year built: 2006
Utilities & green energy
- Electric: 200+ Amp Service
- Water: Municipal/City
- Utilities for property: Electricity Connected, Sewer Connected, Water Connected
Community & HOA
Community
- Subdivision: Williamsburg Villages
HOA
- Has HOA: Yes
- Services included: Tennis Court(s), See Remarks, Other
- HOA fee: $218 semi-annually
- HOA phone: 317-253-1401
Location
- Region: Indianapolis
Financial & listing details
- Price per square foot: $124/sqft
- Tax assessed value: $359,700
- Annual tax amount: $2,958
- Date on market: 4/26/2024
- Cumulative days on market: 30 days
- Electric utility on property: Yes
Price history
| Date | Event | Price |
|---|---|---|
| 7/17/2024 | Sold | $382,000$124/sqft |
Source:  MIBOR as distributed by MLS GRID #21976031 Report a problem MIBOR as distributed by MLS GRID #21976031 Report a problem | ||
| 5/25/2024 | Pending sale | $382,000$124/sqft |
Source: MIBOR as distributed by MLS GRID #21976031 Report a problem | ||
| 4/26/2024 | Listed for sale | $382,000+5.5%$124/sqft |
Source: MIBOR as distributed by MLS GRID #21976031 Report a problem | ||
| 9/14/2023 | Sold | $362,000-1.6%$118/sqft |
Source: Agent Provided Report a problem | ||
| 8/25/2023 | Pending sale | $368,000$120/sqft |
Source: MIBOR as distributed by MLS GRID #21937378 Report a problem | ||
| 8/17/2023 | Listed for sale | $368,000+143.3%$120/sqft |
Source: MIBOR as distributed by MLS GRID #21937378 Report a problem | ||
| 6/20/2012 | Sold | $151,250-11.5%$49/sqft |
Source: MIBOR as distributed by MLS GRID #21163083 Report a problem | ||
| 4/18/2012 | Price change | $171,000-10%$56/sqft |
Source: Atlantis Realty Group Inc. #21163083 Report a problem | ||
| 2/29/2012 | Listed for sale | $190,000-24.8%$62/sqft |
Source: Atlantis Realty Group Inc #21163083 Report a problem | ||
| 2/14/2012 | Sold | $252,555$82/sqft |
Source: Public Record Report a problem | ||
Public tax history
| Year | Property taxes | Tax assessment |
|---|---|---|
| 2025 | $3,628 +22.7% | $359,700 -0.9% |
| 2024 | $2,957 +4.7% | $362,800 +22.7% |
| 2023 | $2,825 +17.2% | $295,700 +4.7% |
| 2022 | $2,411 +8.8% | $282,500 +17.2% |
| 2021 | $2,216 +1.8% | $241,100 +8.8% |
| 2020 | $2,177 +6% | $221,600 +1.4% |
| 2019 | $2,054 -2% | $218,500 +5.6% |
| 2018 | $2,095 +3.7% | $207,000 -1.2% |
| 2017 | $2,020 -0.4% | $209,500 +3.5% |
| 2016 | $2,028 +3.8% | $202,400 +3.6% |
| 2014 | $1,954 +4.5% | $195,400 +4.5% |
| 2013 | $1,870 -5.1% | $187,000 -5.1% |
| 2011 | $1,971 | $197,100 |
| 2010 | $1,971 -4.9% | $197,100 -4.9% |
| 2009 | $2,073 -8.8% | $207,300 +4.2% |
| 2007 | $2,273 +33621.4% | $199,000 +66233.3% |
| 2006 | $7 | $300 |
| 2005 | -- | $300 |
Find assessor info on the county website
Neighborhood: Eagle Creek
Nearby homes
- $318,5003 bd2 ba1.7k sqft10818 Coventry Ct, Indianapolis, IN 46234Off Market
- $312,7003 bd2 ba1.5k sqft10792 Coventry Ct, Indianapolis, IN 46234Off Market

- $483,1005 bd4 ba3.1k sqft10832 Coventry Ct, Indianapolis, IN 46234Off Market
- $1,9953 bd2 ba1.7k sqft5935 Monticello Square Ln, Indianapolis, IN 46234For Rent
- $338,8003 bd2 ba2.9k sqft5944 Monticello Square Ln, Indianapolis, IN 46234Off Market
- $381,5004 bd3 ba3k sqft5940 Jamestown Square Ln, Indianapolis, IN 46234Off Market
- $314,6004 bd2 ba1.6k sqft10844 Coventry Ct, Indianapolis, IN 46234Off Market
- $339,2004 bd2 ba2.6k sqft5925 Monticello Square Ln, Indianapolis, IN 46234Off Market
Nearby schools
GreatSchools rating
- 9/10Reagan ElementaryGrades: K-5Distance: 2.7 mi
- 9/10Brownsburg East Middle SchoolGrades: 6-8Distance: 3 mi
- 10/10Brownsburg High SchoolGrades: 9-12Distance: 3.3 mi
Schools provided by the listing agent
- High: Brownsburg High School
Source: MIBOR as distributed by MLS GRID. This data may not be complete. We recommend contacting the local school district to confirm school assignments for this home.
Get a cash offer in 3 minutes
Find out how much your home could sell for in as little as 3 minutes with a no-obligation cash offer.
Estimated market value
$401,900
Get a cash offer in 3 minutes
Find out how much your home could sell for in as little as 3 minutes with a no-obligation cash offer.
Estimated market value
$401,900
- Indiana
- Hendricks County
- Indianapolis
- 46234
- Eagle Creek
- 10804 Coventry Ct
Nearby cities
Nearby neighborhoods
Nearby zip codes
Other Indianapolis Topics
