For buyers waiting for the right home at the right price, this lovely 3 bed, 2 bath cutie is for you!
At 10804 Edgewater, the experience is effortless from the start. Light moves easily through the home, drawing you into spaces that feel open, comfortable, and ready to be lived in. It is the kind of place where evenings unfold naturally, whether that means a simple dinner at home or a relaxed night catching up with friends.
The details here quietly elevate daily life. A generously sized laundry room offers the kind of space most homes skip, turning routine into something far more manageable. The primary suite feels tucked away and calm, with a walk in closet that brings a sense of order to the start and end of each day.
Outdoors, the backyard offers just enough room to make it your own without overwhelming your weekends. A storage shed adds flexibility for everything from tools to hobbies, keeping the main living spaces uncluttered and easy.
Set within Benbrook, this address strikes a balance that is becoming harder to find. Close to Fort Worth, yet removed enough to enjoy a quieter pace. Mornings feel unhurried, errands are convenient, and weekends can be as active or as relaxed as you choose.
Some homes feel like a smart option. This one feels like a move you need to make before someone else does.
Sold
Price Unknown
10804 Edgewater Dr, Benbrook, TX 76126
3beds
1,650sqft
Single Family Residence
Built in 1996
7,013 Square Feet Lot
$308,700 Zestimate®
$--/sqft
$2,088 Estimated rent
Home value
$308,700
$287,000 - $330,000
$2,088/mo
Zestimate® history
Owner options
List your home for rent
$2,088/mo
Rent Zestimate®
Find your next renter with Zillow Rental Manager. Plus, with online applications, you can quickly screen prospective tenants – for free.
$2,088/mo
Rent Zestimate®
Refinance and save
Refinancing to a lower rate could help reduce your monthly payments and save thousands over the life of the loan.
Explore your selling options
Work with a Zillow partner agent
Leverage their expertise and Zillow's premium Showcase listings to get your home seen by more buyers.
Get startedList with your own agent
Get your home in front of millions of buyers by listing it on Zillow.
Learn how to do itSell it yourself
Take full control of how buyers see your home on Zillow by listing For Sale by Owner (FSBO).
List your homeWhat's special
Storage shed adds flexibilityGenerously sized laundry room
Zillow last checked:
Listing updated:
Listed by:
Tracy Halliday 0789068 817-870-1600,
RE/MAX Trinity 817-870-1600,
Tracey Amaya 0359272 817-737-1983,
RE/MAX Trinity
Bought with:
Wanda Cox
Better Homes & Gardens, Winans
Source: NTREIS,MLS#: 21222999
Facts & features
Interior
Bedrooms & bathrooms
- Bedrooms: 3
- Bathrooms: 2
- Full bathrooms: 2
Primary bedroom
- Features: Ceiling Fan(s)
- Level: First
- Dimensions: 15 x 13
Bedroom
- Features: Ceiling Fan(s)
- Level: First
- Dimensions: 10 x 11
Bedroom
- Features: Ceiling Fan(s)
- Level: First
- Dimensions: 10 x 12
Primary bathroom
- Features: Dual Sinks, Granite Counters, Garden Tub/Roman Tub, Separate Shower
- Level: First
- Dimensions: 6 x 7
Dining room
- Level: First
- Dimensions: 10 x 9
Kitchen
- Features: Kitchen Island, Stone Counters
- Level: First
- Dimensions: 13 x 12
Living room
- Features: Ceiling Fan(s), Fireplace
- Level: First
- Dimensions: 22 x 16
Appliances
- Included: Dishwasher, Electric Range, Disposal
Features
- Chandelier, Decorative/Designer Lighting Fixtures, Kitchen Island, Open Floorplan
- Has basement: No
- Number of fireplaces: 1
- Fireplace features: Wood Burning
Interior area
- Total interior livable area: 1,650 sqft
Property
Parking
- Total spaces: 2
- Parking features: Driveway, Garage
- Attached garage spaces: 2
- Has uncovered spaces: Yes
Features
- Levels: One
- Stories: 1
- Pool features: None
Lot
- Size: 7,013 Square Feet
Details
- Parcel number: 06365884
Construction
Type & style
- Home type: SingleFamily
- Architectural style: Detached
- Property subtype: Single Family Residence
Condition
- Year built: 1996
Utilities & green energy
- Sewer: Public Sewer
- Water: Public
- Utilities for property: Sewer Available, Water Available
Community & HOA
Community
- Subdivision: Winchester
HOA
- Has HOA: No
Location
- Region: Benbrook
Financial & listing details
- Tax assessed value: $260,714
- Annual tax amount: $5,474
- Date on market: 3/31/2026
- Cumulative days on market: 4 days
Price history
| Date | Event | Price |
|---|---|---|
| 4/20/2026 | Sold | -- |
Source: NTREIS #21222999 Report a problem | ||
| 4/14/2026 | Pending sale | $315,000$191/sqft |
Source: NTREIS #21222999 Report a problem | ||
| 4/6/2026 | Contingent | $315,000$191/sqft |
Source: NTREIS #21222999 Report a problem | ||
| 3/31/2026 | Listed for sale | $315,000$191/sqft |
Source: NTREIS #21222999 Report a problem | ||
Public tax history
| Year | Property taxes | Tax assessment |
|---|---|---|
| 2025 | $5,338 -12.9% | $260,714 -10.7% |
| 2024 | $6,131 +4% | $292,000 +5.4% |
| 2023 | $5,896 -3% | $277,000 +11.9% |
| 2022 | $6,076 +11.3% | $247,468 +15.4% |
| 2021 | $5,457 +10.1% | $214,467 +12.1% |
| 2020 | $4,956 +3.3% | $191,389 -0.4% |
| 2019 | $4,800 +10.1% | $192,125 +13.9% |
| 2018 | $4,361 -4.8% | $168,611 -4.3% |
| 2017 | $4,581 +20.2% | $176,149 +21.5% |
| 2016 | $3,811 +14% | $144,997 +13.6% |
| 2015 | $3,344 | $127,600 |
| 2014 | $3,344 | $127,600 +6.2% |
| 2013 | -- | $120,100 +0.8% |
| 2012 | -- | $119,100 -3% |
| 2011 | -- | $122,800 -0.2% |
| 2010 | -- | $123,000 -2.3% |
| 2009 | -- | $125,900 +2.4% |
| 2008 | -- | $123,000 +6.2% |
| 2007 | -- | $115,800 |
| 2006 | -- | $115,800 |
| 2005 | -- | $115,800 |
| 2004 | -- | $115,800 +3.1% |
| 2003 | -- | $112,300 +6.4% |
| 2002 | -- | $105,500 +9.6% |
| 2001 | -- | $96,300 +7% |
| 2000 | -- | $90,000 |
Find assessor info on the county website
Neighborhood: Winchester
Nearby homes
- $316,2003 bd2 ba1.9k sqft10808 Edgewater Dr, Benbrook, TX 76126Off Market
- $317,9003 bd2 ba1.8k sqft10800 Edgewater Dr, Benbrook, TX 76126Off Market
- $271,4003 bd2 ba1.4k sqft7216 Stonegate Dr, Benbrook, TX 76126Off Market

- $279,1003 bd2 ba1.4k sqft10812 Edgewater Dr, Benbrook, TX 76126Off Market
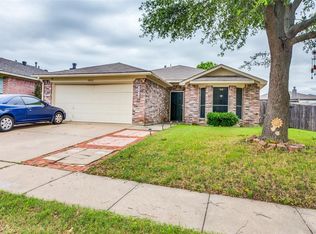
- $311,9004 bd2 ba1.8k sqft7220 Stonegate Dr, Benbrook, TX 76126Off Market
- $--3 bd2 ba1.7k sqft7212 Stonegate Dr, Benbrook, TX 76126Sold
- $322,2003 bd2 ba1.8k sqft10816 Edgewater Dr, Benbrook, TX 76126Off Market
- $--3 bd2 ba1.9k sqft7208 Stonegate Dr, Benbrook, TX 76126Sold
Nearby schools
GreatSchools rating
- 9/10Westpark Elementary SchoolGrades: PK-5Distance: 0.4 mi
- 5/10Benbrook Middle/High SchoolGrades: 6-12Distance: 0.7 mi
Schools provided by the listing agent
- Elementary: Westpark
- Middle: Benbrook
- High: Benbrook
- District: Fort Worth ISD
Source: NTREIS. This data may not be complete. We recommend contacting the local school district to confirm school assignments for this home.
Get a cash offer in 3 minutes
Find out how much your home could sell for in as little as 3 minutes with a no-obligation cash offer.
Estimated market value
$308,700
Get a cash offer in 3 minutes
Find out how much your home could sell for in as little as 3 minutes with a no-obligation cash offer.
Estimated market value
$308,700
- Texas
- Tarrant County
- Benbrook
- 76126
- Winchester
- 10804 Edgewater Dr
