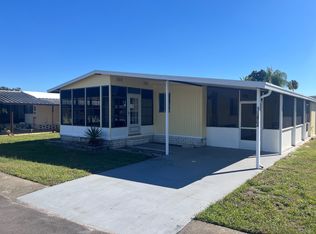
Shuffleboard courtsHorseshoe pitsCommunity poolBilliard roomDesignated dining spaceScreened-in patioEnclosed front patio
55+/LOT.RENT$840/1982/2BED2BATH/864SQFT/PRICED.TO.SELL!/FIXER-UPPER/ ~BRING ALL OFFERS~ ***Park Requirements: This is a 55+ community. Park approval requires a minimum monthly income of $3,500. A $60 background check fee per person is required. Occupancy is limited to two (2) people per household; any additional approved occupant will add $25 per month to the lot rent. Residents may have up to two pets, each under 25 lbs. Once all park requirements are approved, applicants must meet with the park manager to review park rules and regulations for final approval.*** Located in Caribbean Mobile Home Estates, a 55+ community known for its active lifestyle and amenities including a community pool, shuffleboard courts, horseshoe pits, billiard room, and library. Pets under 25 lbs are welcome, and Boat/RV storage is available. This 1982 two-bedroom, two-bath home is a fixer-upper with strong potential and is ideal for buyers looking to renovate and customize. The interior is functional but will require updates in several areas. The layout includes a living room, a designated dining space, and a kitchen with cabinet and counter storage that could shine with improvements. The primary bedroom offers a walk-in closet and an en-suite bathroom with a walk-in shower and single-sink vanity. The secondary bedroom is nicely sized with a walk-in closet, and the second bathroom features a tub/shower combination and single-sink vanity. Exterior features add value, including an enclosed front patio, a carport, a screened-in patio, and a storage shed with washer and dryer. This home is priced to SELL! and presents a great opportunity for the right buyer to add value and create a comfortable Florida retreat in a well-established community.
170 days
|
79
|
0
|
Zillow last checked:
Listing updated:
Listed by:
Allen Regal656-217-2370,
Central Florida Mobile Home Sales, Inc,
Ruddy Zeissig656-217-2370
Source: My State MLS,MLS#: 11637156
Facts & features
Interior
Bedrooms & bathrooms
Bedrooms: 2
Bathrooms: 2
Full bathrooms: 2
Rooms
Room types: Dining Room, En Suite, First Floor Bathroom, First Floor Master Bedroom, Kitchen, Laundry Room, Living Room, Master Bedroom, Walk-in Closet
Basement
Area: 0
Heating
Forced Air
Cooling
Central
Appliances
Included: Dishwasher, Dryer, Refrigerator, Microwave, Oven, Washer, Water Heater
By pressing Contact Agent, you agree that the real estate professional identified above may call/text you about your search, which may involve use of automated means and pre-recorded/artificial voices. You don't need to consent as a condition of buying any property, goods, or services. Message/data rates may apply. You also agree to our Terms of Use. Zillow does not endorse any real estate professionals. We may share information about your recent and future site activity with your agent to help them understand what you're looking for in a home.
All calculations are estimates and provided by Zillow, Inc. for informational purposes only. Actual amounts may vary.
HOA fees may include property taxes on listings classified as Co-Ops. Contact the listing agent and/or owner for fee details.
Mortgage interest rates are dependent on a number of factors, including credit score, down payment, and repayment length. Interest rate data provided by Zillow Group Marketplace, Inc. as of 1/1/1970 from various mortgage lenders with which we have lead or other similar arrangements; the Estimated Payment is an average of those rates.
See how much you could borrow to make a competitive offer.