Skip main navigation
Sold for $220,000
  • $220,000

    10804 MANCHESTER ROAD, PORT RICHEY, FL 34668

    2beds
    1,176sqft
    Single Family Residence
    Built in 1972
    6,600 Square Feet Lot
    $219,900 Zestimate®
    $187/sqft
    $1,613 Estimated rent

    Home value

    $219,900

    $202,000 - $240,000

    $1,613/mo

    Zestimate® history
    Loading
    Loading...

    Owner options

    List your home for rent

    $1,613/mo

    Rent Zestimate®

    Find your next renter with Zillow Rental Manager. Plus, with online applications, you can quickly screen prospective tenants – for free.

    Learn more

    $1,613/mo

    Rent Zestimate®

    Refinance and save

    $1,601/mo

    Est. payment

    Refinancing to a lower rate could help reduce your monthly payments and save thousands over the life of the loan.

    See today's rates

    $1,601/mo

    Est. payment

    Explore your selling options

    Work with a Zillow partner agent

    Leverage their expertise and Zillow's premium Showcase listings to get your home seen by more buyers.

    Get started

    List with your own agent

    Get your home in front of millions of buyers by listing it on Zillow.

    Learn how to do it

    Sell it yourself

    Take full control of how buyers see your home on Zillow by listing For Sale by Owner (FSBO).

    List your home

    What's special

    Updated windowsBeveled granite countertopsStorage shedFlorida roomWine barNewer roofOpen-concept design
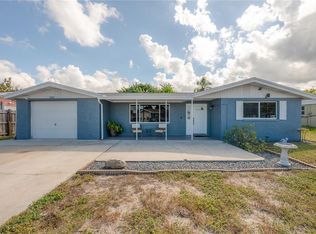
    Welcome home! As you step inside, you’ll be amazed by the spaciousness of the living area. The updated kitchen seamlessly flows into the family room and dining room, offering versatile options for entertaining or relaxing. The kitchen boasts modern upgrades, including beveled granite countertops, an inviting eat-in bar, stainless steel appliances, and a wine bar. This open-concept design fosters a sense of togetherness and makes it an ideal space for family gatherings and entertaining guests. The flooring throughout the home is bright, contemporary, and easy to maintain, adding to the overall aesthetic appeal. The split bedroom plan provides privacy and comfort, with the primary suite featuring a cozy sitting area, dual walk-in closets, and a spa-like en-suite bath. The en-suite boasts an oversized walk-in shower equipped with body sprays, ensuring a luxurious experience. Step into the Florida Room, a versatile space that can be transformed into a bonus room, office, or playroom throughout the year. The property is surrounded by three established garden areas, each equipped with an in-ground sprinkler system, providing ample green space for outdoor activities. A storage shed is also conveniently located on the property. In 2023 the installation of new A/C units featuring HEPA filters. There is a newer roof, updated windows, and added insulation, ensuring a comfortable and energy-efficient living environment. Conveniently located near the beaches of Honeymoon and Caladesi Islands, as well as the vibrant city of Tampa, and the renowned attractions of Disney and Orlando, this home offers easy access to a variety of recreational activities and entertainment options.

    Zillow last checked:

    Listing updated:

    Listed by:

    Tim Kizer 727-771-3443,

    KELLER WILLIAMS REALTY- PALM HARBOR 727-772-0772

    Bought with:

    Danielle Huntoon, 3355164

    CHARLES RUTENBERG REALTY INC

    Source: Stellar MLS,MLS#: TB8492424MLS LogoOriginating MLS: Suncoast Tampa

    Facts & features

    Interior

    Bedrooms & bathrooms
    • Bedrooms: 2
    • Bathrooms: 2
    • Full bathrooms: 2
    Rooms
    • Room types: Utility Room
    Primary bedroom
    • Features: Built-in Closet
    • Level: First
    • Area: 200 Square Feet
    • Dimensions: 20x10
    Bedroom 2
    • Features: Built-in Closet
    • Level: First
    • Area: 132 Square Feet
    • Dimensions: 12x11
    Dining room
    • Level: First
    • Area: 198 Square Feet
    • Dimensions: 18x11
    Kitchen
    • Level: First
    • Area: 176 Square Feet
    • Dimensions: 16x11
    Living room
    • Level: First
    • Area: 160 Square Feet
    • Dimensions: 16x10
    Heating
    • Central
    Cooling
    • Central Air
    Appliances
    • Included: Dishwasher, Microwave, Range, Refrigerator
    • Laundry: Laundry Room
    Features
    • Ceiling Fan(s), Split Bedroom, Stone Counters
    • Flooring: Carpet, Ceramic Tile
    • Has fireplace: No
    Interior area
    • Total structure area: 1,764
    • Total interior livable area: 1,176 sqft

    Property

    Features
    • Levels: One
    • Stories: 1
    • Patio & porch: Front Porch, Porch
    • Exterior features: Sidewalk
    Lot
    • Size: 6,600 Square Feet
    • Residential vegetation: Mature Landscaping
    Details
    • Parcel number: 162515019.C000.00383.0
    • Zoning: R4
    • Special conditions: None

    Construction

    Type & style
    • Home type: SingleFamily
    • Architectural style: Florida,Ranch
    • Property subtype: Single Family Residence
    Materials
    • Block
    • Foundation: Slab
    • Roof: Shingle
    Condition
    • New construction: No
    • Year built: 1972

    Utilities & green energy

    • Sewer: Public Sewer
    • Water: Public
    • Utilities for property: Cable Available, Electricity Connected, Water Connected

    Community & HOA

    Community
    • Pet fee: $0 monthly
    • Subdivision: HOLIDAY HILL ESTATES
    HOA
    • Has HOA: No
    Location
    • Region: Port Richey

    Financial & listing details

    • Price per square foot: $187/sqft
    • Tax assessed value: $202,173
    • Annual tax amount: $2,644
    • Date on market: 3/31/2026
    • Cumulative days on market: 58 days
    • Listing terms: Cash,Conventional,FHA,USDA Loan,VA Loan
    • Ownership: Fee Simple
    • Total actual rent: 0
    • Electric utility on property: Yes
    • Road surface type: Paved

    Price history

    DateEventPrice
    7/6/2026Sold$220,000-2.2%$187/sqft
    Source: Stellar MLS #TB8492424 Report a problem
    5/29/2026Pending sale$224,916$191/sqft
    Source: Stellar MLS #TB8492424 Report a problem
    5/20/2026Price change$224,916-9.6%$191/sqft
    Source: Stellar MLS #TB8492424 Report a problem
    5/4/2026Price change$248,916-6%$212/sqft
    Source: Stellar MLS #TB8492424 Report a problem
    3/31/2026Listed for sale$264,916+218.8%$225/sqft
    Source: Stellar MLS #TB8492424 Report a problem
    3/24/2025Sold$83,100+15.4%$71/sqft
    Source: Public Record Report a problem
    3/24/2021Listing removed--
    Source: Owner Report a problem
    12/31/2013Listing removed$72,000$61/sqft
    Source: Owner Report a problem
    11/10/2013Listed for sale$72,000-4%$61/sqft
    Source: Owner Report a problem
    3/14/2013Listing removed$75,000$64/sqft
    Source: Owner Report a problem
    3/6/2013Listed for sale$75,000+11900%$64/sqft
    Source: Owner Report a problem
    6/22/2012Listing removed$625$1/sqft
    Source: Owner Report a problem
    6/12/2012Listed for sale$625-96.9%$1/sqft
    Source: Owner Report a problem
    4/10/2012Sold$20,150-32.6%$17/sqft
    Source: Public Record Report a problem
    2/23/2012Price change$29,900-8%$25/sqft
    Source: Homepath #W7518543 Report a problem
    1/20/2012Price change$32,500-14.5%$28/sqft
    Source: Homepath #W7518543 Report a problem
    12/17/2011Price change$38,000+33.8%$32/sqft
    Source: Homepath #W7518543 Report a problem
    12/14/2011Listed for sale--
    Source: Homepath #W7518543 Report a problem
    9/22/2010Sold$28,400-77.1%$24/sqft
    Source: Public Record Report a problem
    11/23/2005Sold$124,215+158.8%$106/sqft
    Source: Public Record Report a problem
    5/19/1998Sold$48,000$41/sqft
    Source: Public Record Report a problem

    Public tax history

    YearProperty taxesTax assessment
    2024$2,576 +7.4%$202,173 +102.3%
    2023$2,399 +25.2%$99,950 +11%
    2022$1,916 +18.3%$90,070 +21%
    2021$1,619 +12%$74,450 +10%
    2020$1,446 +10.6%$67,690 +10%
    2019$1,307 $61,540 -7.6%
    2018$1,307 +12.1%$66,586 +16.9%
    2017$1,166 +7.7%$56,949 +23.2%
    2016$1,082 +18.9%$46,241 +3%
    2015$910 +10.4%$44,903 +5.9%
    2014$824 $42,397 +19.5%
    2013-- $35,474 -7.2%
    2012-- $38,242 -14.6%
    2011-- $44,758 -10.1%
    2010-- $49,802 -1.1%
    2009-- $50,338 -44.8%
    2008-- $91,121 -12.1%
    2007-- $103,702 +5.4%
    2006-- $98,374 +39.7%
    2005-- $70,401 +13.8%
    2004-- $61,845 +12.1%
    2003-- $55,166 +9%
    2002-- $50,603 +18.5%
    2000-- $42,719
    1999-- $42,719
    Find assessor info on the county website

    Neighborhood: 34668

    Nearby schools

    GreatSchools rating
    Get a cash offer in 3 minutes
    Find out how much your home could sell for in as little as 3 minutes with a no-obligation cash offer.
    Estimated market value
    $219,900
    Get a cash offer in 3 minutes
    Find out how much your home could sell for in as little as 3 minutes with a no-obligation cash offer.
    Estimated market value
    $219,900