Skip main navigation
Contingent
  • $495,000

    10804 N 6000w Rd, Manteno, IL 60950

    3beds
    2,261sqft
    : 
    $3,549/mo
    Get pre-qualified
    Single Family Residence
    Built in 1910
    5 Acres Lot
    $-- Zestimate®
    $219/sqft
    $-- HOA

    What's special

    Wood-burning stoveField and electric fencingNewly remodeled kitchenGranite countertopsStainless steel appliances
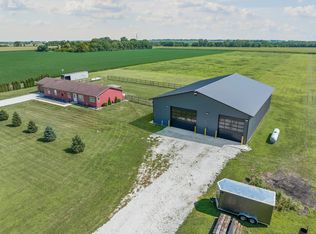
    A rare rural farmhouse retreat on 5 organically maintained acres, thoughtfully developed with sustainability in mind. This spacious 2,200+ sq. ft. home features a newly remodeled kitchen with granite countertops and stainless steel appliances, opening to a sunny living area with skylights and a wood-burning stove. Enjoy peaceful outdoor living on the private tiered deck off the dining area. Ideal for a farmette, hobby farm, or sustainable lifestyle property, the acreage offers room for horses, chickens, gardens, and more. Outbuildings include a 40' x 50' barn with two stalls and a 2 1/2 car garage with an attached 31' x 12' storage area, a 16' x 30' chicken/small animal house, an older barn for hay or livestock, and a Maker's space with electricity and Wi-Fi access. A mature apple orchard includes cider-friendly varieties, with the grinder and cider press negotiable. Additional sustainable features include a wood-burning boiler with sheltered woodshed, propane forced-air backup heat, field and electric fencing, and a small straw bale building currently used for honey extraction. Bee hives are negotiable. All outbuildings have electricity. Whether you're dreaming of a working homestead, hobby farm, or simply a tranquil country escape, this exceptional property offers the infrastructure, beauty, and flexibility to make it your own.
    --
    on Zillow
    |
    1,645
    views
    |
    170
    saves
    |

    Likely to sell faster than

    Zillow last checked:

    Listing updated:

    Listed by:

    Susan Fisher 815-263-2276,

    Coldwell Banker Realty

    Source: MRED as distributed by MLS GRID,MLS#: 12702331MLS Logo

      Facts & features

      Interior

      Bedrooms & bathrooms
      • Bedrooms: 3
      • Bathrooms: 3
      • Full bathrooms: 2
      • 1/2 bathrooms: 1
      Rooms
      • Room types: Den
      Primary bedroom
      • Features: Flooring (Wood Laminate), Window Treatments (All)
      • Level: Second
      • Area: 180 Square Feet
      • Dimensions: 15X12
      Bedroom 2
      • Features: Flooring (Hardwood), Window Treatments (All)
      • Level: Main
      • Area: 130 Square Feet
      • Dimensions: 13X10
      Bedroom 3
      • Features: Flooring (Hardwood), Window Treatments (All)
      • Level: Second
      • Area: 180 Square Feet
      • Dimensions: 15X12
      Den
      • Features: Flooring (Cork), Window Treatments (All)
      • Level: Main
      • Area: 156 Square Feet
      • Dimensions: 13X12
      Kitchen
      • Features: Kitchen (Eating Area-Table Space, Custom Cabinetry, Granite Counters, Pantry, Updated Kitchen), Flooring (Laminate), Window Treatments (All)
      • Level: Main
      • Area: 216 Square Feet
      • Dimensions: 27X8
      Laundry
      • Features: Flooring (Luxury Vinyl)
      • Level: Main
      • Area: 150 Square Feet
      • Dimensions: 15X10
      Living room
      • Features: Flooring (Laminate), Window Treatments (All)
      • Level: Main
      • Area: 374 Square Feet
      • Dimensions: 22X17
      Heating
      • Propane, Forced Air, Wood
      Cooling
      • Central Air
      Appliances
      • Included: Range, Dishwasher, Refrigerator, Freezer, Washer, Dryer, Stainless Steel Appliance(s), Water Purifier Owned, Water Softener Owned
      • Laundry: Main Level, Electric Dryer Hookup, Sink
      Features
      • Vaulted Ceiling(s), 1st Floor Bedroom, 1st Floor Full Bath
      • Flooring: Hardwood, Laminate
      • Doors: 6 Panel Door(s)
      • Windows: Skylight(s)
      • Basement: Unfinished,Partial
      • Attic: Pull Down Stair,Unfinished
      • Number of fireplaces: 1
      • Fireplace features: Wood Burning Stove, Living Room
      Interior area
      • Total structure area: 0
      • Total interior livable area: 2,261 sqft

      Property

      Parking
      • Total spaces: 12.5
      • Parking features: Gravel, Garage Door Opener, Yes, Detached, Garage
      • Garage spaces: 2.5
      • Has uncovered spaces: Yes
      Accessibility
      • Accessibility features: No Disability Access
      Features
      • Stories: 1.5
      • Patio & porch: Deck
      • Fencing: Electric,Partial
      Lot
      • Size: 5 Acres
      • Dimensions: 443 x 450 x 518 x 203 x 43 x 101 x 36 x 116
      • Features: Irregular Lot, Mature Trees, Garden, Pasture
      Details
      • Additional structures: Workshop, Barn(s), Outbuilding, Poultry Coop, Shed(s), Box Stalls
      • Parcel number: 04010720000900
      • Zoning: AGRIC
      • Special conditions: None
      • Horse amenities: Paddocks

      Construction

      Type & style
      • Home type: SingleFamily
      • Architectural style: Traditional
      • Property subtype: Single Family Residence
      Materials
      • Cedar
      • Foundation: Block, Stone
      • Roof: Asphalt
      Condition
      • New construction: No
      • Year built: 1910
      • Major remodel year: 2024

      Utilities & green energy

      • Electric: Circuit Breakers, 200+ Amp Service
      • Sewer: Septic Tank
      • Water: Well

      Community & HOA

      Community
      • Features: Street Paved
      HOA
      • Services included: None
      Location
      • Region: Manteno

      Financial & listing details

      • Price per square foot: $219/sqft
      • Tax assessed value: $330,732
      • Annual tax amount: $8,878
      • Date on market: 7/11/2026
      • Ownership: Fee Simple

        Estimated market value

        Not available

        Estimated sales range

        Not available

        Not available

        Price history

        Price history is unavailable.

        Public tax history

        YearProperty taxesTax assessment
        2024$8,715 +2.1%$110,244 +8.2%
        2023$8,535 +8%$101,881 +13%
        2022$7,903 +2%$90,190 +2.9%
        2021$7,749 +1.5%$87,686 +4.3%
        2020$7,636 +1.2%$84,084 +1.9%
        2019$7,545 +10.1%$82,489 +3.7%
        2018$6,854 $79,549 +2.7%
        2017$6,854 +3.6%$77,493 -0.2%
        2016$6,614 +5.6%$77,631 +3.5%
        2015$6,262 $74,970 +0.7%
        2014$6,262 $74,468 -3.2%
        2013-- $76,958 +0.1%
        2012-- $76,876 -3.5%
        2011-- $79,691 -14.1%
        2009$6,057 $92,794
        Find assessor info on the county website

        Monthly payment

        Est. payment

        Payment breakdown

        Explore the cost of this home by adjusting the details. Changes won't be saved.
        All calculations are estimates and provided by Zillow, Inc. for informational purposes only. Actual amounts may vary.
        HOA fees may include property taxes on listings classified as Co-Ops. Contact the listing agent and/or owner for fee details.
        Mortgage interest rates are dependent on a number of factors, including credit score, down payment, and repayment length. Interest rate data provided by Zillow Group Marketplace, Inc. as of 1/1/1970 from various mortgage lenders with which we have lead or other similar arrangements; the Estimated Payment is an average of those rates.
        See how much you could borrow to make a competitive offer.

        Climate risks

        Neighborhood: 60950

        Getting around

        0 / 100
        Car-Dependent
        25 / 100
        Somewhat Bikeable

        Nearby schools

        GreatSchools rating
        Schools provided by the listing agent
        • District: 5

        Source: MRED as distributed by MLS GRID. This data may not be complete. We recommend contacting the local school district to confirm school assignments for this home.

        A local agent can set up tours, give advice and negotiate with sellers.

        A local lender can help you make sure your offer is ready when you are.

        Browse local experts

        Similar homes