FINAL PRICE ADJUSTMENT -- GRAB IT NOW!! PROPERTY HAS A RENTER LINED UP FROM 7/31. They want to sell!***Any interest, please reach out! We want to sell it!! *** Beautiful home at the end of a cul-de-sac features expansive paved parking, and a larger then you would expect fenced yard! Primped and ready for you: Heat pump - 5 years, water heater - 7 years, new roof December 2024, new carpet, and completely repainted throughout. Great floor plan offers versatility with main level bedroom and full bath. Current owner enjoyed the main level bedroom as an office. Upstairs are 3 more bedrooms and a full bath, plus a den/bedroom and full bath in the basement too! The living room includes a wood burning fireplace. Very generous living area. The basement is completely finished with den and family room plus utility/laundry room. There is an outside entrance to the basement via the covered outside steps (bilco doors). Don't miss the large deck, fully fenced rear yard, and large paved parking area via the driveway. Lake Linganore is a fabulous "vacation at home lifestyle" with 4 different pools throughout the community, two sandy beach areas, wonderful lake for paddling and swimming (no gas motors), miles of trails, and top tier schools. The Oakdale Town Center is presently under construction with a full service grocery store and more shopping. The community is located within 15 minutes of Frederick City, and close to Wegmans too. Commuters will appreciate the option for the Marc Train that is located within 15 minutes of the community. Come see why Lake Linganore is one of the most amenity rich and sought after communities in the area! Buyer pays .005 of purchase price as Community Improvement Fee "one-time charge" at settlement.
Sold for $475,000
$475,000
10804 N Glade Ct, New Market, MD 21774
4beds
1,920sqft
Single Family Residence
Built in 1989
0.26 Acres Lot
$473,000 Zestimate®
$247/sqft
$3,174 Estimated rent
Home value
$473,000
$440,000 - $511,000
$3,174/mo
Zestimate® history
Owner options
List your home for rent
$3,174/mo
Rent Zestimate®
Find your next renter with Zillow Rental Manager. Plus, with online applications, you can quickly screen prospective tenants – for free.
$3,174/mo
Rent Zestimate®
Refinance and save
$4,714/mo
Est. payment
Refinancing to a lower rate could help reduce your monthly payments and save thousands over the life of the loan.
$4,714/mo
Est. payment
Explore your selling options
Work with a Zillow partner agent
Leverage their expertise and Zillow's premium Showcase listings to get your home seen by more buyers.
Get startedList with your own agent
Get your home in front of millions of buyers by listing it on Zillow.
Learn how to do itSell it yourself
Take full control of how buyers see your home on Zillow by listing For Sale by Owner (FSBO).
List your homeWhat's special
Wood burning fireplaceFully fenced rear yardLarge deckLarge paved parking areaExpansive paved parkingNew carpetMain level bedroom
Zillow last checked:
Listing updated:
Listed by:
Rose Bartz 301-788-1468,
Keller Williams Realty Centre
Bought with:
Kim Lally, RS-0037405
EXP Realty, LLC
Source: Bright MLS,MLS#: MDFR2065884
Facts & features
Interior
Bedrooms & bathrooms
- Bedrooms: 4
- Bathrooms: 3
- Full bathrooms: 3
- Main level bathrooms: 1
- Main level bedrooms: 1
Rooms
- Room types: Living Room, Dining Room, Primary Bedroom, Bedroom 2, Bedroom 3, Kitchen, Family Room, Den, Bedroom 1, Laundry
Primary bedroom
- Level: Upper
Bedroom 1
- Level: Main
Bedroom 2
- Level: Upper
Bedroom 3
- Level: Upper
Den
- Features: Basement - Finished
- Level: Lower
Dining room
- Features: Dining Area
- Level: Main
Family room
- Level: Lower
Kitchen
- Features: Eat-in Kitchen
- Level: Main
Laundry
- Level: Lower
Living room
- Features: Fireplace - Wood Burning
- Level: Main
Heating
- Heat Pump, Electric
Cooling
- Central Air, Electric
Appliances
- Included: Dishwasher, Disposal, Dryer, Ice Maker, Microwave, Self Cleaning Oven, Oven/Range - Electric, Refrigerator, Washer, Water Heater, Double Oven, Electric Water Heater
- Laundry: In Basement, Dryer In Unit, Washer In Unit, Laundry Room
Features
- Kitchen - Table Space
- Windows: Double Hung, Double Pane Windows, Replacement, Screens
- Basement: Exterior Entry,Finished,Full,Interior Entry,Walk-Out Access
- Number of fireplaces: 1
- Fireplace features: Mantel(s), Wood Burning
Interior area
- Total structure area: 1,920
- Total interior livable area: 1,920 sqft
- Finished area above ground: 1,268
- Finished area below ground: 652
Property
Parking
- Total spaces: 6
- Parking features: Driveway, Off Street
- Has uncovered spaces: Yes
Accessibility
- Accessibility features: Other
Features
- Levels: Three
- Stories: 3
- Pool features: Community
- Fencing: Back Yard
Lot
- Size: 0.26 Acres
- Features: Cul-De-Sac, Level
Details
- Additional structures: Above Grade, Below Grade
- Parcel number: 1127517951
- Zoning: PUD
- Special conditions: Standard
Construction
Type & style
- Home type: SingleFamily
- Architectural style: Colonial
- Property subtype: Single Family Residence
Materials
- Vinyl Siding
- Foundation: Concrete Perimeter
- Roof: Architectural Shingle
Condition
- Excellent
- New construction: No
- Year built: 1989
Utilities & green energy
- Sewer: Public Sewer
- Water: Public
- Utilities for property: Cable Connected, Electricity Available, Sewer Available, Water Available, Cable, Broadband
Community & HOA
Community
- Subdivision: Pinehurst
HOA
- Has HOA: Yes
- Amenities included: Basketball Court, Beach Access, Boat Ramp, Clubhouse, Common Grounds, Community Center, Dog Park, Non-Lake Recreational Area, Lake, Pool, Soccer Field, Tennis Court(s), Tot Lots/Playground, Water/Lake Privileges
- Services included: Common Area Maintenance, Management, Pool(s), Recreation Facility, Reserve Funds, Road Maintenance, Snow Removal, Trash
- HOA fee: $1,740 annually
- HOA name: LAKE LINGANORE
Location
- Region: New Market
Financial & listing details
- Price per square foot: $247/sqft
- Tax assessed value: $359,267
- Annual tax amount: $4,035
- Date on market: 6/19/2025
- Listing agreement: Exclusive Right To Sell
- Ownership: Fee Simple
- Road surface type: Paved
Price history
| Date | Event | Price |
|---|---|---|
| 9/12/2025 | Sold | $475,000+2.2%$247/sqft |
Source:  Bright MLS #MDFR2065884 Report a problem Bright MLS #MDFR2065884 Report a problem | ||
| 8/2/2025 | Pending sale | $465,000$242/sqft |
Source: Bright MLS #MDFR2065884 Report a problem | ||
| 7/29/2025 | Listing removed | $465,000$242/sqft |
Source: Bright MLS #MDFR2065884 Report a problem | ||
| 7/17/2025 | Price change | $465,000-2.1%$242/sqft |
Source: Bright MLS #MDFR2065884 Report a problem | ||
| 7/11/2025 | Price change | $475,000-5%$247/sqft |
Source: Bright MLS #MDFR2065884 Report a problem | ||
| 6/24/2025 | Price change | $499,990-2.9%$260/sqft |
Source: Bright MLS #MDFR2065884 Report a problem | ||
| 6/19/2025 | Listed for sale | $515,000+312%$268/sqft |
Source: Bright MLS #MDFR2065884 Report a problem | ||
| 1/21/1994 | Sold | $125,000$65/sqft |
Source: Public Record Report a problem | ||
Public tax history
| Year | Property taxes | Tax assessment |
|---|---|---|
| 2025 | $4,478 +13.5% | $359,267 +11.2% |
| 2024 | $3,947 +11.1% | $323,000 +6.6% |
| 2023 | $3,552 +7.1% | $303,033 -6.2% |
| 2022 | $3,318 +7.6% | $323,000 +22.8% |
| 2021 | $3,084 +3.2% | $263,100 |
| 2020 | $2,988 +3.3% | -- |
| 2019 | $2,892 +3.4% | $263,100 +10.3% |
| 2018 | $2,796 | $238,600 |
| 2017 | $2,796 +14.7% | $238,600 +6.2% |
| 2016 | $2,438 | $224,733 +3.2% |
| 2015 | $2,438 | $217,800 +0.6% |
| 2014 | $2,438 | $216,600 +0.6% |
| 2013 | -- | $215,400 +0.6% |
| 2012 | -- | $214,200 |
| 2011 | -- | $214,200 |
| 2010 | -- | $214,200 -30.8% |
| 2009 | -- | $309,600 +14.7% |
| 2008 | -- | $269,836 +17.3% |
| 2007 | -- | $230,073 +20.9% |
| 2006 | -- | $190,310 +13.5% |
| 2005 | -- | $167,662 +15.6% |
| 2004 | -- | $145,016 +18.5% |
| 2003 | -- | $122,370 +2.4% |
| 2002 | -- | $119,516 +2.4% |
| 2001 | -- | $116,663 |
Find assessor info on the county website
Neighborhood: 21774
Nearby homes
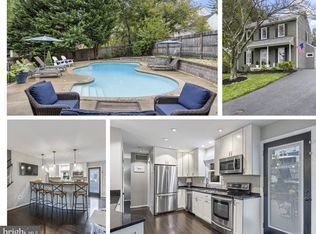
- $525,0003 bd3 ba1.6k sqft10804 Glade Ct, New Market, MD 21774Sold
- $574,7004 bd3 ba1.9k sqft10802 Glade Ct, New Market, MD 21774Off Market
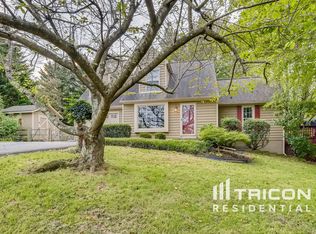
- $496,6003 bd2 ba2.2k sqft10803 Glade Ct, New Market, MD 21774Off Market
- $780,0005 bd4 ba2.4k sqft6616 Edgewood Rd, New Market, MD 21774Sold
- $509,2003 bd3 ba1.5k sqft6614 Edgewood Rd, New Market, MD 21774Off Market
- $544,500-- bd2 ba1.4k sqft10800 Glade Ct, New Market, MD 21774Off Market
- $451,7003 bd3 ba1.3k sqft10801 Glade Ct, New Market, MD 21774Off Market
- $588,300-- bd3 ba2.1k sqft6618 Edgewood Rd, New Market, MD 21774Off Market
Nearby schools
GreatSchools rating
- 10/10Deer Crossing Elementary SchoolGrades: PK-5Distance: 0.9 mi
- 8/10Oakdale Middle SchoolGrades: 6-8Distance: 2.2 mi
- 7/10Oakdale High SchoolGrades: 9-12Distance: 1.8 mi
Schools provided by the listing agent
- Elementary: Deer Crossing
- Middle: Oakdale
- High: Oakdale
- District: Frederick County Public Schools
Source: Bright MLS. This data may not be complete. We recommend contacting the local school district to confirm school assignments for this home.
Get a cash offer in 3 minutes
Find out how much your home could sell for in as little as 3 minutes with a no-obligation cash offer.
Estimated market value
$473,000
Get a cash offer in 3 minutes
Find out how much your home could sell for in as little as 3 minutes with a no-obligation cash offer.
Estimated market value
$473,000
- Maryland
- Frederick County
- New Market
- 21774
- 10804 N Glade Ct
Nearby cities
Nearby zip codes
Other New Market Topics
