Skip main navigation
Sold
  • $470,300

    10804 NE 119th Pl, Vancouver, WA 98662

    3beds
    1,924sqft
    Residential, Townhouse
    Built in 2020
    1,742 Square Feet Lot
    $470,300 Zestimate®
    $244/sqft
    $2,498 Estimated rent

    Home value

    $470,300

    $447,000 - $494,000

    $2,498/mo

    Zestimate® history
    Loading
    Loading...

    Owner options

    List your home for rent

    $2,498/mo

    Rent Zestimate®

    Find your next renter with Zillow Rental Manager. Plus, with online applications, you can quickly screen prospective tenants – for free.

    Learn more

    $2,498/mo

    Rent Zestimate®

    Refinance and save

    $2,969/mo

    Est. payment

    Refinancing to a lower rate could help reduce your monthly payments and save thousands over the life of the loan.

    See today's rates

    $2,969/mo

    Est. payment

    Explore your selling options

    Work with a Zillow partner agent

    Leverage their expertise and Zillow's premium Showcase listings to get your home seen by more buyers.

    Get started

    List with your own agent

    Get your home in front of millions of buyers by listing it on Zillow.

    Learn how to do it

    Sell it yourself

    Take full control of how buyers see your home on Zillow by listing For Sale by Owner (FSBO).

    List your home

    What's special

    Open floor planModern appliancesLarge windowsWalking trailsPlenty of storageEn-suite bathroomExpansive park

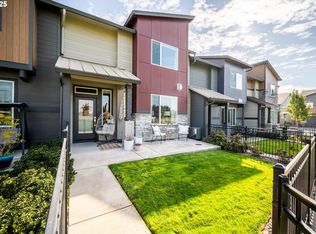
    ASSUMABLE 2.5% FHA loan!This stunning townhome boasts three bedrooms, 2.5 bathrooms, and an open floor plan that exudes warmth and comfort. As you step inside, you are greeted by a spacious living room that flows seamlessly into the dining area, creating the perfect space for gatherings and entertaining guests.The kitchen is a chef's dream, with modern appliances, plenty of storage, and a breakfast bar that is perfect for quick meals or casual conversations. The bedrooms are spacious and bright, with large windows that allow natural light to flood in. The master bedroom features an en-suite bathroom and a walk-in closet, offering the perfect retreat at the end of a long day.The true gem of this property is the well-manicured fenced backyard, perfect for outdoor activities or simply relaxing in the sun and juxtapose an expansive park with walking trails and a playground. The patio area is plumbed for gas and ideal for hosting barbecues and outdoor gatherings. This home is located just minutes away from parks, restaurants, shopping and PDX, making it the ideal place to call home. Don't miss out on this rare opportunity!

    This property is not currently displayed as for sale or rent on Zillow. This may be different from what's on other websites or public sources.

    Zillow last checked:

    Listing updated:

    Listed by:

    Jeff Scholl 360-907-7272,

    eXp Realty LLC,

    Jannette Scholl 360-907-8577,

    eXp Realty LLC

    Bought with:

    Tyler Skinner, 21021167

    eXp Realty LLC

    Source: RMLS (OR),MLS#: 23119041MLS Logo

    Facts & features

    Interior

    Bedrooms & bathrooms
    • Bedrooms: 3
    • Bathrooms: 3
    • Full bathrooms: 2
    • Partial bathrooms: 1
    • Main level bathrooms: 1
    Rooms
    • Room types: Laundry, Loft, Bedroom 2, Bedroom 3, Dining Room, Family Room, Kitchen, Living Room, Primary Bedroom
    Primary bedroom
    • Features: Bathroom, Double Sinks, Tile Floor, Walkin Closet, Walkin Shower, Wallto Wall Carpet
    • Level: Upper
    Bedroom 2
    • Features: Wallto Wall Carpet
    • Level: Upper
    Bedroom 3
    • Features: Wallto Wall Carpet
    • Level: Upper
    Dining room
    • Features: High Ceilings, Laminate Flooring
    • Level: Main
    Family room
    • Level: Main
    Kitchen
    • Features: Gas Appliances, Island, Pantry, E N E R G Y S T A R Qualified Appliances, High Ceilings, Quartz
    • Level: Main
    Living room
    • Features: Builtin Features, Ceiling Fan, Fireplace, High Ceilings, Laminate Flooring
    • Level: Main
    Heating
    • Forced Air 95 Plus, Fireplace(s)
    Cooling
    • Central Air
    Appliances
    • Included: Dishwasher, Disposal, ENERGY STAR Qualified Appliances, Free-Standing Range, Free-Standing Refrigerator, Gas Appliances, Microwave, Plumbed For Ice Maker, Stainless Steel Appliance(s), Tankless Water Heater
    • Laundry: Laundry Room
    Features
    • Ceiling Fan(s), High Ceilings, Quartz, Closet, Kitchen Island, Pantry, Built-in Features, Bathroom, Double Vanity, Walk-In Closet(s), Walkin Shower, Tile
    • Flooring: Laminate, Tile, Wall to Wall Carpet
    • Windows: Vinyl Frames
    • Basement: Crawl Space
    • Number of fireplaces: 1
    • Fireplace features: Gas, Insert
    Interior area
    • Total structure area: 1,924
    • Total interior livable area: 1,924 sqft

    Property

    Parking
    • Total spaces: 2
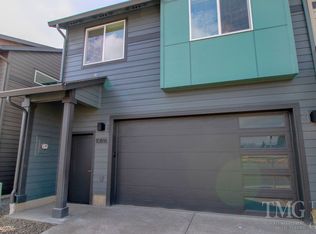
    • Parking features: Driveway, On Street, Garage Door Opener, Attached, Oversized
    • Attached garage spaces: 2
    • Has uncovered spaces: Yes
    Accessibility
    • Accessibility features: Garage On Main, Walkin Shower, Accessibility
    Features
    • Levels: Two
    • Stories: 2
    • Patio & porch: Covered Patio, Patio
    • Exterior features: Gas Hookup, Yard
    • Fencing: Fenced
    • Has view: Yes
    • View description: Park/Greenbelt
    Lot
    • Size: 1,742 Square Feet
    • Features: Level, SqFt 0K to 2999
    Details
    • Additional structures: GasHookup
    • Parcel number: 986051925
    • Zoning: MU

    Construction

    Type & style
    • Home type: Townhouse
    • Property subtype: Residential, Townhouse
    • Attached to another structure: Yes
    Materials
    • Cement Siding, Lap Siding, Panel
    • Foundation: Concrete Perimeter
    • Roof: Composition
    Condition
    • Resale
    • New construction: No
    • Year built: 2020

    Utilities & green energy

    • Gas: Gas Hookup, Gas
    • Sewer: Public Sewer
    • Water: Public
    • Utilities for property: Cable Connected

    Community & HOA

    Community
    • Subdivision: Prairie Commons
    HOA
    • Has HOA: Yes
    • Amenities included: Commons, Recreation Facilities
    • HOA fee: $77 monthly
    Location
    • Region: Vancouver

    Financial & listing details

    • Price per square foot: $244/sqft
    • Tax assessed value: $452,291
    • Annual tax amount: $3,411
    • Date on market: 3/30/2023
    • Cumulative days on market: 34 days
    • Listing terms: Assumable,Cash,Conventional,FHA,VA Loan
    • Road surface type: Paved

    Price history

    DateEventPrice
    6/23/2023Sold$502,000-1.8%$261/sqft
    Source: RMLS (OR) #23119041 Report a problem
    5/3/2023Pending sale$511,000+41.9%$266/sqft
    Source: RMLS (OR) #23119041 Report a problem
    10/2/2020Sold$360,000$187/sqft
    Source: RMLS (OR) #20194885 Report a problem

    Public tax history

    YearProperty taxesTax assessment
    2024$3,845 +21.1%$452,291 +9.6%
    2023$3,175 -1.3%$412,637 +0.6%
    2022$3,217 +22.9%$410,283 +16.8%
    2021$2,618 +1352.4%$351,121 +36.9%
    2020$180 $256,489
    2019-- --
    Find assessor info on the county website

    Neighborhood: Orchards

    Nearby schools

    GreatSchools rating
    Schools provided by the listing agent
    • Elementary: Glenwood
    • Middle: Laurin
    • High: Prairie

    Source: RMLS (OR). This data may not be complete. We recommend contacting the local school district to confirm school assignments for this home.

    Get a cash offer in 3 minutes
    Find out how much your home could sell for in as little as 3 minutes with a no-obligation cash offer.
    Estimated market value
    $470,300
    Get a cash offer in 3 minutes
    Find out how much your home could sell for in as little as 3 minutes with a no-obligation cash offer.
    Estimated market value
    $470,300