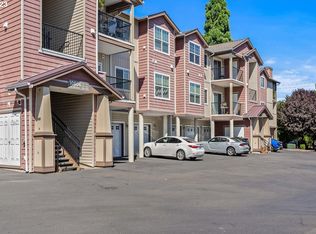
Nestled in an exceptional location near 185th & Walker Rd, this charming third-story walk-up condo offers a perfect blend of functionality, comfort, and move-in readiness. Residents enjoy quick access to everyday conveniences and leisure options, including shopping at Fred Meyer and Target, dining at local favorites like Cucina di Piero and Red Robin, and outdoor fun at Westfield Park. Commuters will appreciate easy freeway access to I-5 and public transportation options, making travel seamless.Step inside this cozy yet spacious 939-square-foot home, where vaulted ceilings and abundant natural light create an open, airy atmosphere. The galley-style kitchen features light quartz countertops and modern cabinetry and opens directly to the dining and living rooms, fostering effortless living and entertaining. Relax in the living room by the gas fireplace, or step through the slider door onto a large covered deck complete with a storage closet—perfect for morning coffee or evening unwind time.The primary suite is a peaceful retreat, boasting a ceiling fan, oversized walk-in closet, and an attached bathroom with a generous tub-shower combination and tile countertop. An additional bedroom, hallway bathroom, and laundry closet complete the functional and traditional layout, maximizing space without sacrificing comfort.Additional highlights include a designated carport, two portable A/C units, and a building with a new roof. The HOA covers exterior landscaping and maintenance, water, sewer, and garbage, offering worry-free living.This home is a rare combination of move-in readiness, thoughtful design, and location convenience—ideal for those seeking a balanced lifestyle without compromise. Call Agent for exciting details!
Sold
$240,000
10804 NE Holly St #303, Hillsboro, OR 97006
2beds
939sqft
Residential, Condominium
Built in 2013
-- sqft lot
$239,200 Zestimate®
$256/sqft
$1,860 Estimated rent
Home value
$239,200
$227,000 - $251,000
$1,860/mo
Zestimate® history
Owner options
List your home for rent
$1,860/mo
Rent Zestimate®
Find your next renter with Zillow Rental Manager. Plus, with online applications, you can quickly screen prospective tenants – for free.
$1,860/mo
Rent Zestimate®
Refinance and save
$1,977/mo
Est. payment
Refinancing to a lower rate could help reduce your monthly payments and save thousands over the life of the loan.
$1,977/mo
Est. payment
Explore your selling options
Work with a Zillow partner agent
Leverage their expertise and Zillow's premium Showcase listings to get your home seen by more buyers.
Get startedList with your own agent
Get your home in front of millions of buyers by listing it on Zillow.
Learn how to do itSell it yourself
Take full control of how buyers see your home on Zillow by listing For Sale by Owner (FSBO).
List your homeWhat's special
Gas fireplaceModern cabinetryLarge covered deckHallway bathroomAdditional bedroomVaulted ceilingsPrimary suite
Zillow last checked:
Listing updated:
Listed by:
Keith Sjodin, P.C.. 503-680-1600,
Windermere West LLC
Bought with:
Merri O'Brien, 201224883
Windermere West LLC
Source: RMLS (OR),MLS#: 452573187
Facts & features
Interior
Bedrooms & bathrooms
- Bedrooms: 2
- Bathrooms: 2
- Full bathrooms: 2
- Main level bathrooms: 2
Rooms
- Room types: Bedroom 2, Dining Room, Family Room, Kitchen, Living Room, Primary Bedroom
Primary bedroom
- Features: Ceiling Fan, Suite, Walkin Closet, Wallto Wall Carpet
- Level: Main
- Area: 204
- Dimensions: 12 x 17
Bedroom 2
- Features: Closet, Wallto Wall Carpet
- Level: Main
- Area: 90
- Dimensions: 10 x 9
Dining room
- Features: Wallto Wall Carpet
- Level: Main
- Area: 108
- Dimensions: 9 x 12
Kitchen
- Features: Dishwasher, Disposal, Microwave, Free Standing Range, Quartz
- Level: Main
- Area: 99
- Width: 9
Living room
- Features: Deck, Fireplace, Sliding Doors, Vaulted Ceiling, Wallto Wall Carpet
- Level: Main
- Area: 195
- Dimensions: 13 x 15
Heating
- Fireplace(s)
Cooling
- Window Unit(s)
Appliances
- Included: Dishwasher, Disposal, Free-Standing Range, Microwave, Stainless Steel Appliance(s), Electric Water Heater
- Laundry: Hookup Available, Laundry Room
Features
- Ceiling Fan(s), Quartz, Vaulted Ceiling(s), Closet, Suite, Walk-In Closet(s)
- Flooring: Wall to Wall Carpet
- Doors: Sliding Doors
- Windows: Double Pane Windows, Vinyl Frames
- Number of fireplaces: 1
- Fireplace features: Gas
- Common walls with other units/homes: 1 Common Wall
Interior area
- Total structure area: 939
- Total interior livable area: 939 sqft
Property
Parking
- Parking features: Carport, Condo Garage (Undeeded)
- Has carport: Yes
Features
- Stories: 1
- Entry location: Upper Floor
- Patio & porch: Deck
Lot
- Features: Level
Details
- Parcel number: R2182332
Construction
Type & style
- Home type: Condo
- Property subtype: Residential, Condominium
Materials
- Vinyl Siding
- Roof: Composition
Condition
- Approximately
- New construction: No
- Year built: 2013
Utilities & green energy
- Sewer: Public Sewer
- Water: Public
Community & HOA
Community
- Security: Fire Sprinkler System
HOA
- Has HOA: Yes
- Amenities included: All Landscaping, Commons, Exterior Maintenance, Insurance, Management, Sewer, Trash, Water
- HOA fee: $450 monthly
Location
- Region: Hillsboro
Financial & listing details
- Price per square foot: $256/sqft
- Tax assessed value: $313,200
- Annual tax amount: $2,871
- Date on market: 1/2/2026
- Cumulative days on market: 219 days
- Listing terms: Cash,Conventional
- Road surface type: Paved
Price history
| Date | Event | Price |
|---|---|---|
| 6/26/2026 | Sold | $240,000-4%$256/sqft |
Source:  RMLS (OR) #452573187 Report a problem RMLS (OR) #452573187 Report a problem | ||
| 6/12/2026 | Pending sale | $249,950$266/sqft |
Source: RMLS (OR) #452573187 Report a problem | ||
| 4/8/2026 | Price change | $249,950-3.8%$266/sqft |
Source: RMLS (OR) #452573187 Report a problem | ||
| 2/10/2026 | Price change | $259,950-3.7%$277/sqft |
Source: RMLS (OR) #452573187 Report a problem | ||
| 1/2/2026 | Listed for sale | $269,950+15.9%$287/sqft |
Source: RMLS (OR) #452573187 Report a problem | ||
| 6/15/2021 | Sold | $233,000$248/sqft |
Source: Public Record Report a problem | ||
Public tax history
| Year | Property taxes | Tax assessment |
|---|---|---|
| 2025 | $2,871 +3.2% | $157,990 +3% |
| 2024 | $2,783 +3.6% | $153,390 +3% |
| 2023 | $2,685 +2.6% | $148,930 +3% |
| 2022 | $2,618 +3.8% | $144,600 |
| 2021 | $2,522 +3.1% | -- |
| 2020 | $2,446 +3.2% | $136,310 +3% |
| 2019 | $2,370 +3.5% | $132,340 |
| 2018 | $2,289 | $132,340 +6.1% |
| 2017 | $2,289 +7.6% | $124,750 +3% |
| 2016 | $2,128 | $121,120 +4.2% |
| 2015 | $2,128 +5.3% | $116,270 +3% |
| 2014 | $2,021 +246.1% | $112,890 +239.1% |
| 2013 | $584 | $33,290 |
Find assessor info on the county website
Neighborhood: 97006
Nearby homes
- $333,0002 bd2 ba1k sqft10804 NE Holly St UNIT 207, Hillsboro, OR 97006Sold
- $270,1002 bd2 ba939 sqft10804 NE Holly St UNIT 305, Hillsboro, OR 97006Off Market

- $264,7002 bd2 ba966 sqft10804 NE Holly St UNIT 108, Hillsboro, OR 97006Off Market
- $275,2002 bd2 ba1k sqft10804 NE Holly St UNIT 106, Hillsboro, OR 97006Off Market
- $261,3002 bd2 ba939 sqft10804 NE Holly St #203, Hillsboro, OR 97006Off Market
- $261,0002 bd2 ba939 sqft10804 NE Holly St UNIT 206, Hillsboro, OR 97006Off Market
- $250,0002 bd2 ba939 sqft10804 NE Holly St #304, Hillsboro, OR 97006Off Market
- $283,4002 bd2 ba1k sqft10804 NE Holly St #307, Hillsboro, OR 97006Off Market
Nearby schools
GreatSchools rating
- 4/10Mckinley Elementary SchoolGrades: PK-5Distance: 0.5 mi
- 5/10Five Oaks Middle SchoolGrades: 6-8Distance: 0.9 mi
- 7/10Westview High SchoolGrades: 9-12Distance: 1.9 mi
Schools provided by the listing agent
- Elementary: Mckinley
- Middle: Five Oaks
- High: Westview
Source: RMLS (OR). This data may not be complete. We recommend contacting the local school district to confirm school assignments for this home.
Get a cash offer in 3 minutes
Find out how much your home could sell for in as little as 3 minutes with a no-obligation cash offer.
Estimated market value
$239,200
Get a cash offer in 3 minutes
Find out how much your home could sell for in as little as 3 minutes with a no-obligation cash offer.
Estimated market value
$239,200
- Oregon
- Washington County
- Hillsboro
- 97006
- 10804 NE Holly St Unit 303
Nearby cities
Nearby neighborhoods
Nearby zip codes
Other Hillsboro Topics
