Discover comfort, convenience, and low-maintenance living in this beautifully kept home in the desirable St. Albans Wood community. This 2-bedroom, 2-bath residence offers a smart single-story layout with 1,243 sq ft and a welcoming covered front porch. Step inside to an open living and dining area with vaulted ceilings and abundant natural light. The kitchen is well-designed with ample counter space and an easy flow for everyday living or entertaining. The primary suite features generous closet space, an ensuite bath, and direct access to the screened lanai. The second bedroom offers excellent flexibility for guests, work, or hobbies. Enjoy quiet mornings or peaceful evenings from the private screened lanai overlooking the yard. The home’s location provides quick access to shopping, dining, parks, and all that Alachua and the greater Gainesville area offer. With thoughtful design, functional spaces, and a peaceful setting, this home provides the simplicity and ease that make everyday living feel effortless.
For sale
Price cut: $15K (8/4)
$205,000
10804 NW 65TH WAY, ALACHUA, FL 32615
2beds
1,243sqft
Townhouse
Built in 2005
1,742 Square Feet Lot
$-- Zestimate®
$165/sqft
$369/mo HOA
What's special
Abundant natural lightEnsuite bathWelcoming covered front porchVaulted ceilingsAmple counter space
- 297 days
- 231
- 11
Zillow last checked:
Listing updated:
Listed by:
Lisa Fetrow 404-825-7233,
KELLER WILLIAMS GAINESVILLE REALTY PARTNERS 352-240-0600
Source: Stellar MLS,MLS#: GC535336 Originating MLS: Orlando Regional
Originating MLS: Orlando Regional
Facts & features
Interior
Bedrooms & bathrooms
- Bedrooms: 2
- Bathrooms: 2
- Full bathrooms: 2
Primary bedroom
- Description: Room3
- Features: Walk-In Closet(s)
- Level: First
Kitchen
- Description: Room1
- Level: First
Living room
- Description: Room2
- Level: First
Heating
- Central, Electric
Cooling
- Central Air
Appliances
- Included: Dishwasher, Disposal, Gas Water Heater, Ice Maker, Microwave, Refrigerator
- Laundry: Electric Dryer Hookup, In Garage, Washer Hookup
Features
- Cathedral Ceiling(s), Ceiling Fan(s), High Ceilings, Open Floorplan, Walk-In Closet(s)
- Flooring: Carpet, Tile, Hardwood
- Windows: Skylight(s)
- Has fireplace: No
Interior area
- Total structure area: 1,732
- Total interior livable area: 1,243 sqft
Video & virtual tour
Property
Parking
- Total spaces: 1
- Parking features: Garage Door Opener
- Attached garage spaces: 1
Features
- Levels: One
- Stories: 1
- Patio & porch: Covered, Enclosed, Patio, Porch, Side Porch
- Exterior features: Other
Lot
- Size: 1,742 Square Feet
- Features: Cleared, In County, Near Golf Course
Details
- Parcel number: 05900630013
- Zoning: PUD
- Special conditions: None
Construction
Type & style
- Home type: Townhouse
- Property subtype: Townhouse
Materials
- Cement Siding, Concrete, Wood Frame
- Foundation: Slab
- Roof: Shingle
Condition
- New construction: No
- Year built: 2005
Utilities & green energy
- Sewer: Public Sewer
- Water: Public
- Utilities for property: BB/HS Internet Available, Cable Available, Street Lights
Community & HOA
Community
- Features: Clubhouse, Gated Community - Guard, Golf Carts OK, Playground, Pool, Restaurant, Tennis Court(s)
- Security: Gated Community, Smoke Detector(s)
- Pet fee: $0 monthly
- Subdivision: ST ALBANS WOOD
HOA
- Has HOA: Yes
- Amenities included: Gated, Park, Pool
- Services included: Insurance, Maintenance Structure, Maintenance Grounds
- HOA fee: $369 monthly
- HOA name: Teata Bonfiglio
- HOA phone: 386-462-9004
- Second HOA name: Turkey Creek
- Second HOA phone: 352-358-1967
Location
- Region: Alachua
Financial & listing details
- Price per square foot: $165/sqft
- Tax assessed value: $238,977
- Annual tax amount: $999
- Date on market: 11/13/2025
- Cumulative days on market: 281 days
- Listing terms: Cash,Conventional,FHA,VA Loan
- Ownership: Fee Simple
- Total actual rent: 0
- Road surface type: Paved
Estimated market value
Not available
Estimated sales range
Not available
Not available
Price history
| Date | Event | Price |
|---|---|---|
| 8/4/2026 | Price change | $205,000-6.8%$165/sqft |
Source:  Stellar MLS #GC535336 Report a problem Stellar MLS #GC535336 Report a problem | ||
| 7/1/2026 | Listed for sale | $220,000$177/sqft |
Source: Stellar MLS #GC535336 Report a problem | ||
| 6/21/2026 | Pending sale | $220,000$177/sqft |
Source: Stellar MLS #GC535336 Report a problem | ||
| 4/23/2026 | Price change | $220,000-2.2%$177/sqft |
Source: Stellar MLS #GC535336 Report a problem | ||
| 3/5/2026 | Price change | $225,000-1.7%$181/sqft |
Source: Stellar MLS #GC535336 Report a problem | ||
| 2/20/2026 | Price change | $229,000-0.4%$184/sqft |
Source: Stellar MLS #GC535336 Report a problem | ||
| 12/5/2025 | Price change | $230,000-6.1%$185/sqft |
Source: Stellar MLS #GC535336 Report a problem | ||
| 11/13/2025 | Listed for sale | $245,000+88.6%$197/sqft |
Source: Stellar MLS #GC535336 Report a problem | ||
| 10/22/2015 | Sold | $129,900+4.8%$105/sqft |
Source: Public Record Report a problem | ||
| 5/12/2012 | Listing removed | $123,900$100/sqft |
Source: Coldwell Banker M.M. Parrish Realtors #328105 Report a problem | ||
| 2/29/2012 | Price change | $123,900-0.8%$100/sqft |
Source: Coldwell Banker M.M. Parrish Realtors #328105 Report a problem | ||
| 1/18/2012 | Price change | $124,900-1.6%$100/sqft |
Source: Coldwell Banker M.M. Parrish Realtors #328105 Report a problem | ||
| 10/14/2011 | Listed for sale | $126,900-10.6%$102/sqft |
Source: Listhub #328105 Report a problem | ||
| 1/1/2011 | Listing removed | $141,900-5.3%$114/sqft |
Source: Bosshardt Realty Services, LLC #315956 Report a problem | ||
| 6/12/2010 | Listed for sale | $149,900-8%$121/sqft |
Source: Bosshardt Realty Services, LLC #315956 Report a problem | ||
| 7/12/2009 | Listing removed | $163,000$131/sqft |
Source: CENTURY 21 Classic Properties #302380 Report a problem | ||
| 4/8/2009 | Price change | $163,000-1.2%$131/sqft |
Source: CENTURY 21 Classic Properties #302380 Report a problem | ||
| 3/12/2009 | Listed for sale | $165,000-6.3%$133/sqft |
Source: CENTURY 21 Classic Properties #302380 Report a problem | ||
| 9/29/2008 | Listing removed | $176,000$142/sqft |
Source: Homes & Land #295095 Report a problem | ||
| 7/1/2008 | Listed for sale | $176,000$142/sqft |
Source: Homes & Land #295095 Report a problem | ||
Public tax history
| Year | Property taxes | Tax assessment |
|---|---|---|
| 2025 | $1,040 +2.1% | $71,455 +2.7% |
| 2024 | $1,019 +0.3% | $69,581 +3% |
| 2023 | $1,016 +5.1% | $67,554 +3% |
| 2022 | $967 +2% | $65,586 +3% |
| 2021 | $947 +2.6% | $63,676 +1.4% |
| 2020 | $923 +1.1% | $62,797 +2.3% |
| 2019 | $913 | $61,385 +1.9% |
| 2018 | $913 +4.3% | $60,240 +2.1% |
| 2017 | $876 -1% | $59,010 +2.1% |
| 2016 | $885 +27.2% | $57,800 -45.9% |
| 2015 | $695 -39.2% | $106,840 +0.8% |
| 2014 | $1,143 -23% | $106,000 -0.8% |
| 2013 | $1,483 | $106,900 -0.8% |
| 2012 | -- | $107,800 -7.6% |
| 2011 | -- | $116,700 -16.7% |
| 2010 | -- | $140,100 -8.7% |
| 2009 | -- | $153,400 -10.6% |
| 2008 | -- | $171,500 +2.1% |
| 2007 | -- | $167,900 +6.1% |
| 2006 | -- | $158,300 +1658.9% |
| 2005 | -- | $9,000 |
| 2004 | -- | $9,000 +100% |
| 2003 | -- | $4,500 |
| 2002 | -- | $4,500 +50% |
| 2001 | -- | $3,000 |
Find assessor info on the county website
Monthly payment
Est. payment
Payment breakdown
Explore the cost of this home by adjusting the details. Changes won't be saved.Climate risks
Neighborhood: 32615
Nearby schools
Schools provided by the listing agent
- Elementary: Alachua Elementary School-AL
- Middle: A. L. Mebane Middle School-AL
- High: Santa Fe High School-AL
Source: Stellar MLS. This data may not be complete. We recommend contacting the local school district to confirm school assignments for this home.

Similar homes
- $149,9002 bd2 ba968 sqft6400 NW 106TH PLACE #20, ALACHUA, FL 32615For Sale

 MLS ID #GC537420, Saveela Asad, KELLER WILLIAMS GAINESVILLE REALTY PARTNERS. Stellar MLS
 - $215,0002 bd2 ba1.1k sqft7018 NW 52ND TERRACE, GAINESVILLE, FL 32653For Sale
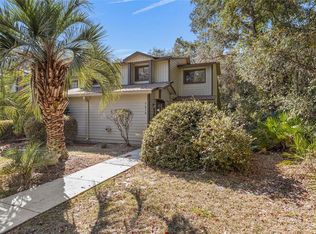 MLS ID #GC535379, Mike Streicher, SWIFT CREEK REALTY & INVESTMENT CORP. Stellar MLS
 - $199,9003 bd1 ba1k sqft14306 NW 145TH TERRACE, ALACHUA, FL 32615For Sale
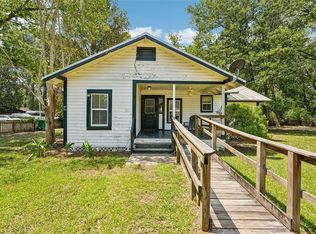 MLS ID #O6421219, John Marascia, REDFIN CORPORATION. Stellar MLS
 - $219,0002 bd2 ba1.2k sqft2760 NW 105TH DRIVE, GAINESVILLE, FL 32606For Sale
 MLS ID #GC542300, Melissa Westmoreland, FLORIDA HOMES REALTY & MORTGAGE. Stellar MLS
 - $209,0002 bd3 ba1.4k sqft831 NW 42ND TERRACE, GAINESVILLE, FL 32605For SaleMLS ID #GC539962, Stephanie Bailes, WATSON REALTY CORP. Stellar MLS
- $215,0002 bd2 ba929 sqft3405 NW 52ND TERRACE, GAINESVILLE, FL 32606For SaleMLS ID #GC542634, Josef Parr, BHHS FLORIDA REALTY. Stellar MLS
- $188,0002 bd3 ba1.1k sqft3970 SW 20TH AVENUE #904, GAINESVILLE, FL 32607For SaleMLS ID #GC542813, Niky Vara, REMAX SELECT PARTNERS. Stellar MLS
- $215,0003 bd2 ba1.3k sqft3312 NW 52ND TERRACE, GAINESVILLE, FL 32606For SaleMLS ID #GC541311, Mark Elliott, KELLER WILLIAMS GAINESVILLE REALTY PARTNERS. Stellar MLS
- $199,9002 bd3 ba1.4k sqft13200 W NEWBERRY ROAD #F-29, NEWBERRY, FL 32669For SaleMLS ID #GC542019, Sherman Bryan, Jr., WATSON REALTY CORP. Stellar MLS
- $210,0003 bd3 ba1.4k sqft2245 NW 16TH TERRACE #2245, GAINESVILLE, FL 32605For SaleMLS ID #GC542217, Eric Leightman, UNIVERSITY REALTY. Stellar MLS
- $199,9002 bd3 ba1.2k sqft5258 SW 97TH DRIVE, GAINESVILLE, FL 32608For SaleMLS ID #GC540032, Lisa Fetrow, KELLER WILLIAMS GAINESVILLE REALTY PARTNERS. Stellar MLS
- $205,0003 bd3 ba1.3k sqft3012 NW 28TH CIRCLE, GAINESVILLE, FL 32605For SaleMLS ID #GC537826, Sarah Altbuch, BHGRE THOMAS GROUP. Stellar MLS
- $209,0002 bd2 ba1.3k sqft3939 NW 29TH LANE, GAINESVILLE, FL 32606For SaleMLS ID #GC538371, McCall Griggs, KELLER WILLIAMS GAINESVILLE REALTY PARTNERS. Stellar MLS
- $179,9002 bd2 ba1.2k sqft218 NW 50TH BOULEVARD #K, GAINESVILLE, FL 32607For SaleMLS ID #GC540437, Gia Arvin, MATCHMAKER REALTY OF ALACHUA COUNTY. Stellar MLS
- $214,9002 bd3 ba1.1k sqft4605 SW 48TH DRIVE #155, GAINESVILLE, FL 32608For SaleMLS ID #GC541141, Saveela Asad, KELLER WILLIAMS GAINESVILLE REALTY PARTNERS. Stellar MLS
- $185,0002 bd3 ba1.2k sqft5065 NW 45TH ROAD #102, GAINESVILLE, FL 32606For SaleMLS ID #GC540740, Laura Gunter, BHGRE THOMAS GROUP. Stellar MLS
- $214,0002 bd2 ba1.2k sqft10000 SW 52ND AVENUE #188, GAINESVILLE, FL 32608For SaleMLS ID #GC538996, Hongtao Liu, BHGRE THOMAS GROUP. Stellar MLS
- $188,3003 bd3 ba1.3k sqft5846 SW 9TH PLACE, GAINESVILLE, FL 32607For SaleMLS ID #GC542662, Jim Doxey, COLDWELL BANKER M.M. PARRISH REALTORS. Stellar MLS
- $194,5002 bd2 ba1.1k sqft4704 SW 67TH TERRACE, GAINESVILLE, FL 32608For SaleMLS ID #GC542907, Kyle Hoppenworth, WATSON REALTY CORP- TIOGA. Stellar MLS
- $215,0003 bd2 ba1.3k sqft10000 SW 52ND AVENUE #71, GAINESVILLE, FL 32608For SaleMLS ID #TB8517154, Lauren Traviesa, LLC, KELLER WILLIAMS GAINESVILLE REALTY PARTNERS. Stellar MLS
