Skip main navigation
Sold
  • Listed by: Coldwell Banker Bain • Sofia Sabeti
    Bought with: Coldwell Banker Bain
    $695,000

    10804 Pioneer Drive, Anderson Island, WA 98303

    3beds
    2,299sqft
    Single Family Residence
    Built in 2016
    0.39 Acres Lot
    $694,700 Zestimate®
    $302/sqft
    $3,472 Estimated rent

    Home value

    $694,700

    $660,000 - $736,000

    $3,472/mo

    Zestimate® history
    Loading
    Loading...

    Owner options

    List your home for rent

    $3,472/mo

    Rent Zestimate®

    Find your next renter with Zillow Rental Manager. Plus, with online applications, you can quickly screen prospective tenants – for free.

    Learn more

    $3,472/mo

    Rent Zestimate®

    Refinance and save

    $6,132/mo

    Est. payment

    Refinancing to a lower rate could help reduce your monthly payments and save thousands over the life of the loan.

    See today's rates

    $6,132/mo

    Est. payment

    Explore your selling options

    Work with a Zillow partner agent

    Leverage their expertise and Zillow's premium Showcase listings to get your home seen by more buyers.

    Get started

    List with your own agent

    Get your home in front of millions of buyers by listing it on Zillow.

    Learn how to do it

    Sell it yourself

    Take full control of how buyers see your home on Zillow by listing For Sale by Owner (FSBO).

    List your home

    What's special

    Rv parkingSprawling bonus roomSoaring ceilingsWood floorsMain-floor primary suiteLarge composite deckCustom walk-in tile shower
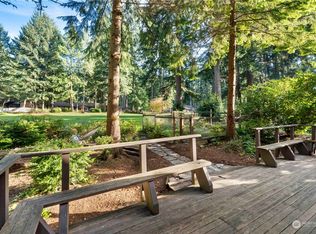
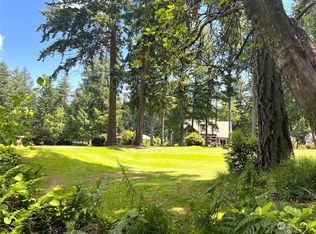
    Indulge in sophisticated golf-course living in this stunning custom 2016 home, perfectly situated on a shy 0.4 acre double lot on the 6th fairway of Anderson Island's Riviera Golf Course. Designed with luxury in mind, the expansive open-concept living area boasts soaring ceilings, wood floors, & a cozy propane fireplace w/tile surround, creating an inviting atmosphere for entertaining & quiet evenings. The chef’s kitchen is a masterpiece of function & style, featuring granite countertops, walk-in pantry, soft-close cabinetry, and peninsula w/ breakfast bar seating. The main-floor primary suite serves as a true sanctuary, offering sweeping views of the fairway & a spa-inspired 3/4 ensuite designed for ultimate relaxation in the custom walk-in tile shower or the private, built-in Finnish sauna. Upstairs, the home provides versatility with 2 additional bedrooms, a full bath, and a sprawling bonus room—perfect for a game room, crafting, or guest retreat. The outdoor living space is equally impressive, with a large composite deck & custom gazebo equipped with power, ideal for year-round enjoyment. Plus, 10X10 storage shed, Generac auto-generator, & RV parking. With Riviera HOA membership, enjoy ample amenities: Executive 9-hole course, 2 freshwater lakes, saltwater marina, campground, & tennis/bocce ball courts. Whether you’re relaxing after a round of golf or enjoying the natural beauty & wildlife, this home offers an unmatched island lifestyle just a 20-minute ferry ride away.

    Zillow last checked:

    Listing updated:

    Listed by:

    Sofia Sabeti,

    Coldwell Banker Bain,

    Lorena K. McPhail,

    Coldwell Banker Bain

    Bought with:

    Lorena K. McPhail, 26647

    Coldwell Banker Bain

    Sofia Sabeti, 22012573

    Coldwell Banker Bain

    Source: NWMLS as distributed by MLS GRID,MLS#: 2514817MLS Logo

    Facts & features

    Interior

    Bedrooms & bathrooms
    • Bedrooms: 3
    • Bathrooms: 3
    • Full bathrooms: 1
    • 3/4 bathrooms: 1
    • 1/2 bathrooms: 1
    • Main level bathrooms: 2
    • Main level bedrooms: 1
    Primary bedroom
    • Level: Main
    Bedroom
    • Level: Second
    Bedroom
    • Level: Second
    Bathroom full
    • Level: Second
    Bathroom three quarter
    • Level: Main
    Other
    • Level: Main
    Bonus room
    • Level: Second
    Entry hall
    • Level: Main
    Great room
    • Level: Main
    Kitchen with eating space
    • Level: Main
    Utility room
    • Level: Main
    Heating
    • Fireplace, Fireplace Insert, Forced Air, Heat Pump, Electric, Propane
    Cooling
    • Forced Air, Heat Pump
    Appliances
    • Included: Dishwasher, Dryer, Microwave, Refrigerator, Stove(s)/Range(s), Washer, Dishwasher(s), Dryer(s), Microwave(s), Refrigerator(s), Washer(s)
    Features
    • Bath Off Primary, Ceiling Fan(s), Pantry, Sauna
    • Flooring: Ceramic Tile, Hardwood, Carpet
    • Windows: Dbl Pane/Storm Window
    • Basement: None
    • Number of fireplaces: 1
    • Fireplace features: Gas, Main Level: 1, Fireplace
    Interior area
    • Total structure area: 2,299
    • Total interior livable area: 2,299 sqft

    Property

    Parking
    • Total spaces: 2
    • Parking features: Driveway, Attached Garage, Off Street, RV Parking
    • Has attached garage: Yes
    • Covered spaces: 2
    Features
    • Levels: Two
    • Stories: 2
    • Entry location: Main
    • Patio & porch: Bath Off Primary, Ceiling Fan(s), Dbl Pane/Storm Window, Fireplace, Pantry, Sauna, Vaulted Ceiling(s), Walk-In Closet(s), Wired for Generator
    • Has view: Yes
    • View description: Golf Course, Territorial
    Lot
    • Size: 0.39 Acres
    • Features: Paved, Cabana/Gazebo, Deck, High Speed Internet, Outbuildings, Propane, RV Parking
    • Topography: Level,Partial Slope
    • Residential vegetation: Brush
    Details
    • Parcel number: 5017840401
    • Zoning: R10
    • Zoning description: Jurisdiction: County
    • Special conditions: Standard
    • Other equipment: Wired for Generator

    Construction

    Type & style
    • Home type: SingleFamily
    • Architectural style: 2 Story
    • Property subtype: Single Family Residence
    Materials
    • Cement Planked, Wood Products, Cement Plank
    • Foundation: Poured Concrete
    • Roof: Composition
    Condition
    • Very Good
    • Year built: 2016
    Details
    • Builder name: Dale Goodin

    Utilities & green energy

    • Electric: Company: Tanner Electric Coop
    • Sewer: Septic Tank, Company: Septic
    • Water: Community, Shared Well, Company: Lake Josephine Riviera
    • Utilities for property: Century Link

    Community & HOA

    Community
    • Features: Athletic Court, Boat Launch, CCRs, Clubhouse, Golf, Park, Playground, Trail(s)
    • Subdivision: Lake Josephine
    HOA
    • Services included: See Remarks
    • HOA fee: $1,828 annually
    • HOA phone: 253-884-4093
    Location
    • Region: Anderson Island

    Financial & listing details

    • Price per square foot: $302/sqft
    • Tax assessed value: $540,900
    • Annual tax amount: $5,625
    • Date on market: 6/29/2026
    • Cumulative days on market: 46 days
    • Listing terms: Conventional,FHA,USDA Loan,VA Loan
    • Inclusions: Dishwasher(s), Dryer(s), Microwave(s), Refrigerator(s), Stove(s)/Range(s), Washer(s)

    Price history

    DateEventPrice
    7/14/2026Sold$695,000-2.8%$302/sqft
    Source: NWMLS as distributed by MLS GRID #2514817 Report a problem
    6/13/2026Pending sale$714,900$311/sqft
    Source: NWMLS as distributed by MLS GRID #2514817 Report a problem
    4/28/2026Listed for sale$714,900+6.8%$311/sqft
    Source: NWMLS as distributed by MLS GRID #2514817 Report a problem
    11/29/2021Sold$669,650$291/sqft
    Source: NWMLS as distributed by MLS GRID #1845568 Report a problem
    10/12/2021Pending sale$669,650$291/sqft
    Source: NWMLS as distributed by MLS GRID #1845568 Report a problem
    9/27/2021Listed for sale$669,650$291/sqft
    Source: NWMLS as distributed by MLS GRID #1845568 Report a problem

    Public tax history

    YearProperty taxesTax assessment
    2025$5,626 -3.1%$540,900 -3.5%
    2024$5,807 -8.4%$560,400 -7.4%
    2023$6,343 +14.1%$605,100 +5.4%
    2022$5,559 +2%$574,000 +19.1%
    2021$5,451 +25.9%$482,000 +32%
    2019$4,328 $365,200 +10.5%
    2018-- $330,500 +26.5%
    2017-- $261,300
    Find assessor info on the county website

    Neighborhood: 98303

    Nearby schools

    GreatSchools rating
    Schools provided by the listing agent
    • Elementary: Anderson Isl Elem
    • Middle: Pioneer Mid
    • High: Steilacoom High

    Source: NWMLS as distributed by MLS GRID. This data may not be complete. We recommend contacting the local school district to confirm school assignments for this home.

    Get a cash offer in 3 minutes
    Find out how much your home could sell for in as little as 3 minutes with a no-obligation cash offer.
    Estimated market value
    $694,700
    Get a cash offer in 3 minutes
    Find out how much your home could sell for in as little as 3 minutes with a no-obligation cash offer.
    Estimated market value
    $694,700