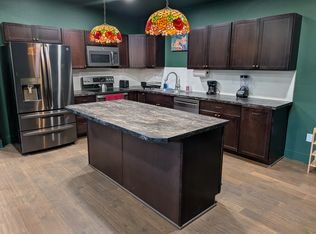
MLS# 276041 Country charm meets stunning luxury in this fantastic custom-built residence, nestled on a sprawling 1.3-acre lot. A perfect blend of craftsmanship and utmost attention to detail, this nearly 5,000 square foot home, only three years young, offers a rare opportunity to own a slice of country paradise with room for expansion and outdoor activities. No stone was left unturned! Step inside to find the breathtaking array of wood finishes, soaring ceilings adorned with custom wood paneling and crown molding with lighting that add a touch of elegance to the expansive layout. Warm, rich tones throughout. Beautiful LVP flooring, toe-kick and under-cabinet lighting, throughout. An opulent entertainer’s kitchen featuring top-of-the-line appliances, custom cabinetry, vast granite countertops, deluxe gas stove w/ pot filler, gorgeous tile backsplash and a colossal island perfect for gatherings. Adjacent to the kitchen, a great room hosts a statement floor-to-ceiling stone-stacked gas fireplace, setting a cozy ambiance for relaxation and socializing. The primary suite, a true retreat, features elegant coffered ceilings, wainscotting, dual closets, soaker tub and a lavish walk-in shower. Additional luxury is found in the basement, which includes a theatre room with a kitchenette & full bathroom adjacent, enhancing your entertainment experience. Additional rooms may be used as a library, music room, home office…endless options! Additional amenities such as a central vacuum system, water softener, and a laundry area with ample granite counterspace, cabinetry and room for four units, underscore this home’s blend of form and functionality. The estate also includes a nearly completed accessory dwelling unit with three bedrooms, a bathroom, and laundry facilities—just awaiting finishing touches for guests or a potential rental opportunity. Outdoors, enjoy a fenced pasture, garden, greenhouse, and chicken coops. The property is prepped for pool installation and features an oversized, heated garage with 1000 AMP service, full RV hookups, and the capability to house boats and RVs. An outdoor patio offers pull-down shades, pre-plumbed for gas and water to create an ultimate outdoor kitchen. Front porch coffee at sunrise and refreshing drinks on the patio for sunset! Just down the road from the Two Rivers Park, a cove on the Columbia with play areas, disc golf, boating and fishing. So many extraordinary details make this one-of-a-kind residence a must see to truly appre
Closed
Zillow last checked:
Listing updated:
Bought with:
Shar Snell, 117386
Coldwell Banker Tomlinson
Source: PACMLS as distributed by MLS GRID,MLS#: 276041
Price history
| Date | Event | Price |
|---|---|---|
| 12/23/2024 | Sold | $975,000-2%$199/sqft |
Source:  PACMLS as distributed by MLS GRID #276041 Report a problem PACMLS as distributed by MLS GRID #276041 Report a problem | ||
| 9/17/2024 | Price change | $995,000-7.4%$203/sqft |
Source: PACMLS as distributed by MLS GRID #276041 Report a problem | ||
| 5/19/2024 | Listed for sale | $1,075,000-20.4%$219/sqft |
Source: PACMLS as distributed by MLS GRID #276041 Report a problem | ||
| 12/5/2023 | Listing removed | -- |
Source: PACMLS as distributed by MLS GRID #267504 Report a problem | ||
| 8/8/2023 | Listing removed | $1,350,000$276/sqft |
Source: PACMLS as distributed by MLS GRID #267504 Report a problem | ||
| 6/16/2023 | Price change | $1,350,000-6.9%$276/sqft |
Source: PACMLS as distributed by MLS GRID #267504 Report a problem | ||
| 3/25/2023 | Listed for sale | $1,450,000+11.5%$296/sqft |
Source: PACMLS as distributed by MLS GRID #267504 Report a problem | ||
| 9/13/2022 | Listing removed | -- |
Source: Owner Report a problem | ||
| 6/14/2022 | Listed for sale | $1,300,000$265/sqft |
Source: Owner Report a problem | ||
Nearby homes
Sell for more on Zillow
Get a Zillow Showcase℠ listing at no additional cost and you could sell for .
$1,027,400
2% more
+$20,548
With Zillow Showcase(estimated)
$1,047,948
