Skip main navigation
For sale
  • Price cut: $30.4K (5/28)
    $469,500

    10804 State Highway 115, Florence, CO 81226

    3beds
    1,977sqft
    : 
    Loading
    Get pre-qualified
    Single Family Residence
    Built in 1995
    2.5 Acres Lot
    $-- Zestimate®
    $237/sqft
    $-- HOA

    What's special

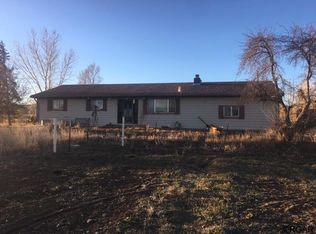
    THIS HOME is not a drive by. It has been manicured both inside and out. New stucco with accented pop outs, new facia and soffit that have all been repainted, new gutters and all new colors for the inside and outside of the home and a new 50+ year roof and a brand new roof mount swamp cooler. The garage is 29' X 30' finished inside w/ drywall, tape and texture, paint etc. There will be little to no maintenance on the exterior of this home for quite some time. In addition, the fantastic home w/ over 2.5 acres and irrigation that has a freshly seeded field, surrounded with new gated pipe, three shares of Rainbow Ditch and up to four hay cuttings per year. Look at this picturesque peaceful area, a meadow that houses deer and elk each night, all fenced, green and gorgeous. Perfection describes the care taken on this property. There are 2 large areas for gardening that include a 3rd source of water, a plentiful pumping well. Lots of extra outbuildings, typical storage shed, a garage with 220 and extra area for more shop space, hay storage and a covered area to park the tractor. Newly updated and upgraded throughout the inside of this beautiful home as well. There is a brand new boiler for heat, new hardwood planking as well as new luxury vinyl, and newer plush carpeting. Both bathrooms and the separate laundry room have all been completely gutted and remodeled. In addition, there are solar panels that have been installed. This property and home are definitely not their age but instead a property that everything from top to bottom and inside out are new. This combination could not be purchased together for this type of price. Before someone else discovers this property, call for your private showing today.
    109 days
    |
    105
    |
    4
    |

    Zillow last checked:

    Listing updated:

    Listed by:

    Peggy Ritter 719-429-0954,

    RE/MAX Royal Gorge

    Source: elevateMLS,MLS#: 6600601MLS Logo

      Facts & features

      Interior

      Bedrooms & bathrooms
      • Bedrooms: 3
      • Bathrooms: 2
      • Full bathrooms: 1
      • 3/4 bathrooms: 1
      Other
      • Level: Main
      • Area: 195 Square Feet
      • Dimensions: 15 x 13
      Heating
      • Active Solar, Baseboard, Hot Water, Propane, See Prop Desc Remarks
      Cooling
      • Evaporative Cooling
      Appliances
      • Included: Dishwasher, Disposal, Exhaust Fan, Microwave, Oven, Range, Refrigerator, Self Cleaning Oven
      Features
      • Has basement: No
      Interior area
      • Total structure area: 1,977
      • Total interior livable area: 1,977 sqft
      • Finished area above ground: 1,977
      • Finished area below ground: 0
      Video & virtual tour

      Property

      Parking
      • Total spaces: 3
      • Parking features: Attached
      • Attached garage spaces: 3
      Features
      • Has view: Yes
      • View description: Panoramic, Mountain(s), View of Pikes Peak
      Lot
      • Size: 2.5 Acres
      • Features: Foothill, Level, Meadow, Rural
      Details
      • Parcel number: 98106045

      Construction

      Type & style
      • Home type: SingleFamily
      • Architectural style: Ranch
      • Property subtype: Single Family Residence
      Materials
      • Stucco, Framed on Lot
      • Foundation: Other
      • Roof: Composite Shingle
      Condition
      • Existing Home
      • New construction: No
      • Year built: 1995

      Utilities & green energy

      • Water: Municipal
      • Utilities for property: Cable Available, Cable Connected, Electricity Connected, Natural Gas Connected, Propane, Solar

      Community & HOA

      Location
      • Region: Florence

      Financial & listing details

      • Price per square foot: $237/sqft
      • Tax assessed value: $385,717
      • Annual tax amount: $1,519
      • Date on market: 4/3/2026
      • Listing terms: Cash,Conventional,FHA,VA Loan
      • Electric utility on property: Yes

        Estimated market value

        Not available

        Estimated sales range

        Not available

        Not available

        Price history

        DateEventPrice
        6/8/2026Contingent$469,500$237/sqft
        Source: Royal Gorge AOR #4777814 Report a problem
        5/28/2026Price change$469,500-6.1%$237/sqft
        Source: Royal Gorge AOR #4777814 Report a problem
        4/23/2026Price change$499,900-9.1%$253/sqft
        Source: Royal Gorge AOR #4777814 Report a problem
        4/3/2026Price change$549,900+2.8%$278/sqft
        Source: elevateMLS #6600601 Report a problem
        4/2/2026Price change$534,900-2.7%$271/sqft
        Source: Royal Gorge AOR #4777814 Report a problem
        2/23/2026Listed for sale$549,900$278/sqft
        Source: Royal Gorge AOR #5001750 Report a problem
        2/4/2026Listing removed$549,900$278/sqft
        Source: Royal Gorge AOR #5001750 Report a problem
        10/30/2025Listed for sale$549,900+11.2%$278/sqft
        Source: Royal Gorge AOR #5001750 Report a problem
        6/28/2024Listing removed--
        Source: Royal Gorge AOR #70838 Report a problem
        5/24/2024Listed for sale$494,500$250/sqft
        Source: Royal Gorge AOR #70838 Report a problem

        Public tax history

        YearProperty taxesTax assessment
        2024$1,595 +1%$25,843 -0.4%
        2023$1,579 +137.1%$25,938 +45.9%
        2022$666 -1%$17,779 -2.8%
        2021$673 +55.5%$18,291 +15.6%
        2020$433 -1.4%$15,825
        2019$439 +17.6%$15,825 +9.2%
        2018$373 $14,486
        2017$373 -1%$14,486 -2.8%
        2016$377 -49.3%$14,900
        2015$744 $14,900
        Find assessor info on the county website

        Monthly payment

        Est. payment

        Payment breakdown

        Explore the cost of this home by adjusting the details. Changes won't be saved.
        All calculations are estimates and provided by Zillow, Inc. for informational purposes only. Actual amounts may vary.
        HOA fees may include property taxes on listings classified as Co-Ops. Contact the listing agent and/or owner for fee details.
        Mortgage interest rates are dependent on a number of factors, including credit score, down payment, and repayment length. Interest rate data provided by Zillow Group Marketplace, Inc. as of 1/1/1970 from various mortgage lenders with which we have lead or other similar arrangements; the Estimated Payment is an average of those rates.
        See how much you could borrow to make a competitive offer.

        Climate risks

        Neighborhood: 81226

        Getting around

        1 / 100
        Car-Dependent
        32 / 100
        Somewhat Bikeable

        Nearby schools

        GreatSchools rating
        Schools provided by the listing agent
        • District: Florence/Fremont RE-2

        Source: elevateMLS. This data may not be complete. We recommend contacting the local school district to confirm school assignments for this home.

        A local agent can set up tours, give advice and negotiate with sellers.

        A local lender can help you make sure your offer is ready when you are.

        Browse local experts

        Similar homes