Skip main navigation
Sold
  • Price Unknown

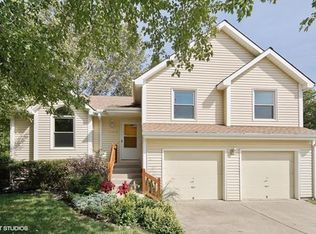
    10804 W 76th St, Shawnee, KS 66214

    4beds
    1,767sqft
    Single Family Residence
    Built in 1991
    10,002 Square Feet Lot
    $447,300 Zestimate®
    $--/sqft
    $2,622 Estimated rent

    Home value

    $447,300

    $416,000 - $479,000

    $2,622/mo

    Zestimate® history
    Loading
    Loading...

    Owner options

    List your home for rent

    $2,622/mo

    Rent Zestimate®

    Find your next renter with Zillow Rental Manager. Plus, with online applications, you can quickly screen prospective tenants – for free.

    Learn more

    $2,622/mo

    Rent Zestimate®

    Refinance and save

    Refinancing to a lower rate could help reduce your monthly payments and save thousands over the life of the loan.

    See today's rates

    Explore your selling options

    Work with a Zillow partner agent

    Leverage their expertise and Zillow's premium Showcase listings to get your home seen by more buyers.

    Get started

    List with your own agent

    Get your home in front of millions of buyers by listing it on Zillow.

    Learn how to do it

    Sell it yourself

    Take full control of how buyers see your home on Zillow by listing For Sale by Owner (FSBO).

    List your home

    What's special

    Finished basementNew cabinetsFour bedroomsKitchen features granite countersStainless steel appliancesBright open layoutHigh-end finishes throughout
    This newly renovated home features a bright, open layout with four bedrooms and three full baths. The modern interior flows seamlessly into a finished basement, providing ample space for entertainment or a home office. The kitchen features granite counters, stainless steel appliances and new cabinets. Home is freshly painted inside and out and just got a NEW ROOF Fall 2025! Outside, a large, fenced yard offers privacy as it backs directly to a lush, peaceful tree line. High-end finishes throughout ensure a move-in-ready experience in a serene setting.

    Zillow last checked:

    Listing updated:

    Listed by:

    Bill Reifeiss 816-809-4545,

    Keller Williams Platinum Prtnr

    Bought with:

    Aaron Olla, SP00234236

    Real Broker, LLC

    Source: Heartland MLS as distributed by MLS GRID,MLS#: 2601873MLS Logo

    Facts & features

    Interior

    Bedrooms & bathrooms
    • Bedrooms: 4
    • Bathrooms: 3
    • Full bathrooms: 3
    Primary bedroom
    • Features: Ceiling Fan(s), Luxury Vinyl, Walk-In Closet(s)
    • Level: Second
    • Area: 182 Square Feet
    • Dimensions: 14 x 13
    Bedroom 2
    • Features: Carpet, Ceiling Fan(s)
    • Level: Second
    • Area: 99 Square Feet
    • Dimensions: 11 x 9
    Bedroom 3
    • Features: Ceiling Fan(s)
    • Level: Second
    • Area: 120 Square Feet
    • Dimensions: 12 x 10
    Primary bathroom
    • Features: Luxury Vinyl, Shower Only, Vinyl
    • Level: Second
    • Area: 96 Square Feet
    • Dimensions: 12 x 8
    Bathroom 2
    • Features: Luxury Vinyl
    • Level: Second
    • Area: 42 Square Feet
    • Dimensions: 7 x 6
    Bathroom 3
    • Features: Shower Only, Vinyl
    • Level: Basement
    • Area: 33 Square Feet
    • Dimensions: 11 x 3
    Dining room
    • Features: Luxury Vinyl
    • Level: Second
    • Area: 209 Square Feet
    • Dimensions: 11 x 19
    Family room
    • Features: Luxury Vinyl
    • Level: Basement
    • Area: 242 Square Feet
    • Dimensions: 22 x 11
    Great room
    • Features: Ceiling Fan(s), Fireplace, Luxury Vinyl
    • Level: First
    • Area: 242 Square Feet
    • Dimensions: 17 x 15
    Kitchen
    • Features: Granite Counters, Luxury Vinyl
    • Level: Second
    • Area: 121 Square Feet
    • Dimensions: 11 x 11
    Laundry
    • Level: Basement
    Heating
    • Natural Gas
    Cooling
    • Attic Fan, Electric
    Appliances
    • Included: Disposal, Exhaust Fan
    • Laundry: In Basement
    Features
    • Ceiling Fan(s), Vaulted Ceiling(s), Walk-In Closet(s)
    • Flooring: Carpet, Luxury Vinyl, Wood
    • Windows: Skylight(s), Thermal Windows
    • Basement: Finished,Interior Entry,Walk-Out Access
    • Number of fireplaces: 1
    • Fireplace features: Living Room
    Interior area
    • Total structure area: 1,767
    • Total interior livable area: 1,767 sqft
    • Finished area above ground: 1,416
    • Finished area below ground: 351

    Property

    Parking
    • Total spaces: 2
    • Parking features: Attached, Garage Faces Front
    • Attached garage spaces: 2
    Features
    • Patio & porch: Deck
    • Has private pool: Yes
    • Pool features: In Ground
    • Has spa: Yes
    • Spa features: Heated
    • Fencing: Privacy,Wood
    Lot
    • Size: 10,002 Square Feet
    • Features: Cul-De-Sac
    Details
    • Parcel number: Qp86710000 0029

    Construction

    Type & style
    • Home type: SingleFamily
    • Architectural style: Traditional
    • Property subtype: Single Family Residence
    Materials
    • Board & Batten Siding, Stucco
    • Roof: Composition
    Condition
    • Fixer
    • Year built: 1991

    Utilities & green energy

    • Sewer: Public Sewer
    • Water: Public

    Community & HOA

    Community
    • Subdivision: Westwood View
    HOA
    • Has HOA: No
    Location
    • Region: Shawnee

    Financial & listing details

    • Tax assessed value: $327,000
    • Annual tax amount: $3,948
    • Date on market: 2/13/2026
    • Listing terms: Cash,Conventional,FHA,VA Loan
    • Ownership: Private

    Price history

    DateEventPrice
    3/12/2026Sold--
    Source: Heartland MLS as distributed by MLS GRID #2601873 Report a problem
    2/25/2026Pending sale$439,900$249/sqft
    Source: Heartland MLS as distributed by MLS GRID #2601873 Report a problem
    2/15/2026Contingent$439,900$249/sqft
    Source: Heartland MLS as distributed by MLS GRID #2601873 Report a problem
    2/13/2026Listed for sale$439,900+219%$249/sqft
    Source: Heartland MLS as distributed by MLS GRID #2601873 Report a problem
    7/28/2025Listing removed$2,450$1/sqft
    Source: Zillow Rentals Report a problem
    7/13/2025Listed for rent$2,450+23.7%$1/sqft
    Source: Zillow Rentals Report a problem
    2/27/2021Listing removed--
    Source: Owner Report a problem
    10/16/2020Listing removed$1,980$1/sqft
    Source: Owner Report a problem
    10/8/2020Listed for rent$1,980+1.5%$1/sqft
    Source: Owner Report a problem
    8/18/2018Listing removed$1,950$1/sqft
    Source: Owner Report a problem
    8/10/2018Listed for rent$1,950$1/sqft
    Source: Owner Report a problem
    7/1/2014Sold--
    Source: Agent Provided Report a problem
    5/9/2014Listed for sale$137,900$78/sqft
    Source: Keller Williams Realty Partners, Inc #1882160 Report a problem
    4/2/2014Sold--
    Source: Public Record Report a problem

    Public tax history

    YearProperty taxesTax assessment
    2025$3,948 +2.7%$37,606 +3.3%
    2024$3,843 +4.8%$36,397 +6.3%
    2023$3,668 +12.8%$34,235 +13.2%
    2022$3,251 $30,245 +13.3%
    2021-- $26,692 +11.9%
    2020$2,778 $23,863 +8.5%
    2019-- $21,988 -1.1%
    2018-- $22,241 +14.5%
    2017$2,311 +3.7%$19,423 +5%
    2016$2,229 +11.6%$18,492 +7.1%
    2015$1,996 -12.3%$17,273 -13.4%
    2013$2,276 -2.7%$19,941 -3.9%
    2012$2,339 -2.4%$20,746 -1.9%
    2010$2,398 +0.5%$21,148 -1.2%
    2009$2,385 -3.6%$21,401
    2008$2,474 +2%$21,401 +1%
    2007$2,426 +9.5%$21,194 +3.3%
    2006$2,214 $20,516 +5.1%
    2005-- $19,527
    Find assessor info on the county website

    Neighborhood: 66214

    Nearby schools

    GreatSchools rating
    Schools provided by the listing agent
    • Elementary: Shawanoe
    • Middle: Trailridge
    • High: SM Northwest

    Source: Heartland MLS as distributed by MLS GRID. This data may not be complete. We recommend contacting the local school district to confirm school assignments for this home.

    Get a cash offer in 3 minutes
    Find out how much your home could sell for in as little as 3 minutes with a no-obligation cash offer.
    Estimated market value
    $447,300
    Get a cash offer in 3 minutes
    Find out how much your home could sell for in as little as 3 minutes with a no-obligation cash offer.
    Estimated market value
    $447,300