Welcome home to this beautiful home in the highly sought after neighborhood of Country Lane Estates. This all-brick reverse 1.5 story home boasts 4 bedrooms, 4.5 bathrooms, and a finished basement with a bonus room, offering ample space for comfortable living. Built in 2000 and meticulously maintained by its original owner, this residence features a master suite on the main floor for added convenience. The property is ideally situated on a peaceful cul-de-sac, backing up to wooded acreage to provide privacy and serene views without rear neighbors. The expansive lot size of 22,520 square feet presents a fantastic opportunity for gardening enthusiasts, enhancing the outdoor living space and creating endless possibilities for customization.
Inside, you'll find an updated kitchen adorned with granite countertops. The property's proximity to highway access and its close distance to the Red Bridge Shopping Center, complete with dining and entertainment options, make it both conveniently located and entertaining.
Sold
Price Unknown
10804 Washington Ct, Kansas City, MO 64114
4beds
4,499sqft
Single Family Residence
Built in 2000
0.52 Acres Lot
$634,600 Zestimate®
$--/sqft
$4,881 Estimated rent
Home value
$634,600
$597,000 - $679,000
$4,881/mo
Zestimate® history
Owner options
List your home for rent
$4,881/mo
Rent Zestimate®
Find your next renter with Zillow Rental Manager. Plus, with online applications, you can quickly screen prospective tenants – for free.
$4,881/mo
Rent Zestimate®
Refinance and save
Refinancing to a lower rate could help reduce your monthly payments and save thousands over the life of the loan.
Explore your selling options
Work with a Zillow partner agent
Leverage their expertise and Zillow's premium Showcase listings to get your home seen by more buyers.
Get startedList with your own agent
Get your home in front of millions of buyers by listing it on Zillow.
Learn how to do itSell it yourself
Take full control of how buyers see your home on Zillow by listing For Sale by Owner (FSBO).
List your homeWhat's special
Zillow last checked:
Listing updated:
Listed by:
Maddie Cook 816-797-5859,
Brookside Real Estate Co.
Bought with:
Joanna Rangel, WP-1720016
Keller Williams Southland
Source: Heartland MLS as distributed by MLS GRID,MLS#: 2490315
Facts & features
Interior
Bedrooms & bathrooms
- Bedrooms: 4
- Bathrooms: 5
- Full bathrooms: 4
- 1/2 bathrooms: 1
Primary bedroom
- Level: Main
Bedroom 1
- Level: Main
Bedroom 2
- Level: Basement
Bedroom 3
- Level: Basement
Heating
- Natural Gas
Cooling
- Electric
Appliances
- Included: Cooktop, Dishwasher, Disposal, Double Oven, Exhaust Fan, Microwave, Stainless Steel Appliance(s)
- Laundry: In Basement
Features
- Central Vacuum, Custom Cabinets, Walk-In Closet(s), Wet Bar
- Basement: Finished,Walk-Out Access
- Number of fireplaces: 1
- Fireplace features: Gas
Interior area
- Total structure area: 4,499
- Total interior livable area: 4,499 sqft
- Finished area above ground: 2,267
- Finished area below ground: 2,232
Property
Parking
- Total spaces: 3
- Parking features: Attached
- Attached garage spaces: 3
Features
- Patio & porch: Deck
Lot
- Size: 0.52 Acres
Details
- Parcel number: 65310013700000000
Construction
Type & style
- Home type: SingleFamily
- Architectural style: Traditional
- Property subtype: Single Family Residence
Materials
- Brick
- Roof: Composition
Condition
- Year built: 2000
Utilities & green energy
- Water: Public
Community & HOA
Community
- Security: Fire Alarm, Security System, Smoke Detector(s)
- Subdivision: Glen Arbor Woods
HOA
- Has HOA: No
Location
- Region: Kansas City
Financial & listing details
- Tax assessed value: $466,900
- Annual tax amount: $5,835
- Date on market: 6/20/2024
- Ownership: Private
Price history
| Date | Event | Price |
|---|---|---|
| 7/29/2024 | Sold | -- |
Source:  Heartland MLS as distributed by MLS GRID #2490315 Report a problem Heartland MLS as distributed by MLS GRID #2490315 Report a problem | ||
| 7/15/2024 | Pending sale | $575,000$128/sqft |
Source: Heartland MLS as distributed by MLS GRID #2490315 Report a problem | ||
| 6/25/2024 | Contingent | $575,000$128/sqft |
Source: Heartland MLS as distributed by MLS GRID #2490315 Report a problem | ||
| 6/20/2024 | Listed for sale | $575,000$128/sqft |
Source: Heartland MLS as distributed by MLS GRID #2490315 Report a problem | ||
Public tax history
| Year | Property taxes | Tax assessment |
|---|---|---|
| 2025 | $5,959 +0.1% | $88,712 +15% |
| 2024 | $5,955 +2.1% | $77,141 |
| 2023 | $5,836 -23.7% | $77,141 -12.1% |
| 2022 | $7,652 +0.3% | $87,781 |
| 2021 | $7,628 +6.6% | $87,781 +14.1% |
| 2020 | $7,154 +10.6% | $76,951 |
| 2019 | $6,468 | $76,951 +13.5% |
| 2018 | $6,468 -3% | $67,775 |
| 2017 | $6,669 +17.4% | $67,775 +15% |
| 2016 | $5,679 +0.9% | $58,935 +2% |
| 2014 | $5,627 -10.4% | $57,779 |
| 2013 | $6,279 +1.3% | $57,779 -11% |
| 2012 | $6,196 +8.8% | $64,907 |
| 2011 | $5,697 +0.8% | $64,907 |
| 2010 | $5,653 -1.9% | $64,907 |
| 2009 | $5,761 +0.2% | $64,907 -2% |
| 2008 | $5,751 +11.2% | $66,232 |
| 2007 | $5,172 +0.5% | $66,232 +4% |
| 2006 | $5,145 +3.7% | $63,685 |
| 2005 | $4,960 +0.3% | $63,685 +4% |
| 2004 | $4,945 +6.7% | $61,236 |
| 2003 | $4,635 +13.3% | $61,236 +7.4% |
| 2002 | $4,092 +509.1% | $57,000 +588.1% |
| 2001 | $672 | $8,284 |
Find assessor info on the county website
Neighborhood: Country Lane Estates
Nearby homes
- $494,8003 bd3 ba2.7k sqft10808 Washington Ct, Kansas City, MO 64114Off Market
- $622,2004 bd3 ba3.7k sqft10800 Washington Ct, Kansas City, MO 64114Off Market
- $544,9003 bd3 ba3.9k sqft10812 Washington Ct, Kansas City, MO 64114Off Market
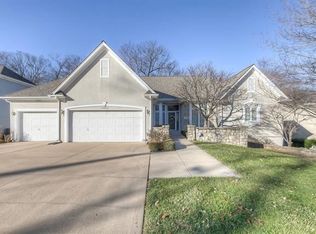
- $--3 bd3 ba3k sqft10801 Washington Ct, Kansas City, MO 64114Sold
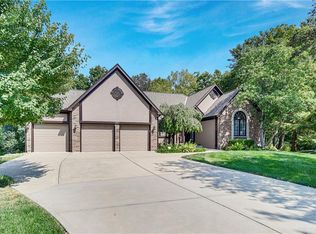
- $589,2004 bd5 ba3.6k sqft10816 Washington Ct, Kansas City, MO 64114Off Market
- $634,4004 bd4 ba3.5k sqft10805 Washington Ct, Kansas City, MO 64114Off Market
- $631,8004 bd5 ba3.6k sqft530 W Country Ln, Kansas City, MO 64114Off Market
- $650,1004 bd4 ba3.7k sqft10809 Washington Ct, Kansas City, MO 64114Off Market
Nearby schools
GreatSchools rating
- 6/10Red Bridge Elementary SchoolGrades: K-5Distance: 0.7 mi
- 3/10Center Middle SchoolGrades: 6-8Distance: 0.9 mi
- 3/10Center Sr. HighGrades: 9-12Distance: 2.7 mi
Get a cash offer in 3 minutes
Find out how much your home could sell for in as little as 3 minutes with a no-obligation cash offer.
Estimated market value
$634,600
Get a cash offer in 3 minutes
Find out how much your home could sell for in as little as 3 minutes with a no-obligation cash offer.
Estimated market value
$634,600
- Missouri
- Jackson County
- Kansas City
- 64114
- Country Lane Estates
- 10804 Washington Ct
Nearby cities
Nearby neighborhoods
Nearby zip codes
Other Kansas City Topics
