Skip main navigation
Sold
  • Price Unknown

    10804 Wellman Rd, Mc Louth, KS 66054

    3beds
    1,914sqft
    Single Family Residence
    Built in 1999
    19.48 Acres Lot
    $555,000 Zestimate®
    $--/sqft
    $2,358 Estimated rent

    Home value

    $555,000

    Estimated sales range

    Not available

    $2,358/mo

    Zestimate® history
    Loading
    Loading...

    Owner options

    List your home for rent

    $2,358/mo

    Rent Zestimate®

    Find your next renter with Zillow Rental Manager. Plus, with online applications, you can quickly screen prospective tenants – for free.

    Learn more

    $2,358/mo

    Rent Zestimate®

    Refinance and save

    Refinancing to a lower rate could help reduce your monthly payments and save thousands over the life of the loan.

    See today's rates

    Explore your selling options

    Work with a Zillow partner agent

    Leverage their expertise and Zillow's premium Showcase listings to get your home seen by more buyers.

    Get started

    List with your own agent

    Get your home in front of millions of buyers by listing it on Zillow.

    Learn how to do it

    Sell it yourself

    Take full control of how buyers see your home on Zillow by listing For Sale by Owner (FSBO).

    List your home

    What's special

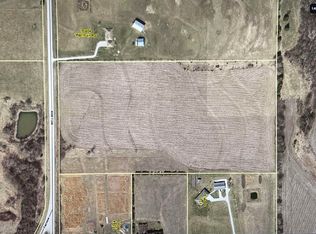
    A truly unique, gorgeous earth contact home with new hard wood floors, tile and carpet. An absolute must see to appreciate all of its beauty and what it has to offer. It is built with polystyrene forms and concrete. Energy efficiency at its best. It has a large fenced in front yard, that your pets will love to romp and play in, while you set out on its large deck enjoying the magnificent sunsets and peaceful serenity. It has a large kitchen with custom built cabinets and a lighted center island. An open floor plan with a great room with large windows allowing lots of natural light in, showcasing the custom built in entertainment center surrounding the elegant gas fireplace. A large master bedroom, with plenty of closet space, with a master bathroom to relax in the large, sunken jacuzzi tub or a unique stand up shower, Large double vanity with oak cabinets. A main bathroom with shower/tub combo with glass sliding doors across the hall from the other 2 nice size bedrooms. A large laundry room off the kitchen with tile floors adjacent to the convenient mud room that leads out to the oversized detached garage, that has automatic garage door openers for both doors and a bathroom. A beautiful walkway in between the home and garage leads you to a truly amazing feature of this earth contact home, 2 entry doors!! It has a 40'X60' barn with water and dirt floors, perfect for horses, a 32'x40' shop with concrete floors and electricity. A rolling, treed 20 acres that is fenced and has a pond. A gated concrete driveway with electronic security system built in leads you up to this amazing home.

    Zillow last checked:

    Listing updated:

    Listed by:

    Shirley Duran 913-416-0324,

    Crown Realty

    Bought with:

    Shirley Duran, 00248946

    Crown Realty

    Source: Heartland MLS as distributed by MLS GRID,MLS#: 2559646MLS Logo

    Facts & features

    Interior

    Bedrooms & bathrooms
    • Bedrooms: 3
    • Bathrooms: 3
    • Full bathrooms: 2
    • 1/2 bathrooms: 1
    Primary bedroom
    • Features: Ceiling Fan(s), Wood Floor
    • Level: First
    • Dimensions: 16 x 14
    Bedroom 2
    • Features: Carpet
    • Level: First
    • Dimensions: 10 x 10
    Bedroom 3
    • Features: Carpet
    • Level: First
    • Dimensions: 11 x 9
    Primary bathroom
    • Features: Double Vanity, Separate Shower And Tub
    • Level: First
    • Dimensions: 14 x 9
    Bathroom 2
    • Features: Ceramic Tiles, Shower Over Tub
    • Level: First
    • Dimensions: 11 x 5
    Great room
    • Features: Wood Floor
    • Level: First
    • Dimensions: 34 x 25
    Kitchen
    • Features: Ceramic Tiles
    • Level: First
    • Dimensions: 15 x 13
    Laundry
    • Features: Built-in Features, Ceramic Tiles
    • Level: First
    • Dimensions: 9 x 6
    Other
    • Features: Ceramic Tiles
    • Level: First
    • Dimensions: 9 x 3
    Heating
    • Propane
    Cooling
    • Electric
    Appliances
    • Included: Cooktop, Dishwasher, Disposal, Microwave, Refrigerator, Tankless Water Heater
    Features
    • Basement: Crawl Space
    • Number of fireplaces: 1
    • Fireplace features: Gas, Living Room
    Interior area
    • Total structure area: 1,914
    • Total interior livable area: 1,914 sqft
    • Finished area above ground: 1,914
    • Finished area below ground: 0

    Property

    Parking
    • Total spaces: 2
    • Parking features: Detached
    • Garage spaces: 2
    Features
    • Patio & porch: Deck, Patio
    • Waterfront features: Pond
    Lot
    • Size: 19.48 Acres
    • Features: Acreage
    Details
    • Additional structures: Barn(s), Garage(s), Outbuilding
    • Parcel number: 1272500000003000
    • Horses can be raised: Yes
    • Horse amenities: Boarding Facilities

    Construction

    Type & style
    • Home type: SingleFamily
    • Architectural style: Other
    • Property subtype: Single Family Residence
    Materials
    • Concrete, Vinyl Siding
    • Roof: Composition
    Condition
    • Year built: 1999

    Utilities & green energy

    • Sewer: Lagoon
    • Water: Rural - Verify

    Community & HOA

    Community
    • Security: Security System, Smoke Detector(s)
    • Subdivision: Other
    HOA
    • Has HOA: No
    • Amenities included: Equestrian Facilities
    • HOA name: NONE
    Location
    • Region: Mc Louth

    Financial & listing details

    • Tax assessed value: $333,020
    • Annual tax amount: $4,556
    • Date on market: 6/30/2025
    • Listing terms: Cash,Conventional,FHA
    • Ownership: Private
    • Road surface type: Paved

    Price history

    DateEventPrice
    8/7/2026Sold--
    Source: Heartland MLS as distributed by MLS GRID #2559646 Report a problem
    7/3/2026Pending sale$596,550$312/sqft
    Source: Heartland MLS as distributed by MLS GRID #2559646 Report a problem
    11/24/2025Price change$596,550-3%$312/sqft
    Source: Heartland MLS as distributed by MLS GRID #2559646 Report a problem
    8/30/2025Price change$615,000-1.6%$321/sqft
    Source: Heartland MLS as distributed by MLS GRID #2559646 Report a problem
    6/30/2025Listed for sale$625,000$327/sqft
    Source: Heartland MLS as distributed by MLS GRID #2559646 Report a problem
    8/17/2015Sold--
    Source: Heartland MLS as distributed by MLS GRID #45001_1909027 Report a problem

    Public tax history

    YearProperty taxesTax assessment
    2025$4,809 $41,020 +6.5%
    2024-- $38,524 +7.5%
    2023-- $35,852 +10.5%
    2022-- $32,440 +14.7%
    2021-- $28,273 +9.5%
    2020-- $25,831 +0.6%
    2019-- $25,671 +1.1%
    2018-- $25,381 +2%
    2017-- $24,878 +22.3%
    2016-- $20,348 +15.8%
    2015-- $17,570 +4.4%
    2014-- $16,826 -1.3%
    2013-- $17,051
    2012-- --
    2011-- --
    2009-- $22,255 +17.5%
    2008-- $18,943
    Find assessor info on the county website

    Neighborhood: 66054

    Nearby schools

    GreatSchools rating