Welcome to this beautifully updated home, where comfort and style meet. The charming covered front porch invites you in, leading to an expansive living room filled with natural light and anchored by a cozy fireplace—perfect for winter evenings. The first-floor bedroom offers the flexibility of a potential primary suite, with a full bathroom conveniently located nearby. The open-concept layout seamlessly connects the living room to the kitchen, which features stainless steel appliances and plenty of counter space. The dining area is ideal for a large table and gatherings. Step out to the expansive back deck, perfect for entertaining or simply relaxing. Plus, the first-floor laundry room offers ample storage space for added convenience. Upstairs, you'll find three spacious bedrooms and a full bathroom. The primary bedroom is a true retreat, featuring a large walk-in closet and a cozy sitting areaideal for reading or setting up a workout space. The Tonal System, mounted on the wall, will remain with the home, offering a great at-home fitness option. The primary suite also includes a private balcony, perfect for sipping your morning coffee and enjoying the serene views. The second floor also features a versatile office space, ideal for working from home or creating a quiet retreat for hobbies. This home includes an oversized 2-1/2 car detached garage, offering plenty of space for hobbies, projects, or extra storage. Attached to the back of the garage is an additional storage area, perfect for all your tools, equipment, or seasonal items. With plenty of flexible square footage, this home gives you the freedom to tailor the space to your needs. Whether you're hosting, working, or relaxing, this home has it all. Don't miss out on this exceptional property. Schedule a private tour today and see for yourself why this home is the perfect place to live, work, and entertain!
Sold for $275,000
Street View
$275,000
10805 Alberta Dr, Fairdale, KY 40118
4beds
2,516sqft
Single Family Residence
Built in 1956
0.27 Acres Lot
$279,700 Zestimate®
$109/sqft
$2,297 Estimated rent
Home value
$279,700
$260,000 - $299,000
$2,297/mo
Zestimate® history
Owner options
List your home for rent
$2,297/mo
Rent Zestimate®
Find your next renter with Zillow Rental Manager. Plus, with online applications, you can quickly screen prospective tenants – for free.
$2,297/mo
Rent Zestimate®
Refinance and save
$1,704/mo
Est. payment
Refinancing to a lower rate could help reduce your monthly payments and save thousands over the life of the loan.
$1,704/mo
Est. payment
Explore your selling options
Work with a Zillow partner agent
Leverage their expertise and Zillow's premium Showcase listings to get your home seen by more buyers.
Get startedList with your own agent
Get your home in front of millions of buyers by listing it on Zillow.
Learn how to do itSell it yourself
Take full control of how buyers see your home on Zillow by listing For Sale by Owner (FSBO).
List your homeWhat's special
Zillow last checked:
Listing updated:
Listed by:
Melanie Leonard 502-504-7340,
Homepage Realty,
Susan E Smith
Bought with:
NON MEMBER
Source: Metro Search Inc. LLC DBA Apex MLS,MLS#: 1678486
Facts & features
Interior
Bedrooms & bathrooms
- Bedrooms: 4
- Bathrooms: 2
- Full bathrooms: 2
Primary bedroom
- Level: Second
Bedroom
- Level: First
Bedroom
- Level: Second
Bedroom
- Level: Second
Full bathroom
- Level: First
Full bathroom
- Level: Second
Dining area
- Level: First
Great room
- Level: First
Laundry
- Level: First
Office
- Level: Second
Heating
- Forced Air, Natural Gas
Cooling
- Central Air
Features
- Basement: None
- Number of fireplaces: 1
Interior area
- Total structure area: 2,516
- Total interior livable area: 2,516 sqft
- Finished area above ground: 2,516
- Finished area below ground: 0
Property
Parking
- Total spaces: 2
- Parking features: Detached
- Garage spaces: 2
Features
- Stories: 2
- Patio & porch: Deck, Porch
- Exterior features: Balcony
- Fencing: None
Lot
- Size: 0.27 Acres
Details
- Parcel number: 118401220000
Construction
Type & style
- Home type: SingleFamily
- Property subtype: Single Family Residence
Materials
- Vinyl Siding, Brick
- Foundation: Crawl Space
- Roof: Shingle
Condition
- Year built: 1956
Utilities & green energy
- Water: Public
- Utilities for property: Electricity Connected
Community & HOA
Community
- Subdivision: Holly Villa
HOA
- Has HOA: No
Location
- Region: Fairdale
Financial & listing details
- Price per square foot: $109/sqft
- Tax assessed value: $264,120
- Annual tax amount: $2,749
- Date on market: 1/23/2025
- Electric utility on property: Yes
Price history
| Date | Event | Price |
|---|---|---|
| 2/26/2025 | Sold | $275,000$109/sqft |
Source:  Metro Search Inc. LLC DBA Apex MLS #1678486 Report a problem Metro Search Inc. LLC DBA Apex MLS #1678486 Report a problem | ||
| 1/28/2025 | Contingent | $275,000$109/sqft |
Source: Metro Search Inc. LLC DBA Apex MLS #1678486 Report a problem | ||
| 1/23/2025 | Listed for sale | $275,000+2.8%$109/sqft |
Source: Metro Search Inc. LLC DBA Apex MLS #1678486 Report a problem | ||
| 12/10/2021 | Sold | $267,500+0.9%$106/sqft |
Source: Metro Search Inc. LLC DBA Apex MLS #1597518 Report a problem | ||
| 10/30/2021 | Contingent | $265,000$105/sqft |
Source: Metro Search Inc. LLC DBA Apex MLS #1597518 Report a problem | ||
| 10/20/2021 | Price change | $265,000-3.6%$105/sqft |
Source: Metro Search Inc. LLC DBA Apex MLS #1597518 Report a problem | ||
| 9/30/2021 | Listed for sale | $275,000+101.9%$109/sqft |
Source: Metro Search Inc. LLC DBA Apex MLS #1597518 Report a problem | ||
| 4/29/2015 | Sold | $136,200$54/sqft |
Source: Public Record Report a problem | ||
Public tax history
| Year | Property taxes | Tax assessment |
|---|---|---|
| 2025 | $2,749 -3.5% | $264,120 -1.3% |
| 2024 | $2,849 -3% | $267,500 |
| 2023 | $2,937 -0.4% | $267,500 |
| 2022 | $2,948 +47% | $267,500 +58.4% |
| 2021 | $2,006 +24.1% | $168,830 +15.6% |
| 2020 | $1,617 | $146,050 |
| 2019 | $1,617 +3.4% | $146,050 |
| 2018 | $1,563 | $146,050 |
| 2017 | $1,563 +3.6% | $146,050 -3.2% |
| 2013 | $1,509 | $150,870 |
| 2011 | $1,509 | $150,870 |
| 2010 | $1,509 | $150,870 |
| 2009 | $1,509 | $150,870 |
| 2007 | -- | $150,870 |
| 2006 | -- | $150,870 +15.4% |
| 2005 | -- | $130,710 |
| 2004 | -- | $130,710 |
Find assessor info on the county website
Neighborhood: Hollyvilla
Nearby homes
- $232,6003 bd2 ba1.2k sqft10803 Alberta Dr, Fairdale, KY 40118Off Market
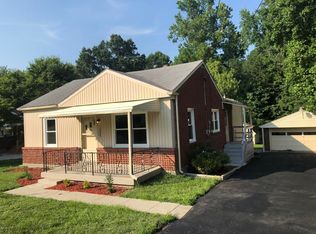
- $186,000-- bd1 ba1k sqft10807 Alberta Dr, Fairdale, KY 40118Off Market
- $173,8002 bd1 ba800 sqft10801 Alberta Dr, Fairdale, KY 40118Off Market
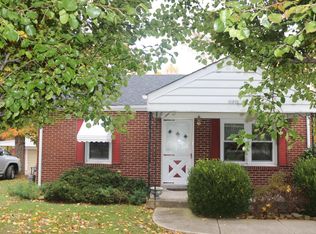
- $186,000-- bd1 ba1.4k sqft10809 Alberta Dr, Fairdale, KY 40118Off Market
- $174,400-- bd1 ba792 sqft10802 Alberta Dr, Fairdale, KY 40118Off Market
- $216,9003 bd2 ba1.1k sqft10715 Alberta Dr, Fairdale, KY 40118Off Market
- $91,8902 bd1 ba854 sqft10806 Alberta Dr, Fairdale, KY 40118Sold
- $203,0003 bd2 ba1.4k sqft10811 Alberta Dr, Fairdale, KY 40118Sold
Nearby schools
GreatSchools rating
- 5/10Coral Ridge Elementary SchoolGrades: PK-5Distance: 0.3 mi
- 3/10Lassiter Middle SchoolGrades: 6-8Distance: 3.6 mi
- 1/10Fairdale High School McaGrades: 9-12Distance: 1.4 mi


Get pre-qualified for a loan
At Zillow Home Loans, we can pre-qualify you in as little as 5 minutes with no impact to your credit score.An equal housing lender. NMLS #10287.
Sell for more on Zillow
Get a Zillow Showcase℠ listing at no additional cost and you could sell for .
$279,700
2% more
+$5,594
With Zillow Showcase(estimated)
$285,294
- Kentucky
- Jefferson County
- Louisville
- 40118
- Hollyvilla
- 10805 Alberta Dr
Nearby cities
Nearby neighborhoods
Nearby zip codes
Other Louisville Topics
