This lovingly maintained custom-built home has been cherished since the day it was constructed. Tucked away on a quiet cul-de-sac with no HOA, the property offers a peaceful, rural feel enhanced by mature trees and gently rolling landscape.
Upon entry, you’re welcomed by a bright, open floor plan with vaulted ceilings and expansive windows that flood the home with natural light. The kitchen features abundant cabinetry, stainless steel appliances, and an adjacent dining area—designed for both functionality and everyday living.
Beautiful vinyl plank flooring floors extend throughout the main level, office, and upper hallway. The thoughtfully designed bedroom layout includes bedrooms separated by a shared bathroom, offering privacy and convenience. The upstairs primary suite boasts a walk-in closet and a private en-suite bath complete with a jetted tub and double doors for added privacy.
Additional highlights include ample storage throughout, a spacious main-floor office, and a finished basement with an open layout, bathroom, and wet bar—ideal for entertaining.
Ideally located near shopping, golf courses, Riverdale Regional Park, and the Platte River Trail, with easy access to Hwy 2 and Hwy 85. Downtown Denver is just minutes away, and DIA is only 12 miles away. **To help visualize this home’s floor plan and to highlight its potential, virtual furnishings may have been added to photos found in this listing. **
Sold for $595,000
$595,000
10805 Barclay Court, Commerce City, CO 80640
3beds
3,178sqft
Single Family Residence
Built in 2006
6,970 Square Feet Lot
$597,200 Zestimate®
$187/sqft
$3,240 Estimated rent
Home value
$597,200
$567,000 - $627,000
$3,240/mo
Zestimate® history
Owner options
List your home for rent
$3,240/mo
Rent Zestimate®
Find your next renter with Zillow Rental Manager. Plus, with online applications, you can quickly screen prospective tenants – for free.
$3,240/mo
Rent Zestimate®
Refinance and save
$3,495/mo
Est. payment
Refinancing to a lower rate could help reduce your monthly payments and save thousands over the life of the loan.
$3,495/mo
Est. payment
Explore your selling options
Work with a Zillow partner agent
Leverage their expertise and Zillow's premium Showcase listings to get your home seen by more buyers.
Get startedList with your own agent
Get your home in front of millions of buyers by listing it on Zillow.
Learn how to do itSell it yourself
Take full control of how buyers see your home on Zillow by listing For Sale by Owner (FSBO).
List your homeWhat's special
Mature treesAmple storage throughoutVaulted ceilingsStainless steel appliancesSpacious main-floor officeKitchen features abundant cabinetryBright open floor plan
Zillow last checked:
Listing updated:
Listed by:
Ken Blevins 720-255-7242 kblevins@metrowestres.com,
Real Broker, LLC DBA Real,
Michelle Svensk 720-932-4401,
Real Broker, LLC DBA Real
Bought with:
Ana Peraza-Alfaro, 100080674
Compass - Denver
Source: REcolorado as distributed by MLS GRID,MLS#: 3802458
Facts & features
Interior
Bedrooms & bathrooms
- Bedrooms: 3
- Bathrooms: 4
- Full bathrooms: 2
- 3/4 bathrooms: 1
- 1/2 bathrooms: 1
- Main level bathrooms: 1
Bedroom
- Level: Upper
Bedroom
- Features: Primary Suite
- Level: Upper
Bedroom
- Level: Upper
Bathroom
- Level: Main
Bathroom
- Features: Primary Suite
- Level: Upper
Bathroom
- Level: Upper
Bathroom
- Level: Basement
Dining room
- Level: Main
Family room
- Description: Large Open Family, Media, Game Room
- Level: Basement
Great room
- Description: Multifunctional Open Floor Plan
- Level: Main
Kitchen
- Level: Main
Laundry
- Level: Main
Office
- Level: Main
Utility room
- Level: Basement
Heating
- Forced Air
Cooling
- Central Air
Appliances
- Included: Dishwasher, Disposal, Microwave, Oven, Range, Refrigerator, Water Softener
- Laundry: In Unit
Features
- Ceiling Fan(s), Eat-in Kitchen, Five Piece Bath, Granite Counters, High Ceilings, Open Floorplan, Primary Suite, Smoke Free, Tile Counters, Vaulted Ceiling(s), Walk-In Closet(s), Wet Bar
- Flooring: Carpet, Tile, Vinyl
- Basement: Finished
- Number of fireplaces: 1
- Fireplace features: Great Room
Interior area
- Total structure area: 3,178
- Total interior livable area: 3,178 sqft
- Finished area above ground: 2,135
- Finished area below ground: 968
Property
Parking
- Total spaces: 3
- Parking features: Garage - Attached
- Attached garage spaces: 3
Features
- Levels: Two
- Stories: 2
- Patio & porch: Deck
- Exterior features: Balcony, Private Yard
- Fencing: Partial
Lot
- Size: 6,970 Square Feet
- Features: Cul-De-Sac, Irrigated, Sprinklers In Front
Details
- Parcel number: R0155758
- Special conditions: Standard
Construction
Type & style
- Home type: SingleFamily
- Architectural style: Traditional
- Property subtype: Single Family Residence
Materials
- Frame, Stucco
- Roof: Composition
Condition
- Year built: 2006
Utilities & green energy
- Sewer: Public Sewer
- Water: Public
- Utilities for property: Cable Available, Electricity Connected, Natural Gas Connected
Community & HOA
Community
- Security: Carbon Monoxide Detector(s), Smoke Detector(s)
- Subdivision: Claybar Creek
HOA
- Has HOA: No
Location
- Region: Commerce City
Financial & listing details
- Price per square foot: $187/sqft
- Tax assessed value: $605,000
- Annual tax amount: $4,635
- Date on market: 1/23/2026
- Listing terms: Cash,Conventional,FHA,VA Loan
- Exclusions: None
- Ownership: Corporation/Trust
- Electric utility on property: Yes
- Road surface type: Paved
Price history
| Date | Event | Price |
|---|---|---|
| 4/3/2026 | Sold | $595,000-0.8%$187/sqft |
Source:  REcolorado as distributed by MLS GRID #3802458 Report a problem REcolorado as distributed by MLS GRID #3802458 Report a problem | ||
| 2/22/2026 | Pending sale | $599,900$189/sqft |
Source: REcolorado as distributed by MLS GRID #3802458 Report a problem | ||
| 1/23/2026 | Listed for sale | $599,900-6%$189/sqft |
Source: REcolorado as distributed by MLS GRID #3802458 Report a problem | ||
| 12/15/2025 | Listing removed | $3,389$1/sqft |
Source: Zillow Rentals Report a problem | ||
| 12/9/2025 | Price change | $3,389-3.1%$1/sqft |
Source: Zillow Rentals Report a problem | ||
| 12/6/2025 | Price change | $3,499-7.9%$1/sqft |
Source: Zillow Rentals Report a problem | ||
| 12/4/2025 | Listed for rent | $3,799$1/sqft |
Source: Zillow Rentals Report a problem | ||
| 2/11/2022 | Sold | $638,000+1.6%$201/sqft |
Source: Public Record Report a problem | ||
| 1/14/2022 | Pending sale | $628,000$198/sqft |
Source:  HomeSmart #5846762 Report a problem HomeSmart #5846762 Report a problem | ||
| 11/7/2021 | Price change | $628,000-1.9%$198/sqft |
Source: HomeSmart #5846762 Report a problem | ||
| 9/29/2021 | Listed for sale | $640,000$201/sqft |
Source: HomeSmart #5846762 Report a problem | ||
| 9/12/2021 | Listing removed | -- |
Source: HomeSmart Report a problem | ||
| 9/10/2021 | Listed for sale | $640,000+312.9%$201/sqft |
Source: HomeSmart #5846762 Report a problem | ||
| 12/9/2008 | Sold | $154,995$49/sqft |
Source: Public Record Report a problem | ||
Public tax history
| Year | Property taxes | Tax assessment |
|---|---|---|
| 2025 | $4,635 +0.9% | $37,820 -12.6% |
| 2024 | $4,596 +17.5% | $43,290 |
| 2023 | $3,911 -3.1% | $43,290 +38.1% |
| 2022 | $4,035 | $31,340 -2.8% |
| 2021 | -- | $32,240 +12.5% |
| 2020 | $3,542 | $28,660 -0.1% |
| 2019 | $3,542 +5.5% | $28,700 +13.3% |
| 2018 | $3,357 | $25,340 |
| 2017 | $3,357 | $25,340 +1.5% |
| 2016 | -- | $24,960 |
| 2015 | $3,179 | $24,960 +14.7% |
| 2014 | -- | $21,770 |
| 2013 | -- | $21,770 -5.2% |
| 2012 | -- | $22,960 |
| 2011 | -- | $22,960 +0.1% |
| 2010 | -- | $22,940 |
| 2009 | -- | $22,940 -15% |
| 2008 | -- | $26,990 |
| 2007 | -- | $26,990 +130.5% |
| 2006 | -- | $11,710 +4.6% |
| 2005 | -- | $11,200 +672.4% |
| 2004 | -- | $1,450 |
Find assessor info on the county website
Neighborhood: 80640
Nearby homes
- $565,6003 bd3 ba3.8k sqft10803 Barclay Ct, Commerce City, CO 80640Off Market
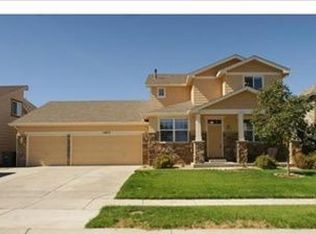
- $661,2009,191 Square Feet10807 Barclay Ct, Commerce City, CO 80640Off Market
- $573,5004 bd3 ba3.6k sqft10801 Barclay Ct, Commerce City, CO 80640Off Market
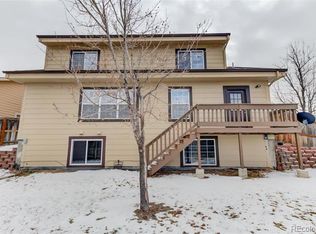
- $538,6004 bd3 ba2.6k sqft10801 Barclay Ct, Henderson, CO 80640Off Market
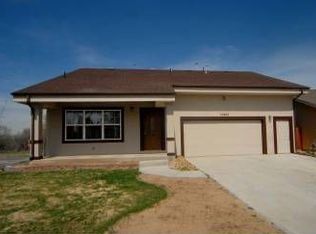
- $664,4004 bd3 ba2.8k sqft10806 Barclay Ct, Commerce City, CO 80640Off Market
- $540,9003 bd2 ba3.6k sqft10804 Barclay Ct, Commerce City, CO 80640Off Market
- $727,6005 bd4 ba2.8k sqft10810 Barclay Ct, Commerce City, CO 80640Off Market
- $393,1003 bd1 ba2.6k sqft10791 Brighton Rd, Henderson, CO 80640Off Market
Nearby schools
GreatSchools rating
- 4/10John W Thimmig Elementary SchoolGrades: PK-5Distance: 2.1 mi
- 4/10Prairie View Middle SchoolGrades: 6-8Distance: 3.2 mi
- 5/10Riverdale Ridge High SchoolGrades: 9-12Distance: 3.3 mi
Schools provided by the listing agent
- Elementary: Thimmig
- Middle: Prairie View
- High: Prairie View
- District: School District 27-J
Source: REcolorado as distributed by MLS GRID. This data may not be complete. We recommend contacting the local school district to confirm school assignments for this home.
Get a cash offer in 3 minutes
Find out how much your home could sell for in as little as 3 minutes with a no-obligation cash offer.
Estimated market value
$597,200
Get a cash offer in 3 minutes
Find out how much your home could sell for in as little as 3 minutes with a no-obligation cash offer.
Estimated market value
$597,200
- Colorado
- Adams County
- Commerce City
- 80640
- 10805 Barclay Court
Nearby cities
Nearby zip codes
Other Commerce City Topics
