Welcome to this well-maintained duplex in the heart of Carmel, offering an exceptional opportunity for investors or owner-occupants alike. Featuring two identical units, each with 2 bedrooms and 1 bathroom, this property combines dependable income potential with comfortable living. This property has seen numerous recent improvements designed to enhance both value and peace of mind. A new roof installed in 2024 provides long-term durability, while the carport has been reinforced with new support beams for added structural integrity. Additional exterior enhancements include updated lighting, fresh paint on both the duplex and storage shed, new rear fencing, and attractive flower boxes. A welcoming patio area ideal for relaxing or entertaining outdoors completes the outdoor space. Inside, both units offer a range of tasteful upgrades. Both units feature an updated HVAC system, installed in 2024, with smart controls and wall-mounted thermostats, as well as tankless water systems for on-demand use. The 10805 unit features a newly installed walk-in shower, new bathroom flooring and subfloor, a contemporary open-style vanity sink, and an upgraded exhaust fan. The primary bedroom includes a new ceiling fan and custom closet shelving, while additional utility-area shelving maximizes storage space. The 10807 unit has also been improved with custom closet shelving, new pantry doors, and a reverse osmosis water filtration system complete with a dedicated faucet for clean, convenient drinking water. With one unit currently occupied, the property provides immediate rental income while preserving flexibility for future owner occupancy or additional investment opportunities. Whether you're looking to expand your portfolio or offset your mortgage with rental revenue, this turnkey duplex offers the perfect blend of current cash flow, modern updates, and long-term value in a highly desirable location.
Pending
$350,000
10805 Central Ave, Indianapolis, IN 46280
4beds
2baths
--sqft
:
Get pre-qualifiedN/A
Multi Family, Duplex
Built in 1964
-- sqft lot
$-- Zestimate®
$--/sqft
$-- HOA
What's special
New rear fencingAttractive flower boxes
- 42 days |
- 66 |
- 2 |
Likely to sell faster than
Zillow last checked:
Listing updated:
Listed by:
Matthew Meyers 317-372-6621,
Encore Sotheby's International
Source: MIBOR as distributed by MLS GRID,MLS#: 22105833
Facts & features
Interior
Bedrooms & bathrooms
- Bedrooms: 4
- Bathrooms: 2
- Main level bathrooms: 4
Appliances
- Laundry: Connections All
Features
- Has basement: No
Property
Parking
- Total spaces: 1
- Parking features: Garage
- Garage spaces: 1
- Details: Unit Parking(2 Car Space)
Features
- Levels: One
- Stories: 1
Lot
- Size: 10,454 Square Feet
- Features: Sidewalks, Suburb, Mature Trees
Details
- Parcel number: 291302403012000018
Construction
Type & style
- Home type: MultiFamily
- Architectural style: Ranch
- Property subtype: Multi Family, Duplex
Materials
- Aluminum Siding, Brick
- Foundation: Slab
Condition
- New construction: No
- Year built: 1964
Community & HOA
Community
- Security: Smoke Detector(s)
- Subdivision: College Heights
Location
- Region: Indianapolis
Financial & listing details
- Tax assessed value: $223,900
- Annual tax amount: $2,198
- Date on market: 6/11/2026
- Cumulative days on market: 40 days
Estimated market value
Not available
Estimated sales range
Not available
Not available
Price history
| Date | Event | Price |
|---|---|---|
| 6/15/2026 | Pending sale | $350,000 |
Source:  MIBOR as distributed by MLS GRID #22105833 Report a problem MIBOR as distributed by MLS GRID #22105833 Report a problem | ||
| 6/11/2026 | Listed for sale | $350,000 |
Source: MIBOR as distributed by MLS GRID #22105833 Report a problem | ||
Public tax history
| Year | Property taxes | Tax assessment |
|---|---|---|
| 2025 | $2,198 -14.2% | $223,900 +8% |
| 2024 | $2,561 +42.1% | $207,300 +6.4% |
| 2023 | $1,802 -36.3% | $194,900 +24.7% |
| 2022 | $2,831 0% | $156,300 +14.4% |
| 2021 | $2,831 -4.8% | $136,600 |
| 2020 | $2,973 | $136,600 -5.6% |
| 2019 | -- | $144,700 +22.2% |
| 2018 | $2,161 +16.9% | $118,400 +10% |
| 2017 | $1,849 +8.3% | $107,600 +4.3% |
| 2016 | $1,708 -6% | $103,200 -4.4% |
| 2014 | $1,817 +1.6% | $108,000 |
| 2013 | $1,789 +112.7% | $108,000 -3.6% |
| 2012 | $841 +6.9% | $112,000 -0.4% |
| 2011 | $787 -8.4% | $112,400 |
| 2010 | $859 +8.6% | $112,400 -12.6% |
| 2009 | $791 -13.1% | $128,600 +13.2% |
| 2007 | $911 -5.2% | $113,600 -0.8% |
| 2006 | $961 | $114,500 +14% |
| 2005 | -- | $100,400 +173.6% |
| 2002 | $511 -0.8% | $36,700 +200.1% |
| 2001 | $515 | $12,230 |
Find assessor info on the county website
Monthly payment
Est. payment
Payment breakdown
Explore the cost of this home by adjusting the details. Changes won't be saved.Climate risks
Neighborhood: Home Place
Nearby schools
GreatSchools rating
- 10/10Clay Center Elementary SchoolGrades: PK-5Distance: 1.8 mi
- 10/10Creekside Middle SchoolGrades: 6-8Distance: 4 mi
- 10/10Carmel High SchoolGrades: 9-12Distance: 2.9 mi
Schools provided by the listing agent
- Middle: Creekside Middle School
- High: Carmel High School
Source: MIBOR as distributed by MLS GRID. This data may not be complete. We recommend contacting the local school district to confirm school assignments for this home.
- $255,1002 bd1 ba650 sqft10803 Central Ave, Indianapolis, IN 46280Off Market
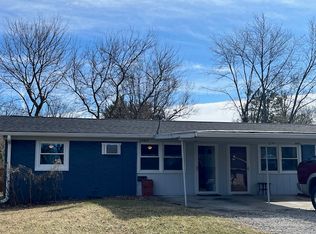
- $258,2003 bd1 ba1.1k sqft10809 Central Ave, Indianapolis, IN 46280Off Market
- $274,5002 bd1 ba1.5k sqft10801 Central Ave, Indianapolis, IN 46280Off Market
- $256,4003 bd1 ba988 sqft502 E 108th St, Indianapolis, IN 46280Off Market
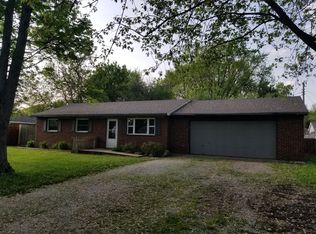
- $316,1003 bd2 ba1.4k sqft10816 Ruckle St, Indianapolis, IN 46280Off Market
- $296,1003 bd2 ba1.6k sqft10808 Ruckle St, Indianapolis, IN 46280Off Market
- $276,3003 bd2 ba1.2k sqft10811 Central Ave, Indianapolis, IN 46280Off Market
- $315,1003 bd2 ba1.4k sqft10824 Ruckle St, Indianapolis, IN 46280Off Market
A local agent can set up tours, give advice and negotiate with sellers.
Similar homes
- $349,9003 bd2 ba1.3k sqft9105 N Washington Blvd, Indianapolis, IN 46240Active
 MLS ID #22104521, Cindy Stockhaus, Better Homes and Gardens Real Estate Gold Key. MIBOR as distributed by MLS GRID
 - $373,0003 bd2 ba1.3k sqft2515 E 99th St, Carmel, IN 46033Active
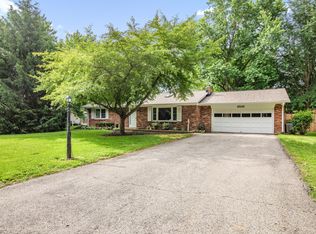 MLS ID #22104516, Randy Puterbaugh, F.C. Tucker Company. MIBOR as distributed by MLS GRID
 - $325,0004 bd3 ba3.1k sqft5547 Allisonville Rd, Indianapolis, IN 46220Active
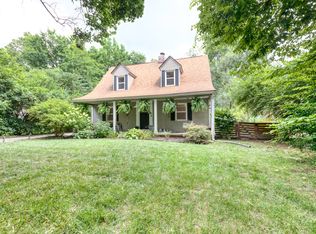 MLS ID #22109201, Paul Bates, F.C. Tucker Company. MIBOR as distributed by MLS GRID
 - $350,0004 bd2 ba2.3k sqft6154 Rosslyn Ave, Indianapolis, IN 46220Active
 MLS ID #22110759, Sean Mullins, United Real Estate Indpls. MIBOR as distributed by MLS GRID
 - $335,0003 bd2 ba1.8k sqft7723 E 75th St, Indianapolis, IN 46256ActiveMLS ID #22105332, James Anthony, F.C. Tucker Company. MIBOR as distributed by MLS GRID
- $415,0004 bd3 ba1.7k sqft11357 Wood Creek Dr, Carmel, IN 46033ActiveMLS ID #22103398, Tonya Poer, United Real Estate Indpls. MIBOR as distributed by MLS GRID
- $339,5004 bd2 ba2.7k sqft6824 Sargent Rd, Indianapolis, IN 46256ActiveMLS ID #22095330, Nicholas Cannon, United Real Estate Indpls. MIBOR as distributed by MLS GRID
- $359,9003 bd3 ba2k sqft6921 Barr Will Dr, Indianapolis, IN 46220ActiveMLS ID #22106172, Sarah Black, F.C. Tucker Company. MIBOR as distributed by MLS GRID
- $369,9993 bd2 ba2.4k sqft2428 McLeay Dr, Indianapolis, IN 46220ActiveMLS ID #22109938, Susan Finley, CENTURY 21 Scheetz. MIBOR as distributed by MLS GRID
- $370,0004 bd2 ba2.1k sqft7639 Indian Lake Rd, Indianapolis, IN 46236ActiveMLS ID #22105695, Molly Lawless, F.C. Tucker Company. MIBOR as distributed by MLS GRID
- $349,9003 bd2 ba1.1k sqft5116 N Raceway Rd, Indianapolis, IN 46234ActiveMLS ID #22105869, Josh Latham, RE/MAX Advanced Realty. MIBOR as distributed by MLS GRID
- $364,9003 bd2 ba2k sqft5806 N Rural St, Indianapolis, IN 46220ActiveMLS ID #22102723, Candace Fisk, Coldwell Banker - Kaiser. MIBOR as distributed by MLS GRID
- $399,9004 bd3 ba2.6k sqft6146 Linton Ln, Indianapolis, IN 46220ActiveMLS ID #22102287, Jayson Angst, Trueblood Real Estate. MIBOR as distributed by MLS GRID
- $400,0004 bd3 ba1.9k sqft15017 Horseshoe Dr, Carmel, IN 46033ActiveMLS ID #22109000, Herb Rice, Epique Inc. MIBOR as distributed by MLS GRID
- $394,9004 bd3 ba2.6k sqft7140 Avalon Trail Dr, Indianapolis, IN 46250ActiveMLS ID #22100505, Elizabeth Ewbank, Highgarden Real Estate. MIBOR as distributed by MLS GRID
- $309,9004 bd2 ba1.3k sqft7545 Honnen Dr N, Indianapolis, IN 46256ActiveMLS ID #22104814, Clay Burris, Highgarden Real Estate. MIBOR as distributed by MLS GRID
- $344,9003 bd2 ba1.6k sqft2204 Walnut Way, Noblesville, IN 46062ActiveMLS ID #22108359, Elizabeth Ewbank, Highgarden Real Estate. MIBOR as distributed by MLS GRID
- $319,9003 bd1 ba2.1k sqft1609 Kessler Blvd E, Indianapolis, IN 46220ActiveMLS ID #22106913, Jason Alsup, eXp Realty, LLC. MIBOR as distributed by MLS GRID
- $425,0005 bd3 ba2.6k sqft2605 Beach Ave, Indianapolis, IN 46240ActiveMLS ID #22093544, Kristin Glassburn, @properties. MIBOR as distributed by MLS GRID
- $299,5003 bd3 ba2.8k sqft7805 N Alton Ave, Indianapolis, IN 46268ActiveMLS ID #22088536, Taylor Licht, RE/MAX Complete. MIBOR as distributed by MLS GRID
