Skip main navigation
Sold for $425,000
  • $425,000

    10805 Chancellorsville Dr, Spotsylvania, VA 22553

    3beds
    1,582sqft
    Single Family Residence
    Built in 2002
    0.38 Acres Lot
    $442,500 Zestimate®
    $269/sqft
    $2,479 Estimated rent

    Home value

    $442,500

    $407,000 - $478,000

    $2,479/mo

    Zestimate® history
    Loading
    Loading...

    Owner options

    List your home for rent

    $2,479/mo

    Rent Zestimate®

    Find your next renter with Zillow Rental Manager. Plus, with online applications, you can quickly screen prospective tenants – for free.

    Learn more

    $2,479/mo

    Rent Zestimate®

    Refinance and save

    $2,533/mo

    Est. payment

    Refinancing to a lower rate could help reduce your monthly payments and save thousands over the life of the loan.

    See today's rates

    $2,533/mo

    Est. payment

    Explore your selling options

    Work with a Zillow partner agent

    Leverage their expertise and Zillow's premium Showcase listings to get your home seen by more buyers.

    Get started

    List with your own agent

    Get your home in front of millions of buyers by listing it on Zillow.

    Learn how to do it

    Sell it yourself

    Take full control of how buyers see your home on Zillow by listing For Sale by Owner (FSBO).

    List your home

    What's special

    Cozy gas fireplaceBreakfast roomFully fenced backyardSplit bedroom designGenerously sized bedroomsStorage shelvesLaundry room
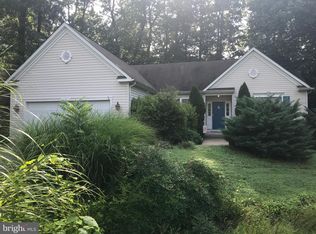
    ONE-LEVEL LIVING---charming 3-bedroom, 2-bathroom rambler with attached double car garage offering nearly 1,600 sqft of thoughtfully designed living space. Built in 2002, the home boasts 10-foot ceilings throughout creating an airy and spacious ambiance. The family room features a cozy GAS FIREPLACE and a VAULTED CEILING, seamlessly connecting to the formal dining area, kitchen and breakfast room---perfect for entertaining and everyday living.---SPLIT BEDROOM design complete with a large walk-in closet and an en-suite bath with stall shower and SOAKING TUB, providing a peaceful retreat. Two additional generously sized bedrooms and a full hall bath to accommodate family, guests, or a home office setup. Laundry room equipped with storage shelves, and closet leads into the ATTACHED 2-CAR GARAGE---Outdoor Living: Situated on just under a half-acre lot, the fully fenced backyard provides privacy, space for outdoor activities, a DECK, PATIO and shed.---NO HOA, enjoy the freedom of a beautifully maintained subdivision without the constraints of a homeowners association. Located close to Brock Road Elementary School, with easy access to shopping, dining, and major commuter routes. Schedule your private tour today and experience all that 10805 Chancellorsville Drive has to offer!

    Zillow last checked:

    Listing updated:

    Listed by:

    Angela Chadwell 315-269-1758,

    At Your Service Realty

    Bought with:

    Edgar Molina, 0225205534

    Cornerstone Elite Properties, LLC.

    Source: Bright MLS,MLS#: VASP2032982MLS Logo

    Facts & features

    Interior

    Bedrooms & bathrooms
    • Bedrooms: 3
    • Bathrooms: 2
    • Full bathrooms: 2
    • Main level bathrooms: 2
    • Main level bedrooms: 3
    Rooms
    • Room types: Living Room, Dining Room, Primary Bedroom, Bedroom 2, Bedroom 3, Kitchen, Foyer, Breakfast Room, Laundry, Bathroom 2
    Primary bedroom
    • Features: Ceiling Fan(s), Flooring - Carpet, Lighting - Ceiling, Walk-In Closet(s), Window Treatments, Attached Bathroom
    • Level: Main
    • Area: 196 Square Feet
    • Dimensions: 14 x 14
    Primary bedroom
    • Features: Soaking Tub, Bathroom - Stall Shower, Double Sink, Window Treatments
    • Level: Main
    • Area: 108 Square Feet
    • Dimensions: 12 x 9
    Bedroom 2
    • Features: Attic - Access Panel, Ceiling Fan(s), Flooring - Carpet, Lighting - Ceiling, Window Treatments
    • Level: Main
    • Area: 144 Square Feet
    • Dimensions: 12 x 12
    Bedroom 3
    • Features: Ceiling Fan(s), Flooring - Carpet, Lighting - Ceiling, Window Treatments
    • Level: Main
    • Area: 121 Square Feet
    • Dimensions: 11 x 11
    Bathroom 2
    • Features: Bathroom - Tub Shower
    • Level: Main
    • Area: 32 Square Feet
    • Dimensions: 8 x 4
    Breakfast room
    • Features: Flooring - Tile/Brick, Lighting - Ceiling, Pantry, Window Treatments
    • Level: Main
    • Area: 72 Square Feet
    • Dimensions: 9 x 8
    Dining room
    • Features: Chair Rail, Crown Molding, Flooring - HardWood, Lighting - LED, Lighting - Pendants, Window Treatments, Formal Dining Room
    • Level: Main
    • Area: 132 Square Feet
    • Dimensions: 11 x 12
    Foyer
    • Features: Flooring - HardWood, Lighting - Pendants, Lighting - Ceiling
    • Level: Main
    • Area: 48 Square Feet
    • Dimensions: 6 x 8
    Kitchen
    • Features: Breakfast Room, Countertop(s) - Solid Surface, Double Sink, Flooring - Tile/Brick, Kitchen - Propane Cooking, Lighting - Ceiling
    • Level: Main
    • Area: 81 Square Feet
    • Dimensions: 9 x 9
    Laundry
    • Features: Flooring - Tile/Brick, Pantry
    • Level: Main
    • Area: 84 Square Feet
    • Dimensions: 7 x 12
    Living room
    • Features: Cathedral/Vaulted Ceiling, Ceiling Fan(s), Flooring - HardWood, Lighting - Ceiling, Window Treatments, Fireplace - Gas
    • Level: Main
    • Area: 240 Square Feet
    • Dimensions: 15 x 16
    Heating
    • Heat Pump, Electric, Propane
    Cooling
    • Central Air, Electric
    Appliances
    • Included: Dishwasher, Disposal, Dryer, Ice Maker, Refrigerator, Washer, Microwave, Built-In Range, Oven/Range - Gas, Six Burner Stove, Stainless Steel Appliance(s), Electric Water Heater
    • Laundry: Laundry Room
    Features
    • Crown Molding, Primary Bath(s), Open Floorplan, Attic, Soaking Tub, Bathroom - Stall Shower, Bathroom - Tub Shower, Breakfast Area, Ceiling Fan(s), Chair Railings, Formal/Separate Dining Room, Flat, Entry Level Bedroom, Pantry, Walk-In Closet(s)
    • Flooring: Hardwood, Tile/Brick, Carpet, Wood
    • Windows: Window Treatments
    • Has basement: No
    • Number of fireplaces: 1
    • Fireplace features: Glass Doors, Gas/Propane, Mantel(s)
    Interior area
    • Total structure area: 1,582
    • Total interior livable area: 1,582 sqft
    • Finished area above ground: 1,582
    • Finished area below ground: 0

    Property

    Parking
    • Total spaces: 8
    • Parking features: Garage Faces Front, Garage Door Opener, Storage, Driveway, Paved, Off Street, Attached
    • Attached garage spaces: 2
    • Uncovered spaces: 6
    • Details: Garage Sqft: 411
    Accessibility
    • Accessibility features: Low Pile Carpeting, No Stairs
    Features
    • Levels: One
    • Stories: 1
    • Patio & porch: Deck, Patio
    • Exterior features: Lighting, Rain Gutters, Sidewalks
    • Pool features: None
    • Fencing: Back Yard,Wood,Chain Link,Split Rail
    • Has view: Yes
    • View description: Street, Trees/Woods
    • Frontage type: Road Frontage
    • Frontage length: Road Frontage: 80
    Lot
    • Size: 0.38 Acres
    • Dimensions: 80 x 206 x 94 x 182
    • Features: Backs to Trees, Front Yard, Landscaped, Level, Rear Yard, SideYard(s), Suburban
    Details
    • Additional structures: Above Grade, Below Grade
    • Parcel number: 19A124
    • Zoning: RU
    • Special conditions: Standard

    Construction

    Type & style
    • Home type: SingleFamily
    • Architectural style: Ranch/Rambler
    • Property subtype: Single Family Residence
    Materials
    • Vinyl Siding
    • Foundation: Crawl Space
    • Roof: Asphalt,Shingle
    Condition
    • Very Good
    • New construction: No
    • Year built: 2002

    Utilities & green energy

    • Sewer: Public Sewer
    • Water: Public

    Community & HOA

    Community
    • Security: Security System
    • Subdivision: Spring Creek
    HOA
    • Has HOA: No
    Location
    • Region: Spotsylvania

    Financial & listing details

    • Price per square foot: $269/sqft
    • Tax assessed value: $334,800
    • Annual tax amount: $2,458
    • Date on market: 5/8/2025
    • Listing agreement: Exclusive Right To Sell
    • Listing terms: Cash,Conventional,FHA,Rural Development,USDA Loan,VA Loan,VHDA
    • Inclusions: Adt Equipment, Ferralls Propane Tank
    • Ownership: Fee Simple
    • Road surface type: Paved

    Price history

    DateEventPrice
    6/13/2025Sold$425,000+1.2%$269/sqft
    Source: Bright MLS #VASP2032982 Report a problem
    5/15/2025Pending sale$420,000$265/sqft
    Source: Bright MLS #VASP2032982 Report a problem
    5/8/2025Listed for sale$420,000+27.3%$265/sqft
    Source: Bright MLS #VASP2032982 Report a problem
    6/18/2023Listing removed--
    Source: Bright MLS #VASP231100 Report a problem
    6/17/2021Sold$330,000+6.5%$209/sqft
    Source: Agent Provided Report a problem
    5/12/2021Pending sale$310,000$196/sqft
    Source: Bright MLS #VASP231100 Report a problem
    5/8/2021Listed for sale$310,000$196/sqft
    Source: Bright MLS #VASP231100 Report a problem

    Public tax history

    Tax history is unavailable.

    Neighborhood: 22553

    Nearby schools

    GreatSchools rating
    Schools provided by the listing agent
    • Elementary: Brock Road
    • Middle: Ni River
    • High: Riverbend
    • District: Spotsylvania County Public Schools

    Source: Bright MLS. This data may not be complete. We recommend contacting the local school district to confirm school assignments for this home.

    Get a cash offer in 3 minutes
    Find out how much your home could sell for in as little as 3 minutes with a no-obligation cash offer.
    Estimated market value
    $442,500
    Get a cash offer in 3 minutes
    Find out how much your home could sell for in as little as 3 minutes with a no-obligation cash offer.
    Estimated market value
    $442,500