Spacious townhouse in New Market's Greenview community, this property is a comfortable place to call home. On the main level you'll appreciate a large living room featuring new Thompson Creek windows overlooking the front yard, and a powder room for guests. The combination kitchen and dining room has a package of new Samsung smart appliances and a gas stove ready to cook a feast. Beyond the kitchen a sunny bonus room over looks the deck and backyard. This space is well suited to a playroom or home office. The top floor of the home has three bedrooms and two full bathrooms. The primary bedroom has a large walk-in closet and oversize spa tub. You'll sleep well at night enjoying the new HVAC system that was replaced this summer. The lower level is an English style basement with two rear windows framing a gas fireplace. In its current configuration it's a man cave, an ideal place to relax with friends. The lower level also has a guest bedroom, powder room, and laundry room. Like the HVAC, the hot water heater was just replaced this summer. Back upstairs to the main level, the deck has space to grill and chill. The backyard is fenced, perfect for pet owners to let their dog outside. Beyond the backyard is a community playground which has just been scheduled by the HOA for a full replacement / upgrade. The town of New Market is known for its historic district and great schools. Outdoors enthusiasts have a wide variety of options to explore with nearby lakes, trails, and mountains. This community is a short distance from Frederick Maryland and Columbia Maryland. Rarely available, don't miss the opportunity to a make this property yours for the holidays. Equal housing opportunity.
Sold for $445,000
$445,000
10805 Dewey Way E, New Market, MD 21774
4beds
2,385sqft
Townhouse
Built in 2003
1,840 Square Feet Lot
$450,100 Zestimate®
$187/sqft
$3,117 Estimated rent
Home value
$450,100
$423,000 - $477,000
$3,117/mo
Zestimate® history
Owner options
List your home for rent
$3,117/mo
Rent Zestimate®
Find your next renter with Zillow Rental Manager. Plus, with online applications, you can quickly screen prospective tenants – for free.
$3,117/mo
Rent Zestimate®
Refinance and save
$2,308/mo
Est. payment
Refinancing to a lower rate could help reduce your monthly payments and save thousands over the life of the loan.
$2,308/mo
Est. payment
Explore your selling options
Work with a Zillow partner agent
Leverage their expertise and Zillow's premium Showcase listings to get your home seen by more buyers.
Get startedList with your own agent
Get your home in front of millions of buyers by listing it on Zillow.
Learn how to do itSell it yourself
Take full control of how buyers see your home on Zillow by listing For Sale by Owner (FSBO).
List your homeWhat's special
Gas fireplacePlayroom or home officeNew samsung smart appliancesLarge walk-in closetDeck and backyardPowder roomNew thompson creek windows
Zillow last checked:
Listing updated:
Listed by:
Rachel Rabinowitz 443-841-5916,
Guerilla Realty LLC
Bought with:
Mr. Deepak Nathani, 5003698
EXP Realty, LLC
Source: Bright MLS,MLS#: MDFR2056328
Facts & features
Interior
Bedrooms & bathrooms
- Bedrooms: 4
- Bathrooms: 4
- Full bathrooms: 2
- 1/2 bathrooms: 2
- Main level bathrooms: 1
Rooms
- Room types: Living Room, Sitting Room, Kitchen, Recreation Room
Basement
- Area: 800
Heating
- Heat Pump, Natural Gas
Cooling
- Central Air, Electric
Appliances
- Included: Dishwasher, Disposal, Dryer, Oven/Range - Gas, Refrigerator, Stainless Steel Appliance(s), Washer, Gas Water Heater
- Laundry: In Basement
Features
- Bathroom - Stall Shower, Ceiling Fan(s), Combination Kitchen/Dining, Kitchen Island, 9'+ Ceilings, Dry Wall
- Flooring: Engineered Wood, Carpet
- Windows: Replacement
- Basement: Connecting Stairway,Partial,Sump Pump,Finished
- Number of fireplaces: 1
- Fireplace features: Gas/Propane, Glass Doors
Interior area
- Total structure area: 2,400
- Total interior livable area: 2,385 sqft
- Finished area above ground: 1,600
- Finished area below ground: 785
Property
Parking
- Parking features: Assigned, On Street
- Has uncovered spaces: Yes
- Details: Assigned Parking
Accessibility
- Accessibility features: None
Features
- Levels: Three
- Stories: 3
- Exterior features: Play Area, Sidewalks, Street Lights, Tennis Court(s)
- Pool features: None
- Spa features: Bath
Lot
- Size: 1,840 Square Feet
- Features: Backs - Open Common Area, Rear Yard
Details
- Additional structures: Above Grade, Below Grade
- Parcel number: 1109314040
- Zoning: PUD
- Special conditions: Standard
Construction
Type & style
- Home type: Townhouse
- Architectural style: Contemporary
- Property subtype: Townhouse
Materials
- Vinyl Siding, Mixed
- Foundation: Block
- Roof: Asphalt
Condition
- New construction: No
- Year built: 2003
Utilities & green energy
- Sewer: Public Sewer
- Water: Public
Community & HOA
Community
- Subdivision: Greenview
HOA
- Has HOA: Yes
- Amenities included: Picnic Area, Tot Lots/Playground, Tennis Court(s)
- Services included: Common Area Maintenance, Snow Removal, Trash
- HOA fee: $78 monthly
- HOA name: GREENVIEW
Location
- Region: New Market
Financial & listing details
- Price per square foot: $187/sqft
- Tax assessed value: $309,700
- Annual tax amount: $3,785
- Date on market: 11/9/2024
- Listing agreement: Exclusive Right To Sell
- Listing terms: Cash,Conventional,FHA,VA Loan
- Ownership: Fee Simple
Price history
| Date | Event | Price |
|---|---|---|
| 12/18/2024 | Sold | $445,000-1.1%$187/sqft |
Source:  Bright MLS #MDFR2056328 Report a problem Bright MLS #MDFR2056328 Report a problem | ||
| 12/11/2024 | Pending sale | $450,000$189/sqft |
Source: Bright MLS #MDFR2056328 Report a problem | ||
| 11/29/2024 | Contingent | $450,000$189/sqft |
Source: Bright MLS #MDFR2056328 Report a problem | ||
| 11/27/2024 | Listed for sale | $450,000$189/sqft |
Source: Bright MLS #MDFR2056328 Report a problem | ||
| 11/20/2024 | Pending sale | $450,000$189/sqft |
Source: Bright MLS #MDFR2056328 Report a problem | ||
| 11/18/2024 | Listed for sale | $450,000$189/sqft |
Source: Bright MLS #MDFR2056328 Report a problem | ||
| 11/12/2024 | Pending sale | $450,000$189/sqft |
Source: Bright MLS #MDFR2056328 Report a problem | ||
| 11/9/2024 | Listed for sale | $450,000+56.3%$189/sqft |
Source: Bright MLS #MDFR2056328 Report a problem | ||
| 10/10/2014 | Sold | $288,000-0.7%$121/sqft |
Source: Public Record Report a problem | ||
| 8/4/2014 | Pending sale | $289,900$122/sqft |
Source: RE/MAX RESULTS #FR8376206 Report a problem | ||
| 6/14/2014 | Listed for sale | $289,900+3.6%$122/sqft |
Source: RE/MAX RESULTS #FR8376206 Report a problem | ||
| 7/24/2013 | Listing removed | $279,900$117/sqft |
Source: RE/MAX Results #FR8138168 Report a problem | ||
| 7/22/2013 | Pending sale | $279,900$117/sqft |
Source: RE/MAX Results #FR8138168 Report a problem | ||
| 7/20/2013 | Listed for sale | $279,900+7.5%$117/sqft |
Source: RE/MAX RESULTS #FR8138168 Report a problem | ||
| 12/10/2003 | Sold | $260,305$109/sqft |
Source: Public Record Report a problem | ||
Public tax history
| Year | Property taxes | Tax assessment |
|---|---|---|
| 2025 | $4,352 +15% | $348,967 +12.7% |
| 2024 | $3,785 +5% | $309,700 +0.7% |
| 2023 | $3,603 +0.8% | $307,400 -0.7% |
| 2022 | $3,576 +0.8% | $309,700 +2.3% |
| 2021 | $3,549 +3.1% | $302,800 |
| 2020 | $3,444 +3.1% | -- |
| 2019 | $3,339 +3.2% | $302,800 +9.7% |
| 2018 | $3,234 | $275,900 |
| 2017 | $3,234 +9.9% | $275,900 +10.2% |
| 2016 | $2,943 | $250,367 +5.4% |
| 2015 | $2,943 | $237,600 |
| 2014 | $2,943 | $237,600 |
| 2013 | -- | $237,600 -3.6% |
| 2012 | -- | $246,500 |
| 2011 | -- | $246,500 |
| 2010 | -- | $246,500 -22.5% |
| 2009 | -- | $318,120 +12.6% |
| 2008 | -- | $282,562 +14.4% |
| 2007 | -- | $247,006 +16.8% |
| 2006 | -- | $211,450 +12.1% |
| 2005 | -- | $188,696 +13.7% |
| 2004 | -- | $165,943 +1006.3% |
| 2003 | -- | $15,000 |
| 2002 | -- | $15,000 |
| 2001 | -- | $15,000 |
Find assessor info on the county website
Neighborhood: 21774
Nearby homes
- $894,9005 bd4 ba4.2k sqft10701 Dewey Way E, New Market, MD 21774Off Market
- $817,0006 bd5 ba5.2k sqft10705 Dewey Way E, New Market, MD 21774Off Market

- $831,0004 bd3 ba3.8k sqft10702 Dewey Way E, New Market, MD 21774Off Market
- $771,5005 bd4 ba4k sqft10706 Dewey Way E, New Market, MD 21774Off Market
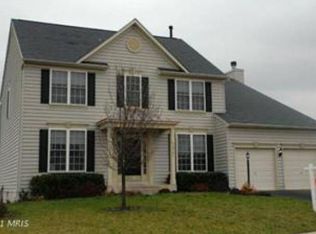
- $763,0004 bd4 ba3.6k sqft10709 Dewey Way E, New Market, MD 21774Off Market
- $465,0004 bd4 ba2.5k sqft10800 Dewey Way E, New Market, MD 21774Sold
- $723,800-- bd3 ba2.8k sqft5849 Bottlebrush Ct, New Market, MD 21774Off Market
- $420,8003 bd2 ba2.3k sqft10802 Dewey Way E, New Market, MD 21774Off Market
Nearby schools
GreatSchools rating
- 6/10Oakdale Elementary SchoolGrades: PK-5Distance: 1.2 mi
- 8/10Oakdale Middle SchoolGrades: 6-8Distance: 1.2 mi
- 7/10Oakdale High SchoolGrades: 9-12Distance: 0.7 mi
Schools provided by the listing agent
- Elementary: Oakdale
- Middle: Oakdale
- High: Oakdale
- District: Frederick County Public Schools
Source: Bright MLS. This data may not be complete. We recommend contacting the local school district to confirm school assignments for this home.
Get a cash offer in 3 minutes
Find out how much your home could sell for in as little as 3 minutes with a no-obligation cash offer.
Estimated market value
$450,100
Get a cash offer in 3 minutes
Find out how much your home could sell for in as little as 3 minutes with a no-obligation cash offer.
Estimated market value
$450,100
- Maryland
- Frederick County
- New Market
- 21774
- 10805 Dewey Way E
Nearby cities
Nearby zip codes
Other New Market Topics
