Classic brick home In Ballantyne Country Club. Home was built and renovated by Arcadia Homes. Fabulous open basement with bar and second laundry and pool bathroom. Outside enjoy a gorgeous pool with in floor cleaning, hot tub, travertine and gas fireplace. Also upstairs outside is a 390 sq ft screened porch with tv and 277 ft covered porch with built in gas grill and beautiful view of the leisure trail. Inside there are dual staircases to second floor, walk up attic, dishwasher drawer and warming drawer in kitchen. Guest bedroom on first floor and bonus room upstairs. Huge second floor laundry with laundry sink. Primary bathroom has two closets with builtin shelving and drawers, dual vanities, large shower with three shower heads, separate jacuzzi tub and heated flooring. Three car garage with two keypad controlled doors and built in cabinets. Meticulously maintained throughout the years. Professionally landscaped and maintained yard that looks beautiful the entire year.
Closed
$1,806,965
10805 Dobbs Ct, Charlotte, NC 28277
5beds
5,847sqft
Single Family Residence
Built in 1998
0.4 Acres Lot
$1,966,000 Zestimate®
$309/sqft
$5,687 Estimated rent
Home value
$1,966,000
$1.83M - $2.12M
$5,687/mo
Zestimate® history
Owner options
List your home for rent
$5,687/mo
Rent Zestimate®
Find your next renter with Zillow Rental Manager. Plus, with online applications, you can quickly screen prospective tenants – for free.
$5,687/mo
Rent Zestimate®
Refinance and save
$11,817/mo
Est. payment
Refinancing to a lower rate could help reduce your monthly payments and save thousands over the life of the loan.
$11,817/mo
Est. payment
Explore your selling options
Work with a Zillow partner agent
Leverage their expertise and Zillow's premium Showcase listings to get your home seen by more buyers.
Get startedList with your own agent
Get your home in front of millions of buyers by listing it on Zillow.
Learn how to do itSell it yourself
Take full control of how buyers see your home on Zillow by listing For Sale by Owner (FSBO).
List your homeWhat's special
Heated flooringClassic brick homeGorgeous poolPool bathroomGuest bedroomPrimary bathroomDual vanities
Zillow last checked:
Listing updated:
Listed by:
Christa Dickey christapdickey@gmail.com,
Alista Properties LLC
Bought with:
Joan Goode
Dickens Mitchener & Associates Inc
Source: Canopy MLS as distributed by MLS GRID,MLS#: 4104713
Facts & features
Interior
Bedrooms & bathrooms
- Bedrooms: 5
- Bathrooms: 5
- Full bathrooms: 5
- Main level bedrooms: 1
Primary bedroom
- Level: Upper
- Area: 245.48 Square Feet
- Dimensions: 13' 10" X 17' 9"
Primary bedroom
- Level: Upper
Bedroom s
- Level: Main
Bedroom s
- Level: Upper
- Area: 196.5 Square Feet
- Dimensions: 14' 11" X 13' 2"
Bedroom s
- Level: Upper
- Area: 133.1 Square Feet
- Dimensions: 12' 7" X 10' 7"
Bedroom s
- Level: Upper
- Area: 133.1 Square Feet
- Dimensions: 12' 7" X 10' 7"
Bedroom s
- Level: Main
Bedroom s
- Level: Upper
Bedroom s
- Level: Upper
Bedroom s
- Level: Upper
Bathroom full
- Level: Main
Bathroom full
- Level: Basement
Bathroom full
- Level: Upper
Bathroom full
- Level: Upper
Bathroom full
- Level: Main
Bathroom full
- Level: Basement
Bathroom full
- Level: Upper
Bathroom full
- Level: Upper
Bar entertainment
- Level: Basement
- Area: 477.98 Square Feet
- Dimensions: 19' 3" X 24' 10"
Bar entertainment
- Level: Basement
Bonus room
- Level: Upper
- Area: 364.52 Square Feet
- Dimensions: 14' 10" X 24' 7"
Bonus room
- Level: Upper
Dining room
- Level: Main
- Area: 188.61 Square Feet
- Dimensions: 13' 1" X 14' 5"
Dining room
- Level: Main
Family room
- Level: Main
- Area: 447.18 Square Feet
- Dimensions: 17' 10" X 25' 1"
Family room
- Level: Main
Kitchen
- Level: Main
- Area: 409.81 Square Feet
- Dimensions: 19' 9" X 20' 9"
Kitchen
- Level: Main
Laundry
- Level: Upper
- Area: 85.04 Square Feet
- Dimensions: 6' 8" X 12' 9"
Laundry
- Level: Basement
Laundry
- Level: Upper
Laundry
- Level: Basement
Office
- Level: Main
- Area: 133.1 Square Feet
- Dimensions: 12' 7" X 10' 7"
Office
- Level: Main
Heating
- Central, Heat Pump
Cooling
- Attic Fan, Central Air, Electric, Heat Pump
Appliances
- Included: Bar Fridge, Convection Oven, Dishwasher, Disposal, Double Oven, Down Draft, Dryer, Electric Oven, Exhaust Fan, Gas Cooktop, Gas Water Heater, Microwave, Plumbed For Ice Maker, Refrigerator, Self Cleaning Oven, Warming Drawer, Washer, Washer/Dryer, Wine Refrigerator
- Laundry: In Basement, Upper Level
Features
- Flooring: Carpet, Tile, Wood
- Doors: French Doors, Pocket Doors
- Basement: Finished
- Attic: Walk-In
- Fireplace features: Family Room, Outside
Interior area
- Total structure area: 4,764
- Total interior livable area: 5,847 sqft
- Finished area above ground: 4,764
- Finished area below ground: 1,083
Property
Parking
- Total spaces: 3
- Parking features: Driveway, Attached Garage, Garage Door Opener, Garage Faces Side, Garage on Main Level
- Attached garage spaces: 3
- Has uncovered spaces: Yes
- Details: Three car garage plus driveway has additional area for a fourth vehicle to park. Driveway and walkways in front yard are pavers.
Features
- Levels: Two
- Stories: 2
- Patio & porch: Covered, Screened
- Exterior features: In-Ground Irrigation, Other - See Remarks
- Has private pool: Yes
- Pool features: In Ground
- Fencing: Back Yard,Fenced,Invisible
Lot
- Size: 0.4 Acres
- Dimensions: 107.75 x 170.66 x 21.30 x 187.53
- Features: Corner Lot
Details
- Parcel number: 22318824
- Zoning: MX1
- Special conditions: Subject to Lease,None
Construction
Type & style
- Home type: SingleFamily
- Architectural style: Traditional
- Property subtype: Single Family Residence
Materials
- Brick Full
- Foundation: Crawl Space
- Roof: Shingle
Condition
- New construction: No
- Year built: 1998
Details
- Builder name: Arcadia Homes
Utilities & green energy
- Sewer: Public Sewer
- Water: City
- Utilities for property: Cable Available, Cable Connected, Electricity Connected, Underground Utilities
Community & HOA
Community
- Features: Street Lights, Walking Trails
- Security: Carbon Monoxide Detector(s), Security Service, Security System, Smoke Detector(s)
- Subdivision: Ballantyne Country Club
HOA
- Has HOA: Yes
- HOA fee: $1,007 semi-annually
- HOA name: First Services Residential
- HOA phone: 704-805-1781
Location
- Region: Charlotte
Financial & listing details
- Price per square foot: $309/sqft
- Tax assessed value: $1,372,400
- Annual tax amount: $11,654
- Date on market: 2/17/2024
- Cumulative days on market: 2 days
- Listing terms: Cash,Conventional
- Electric utility on property: Yes
- Road surface type: Other, Paved
Price history
| Date | Event | Price |
|---|---|---|
| 4/29/2024 | Sold | $1,806,965-2.3%$309/sqft |
Source:  Canopy MLS as distributed by MLS GRID #4104713 Report a problem Canopy MLS as distributed by MLS GRID #4104713 Report a problem | ||
| 2/19/2024 | Pending sale | $1,850,000$316/sqft |
Source: Canopy MLS as distributed by MLS GRID #4104713 Report a problem | ||
| 2/17/2024 | Listed for sale | $1,850,000$316/sqft |
Source: Canopy MLS as distributed by MLS GRID #4104713 Report a problem | ||
Public tax history
| Year | Property taxes | Tax assessment |
|---|---|---|
| 2025 | $11,654 +10.5% | $1,497,000 +9.1% |
| 2024 | $10,545 | $1,372,400 |
| 2023 | -- | $1,372,400 +55.6% |
| 2022 | -- | $881,900 |
| 2021 | -- | $881,900 |
| 2020 | -- | $881,900 |
| 2019 | $8,602 | $881,900 +32.4% |
| 2018 | -- | $666,200 |
| 2017 | -- | $666,200 |
| 2016 | -- | $666,200 |
| 2015 | -- | $666,200 -5.3% |
| 2014 | $9,094 | $703,200 |
| 2013 | -- | $703,200 -0.3% |
| 2012 | -- | $705,200 |
| 2011 | -- | $705,200 +40.9% |
| 2010 | -- | $500,600 |
| 2009 | -- | $500,600 |
| 2008 | -- | $500,600 |
| 2007 | -- | $500,600 |
| 2006 | -- | $500,600 |
| 2005 | -- | $500,600 +2.7% |
| 2004 | -- | $487,500 |
| 2003 | -- | $487,500 +9.3% |
| 2002 | -- | $445,910 |
| 2001 | -- | $445,910 |
| 2000 | -- | $445,910 |
Find assessor info on the county website
Neighborhood: Ballantyne East
Nearby homes
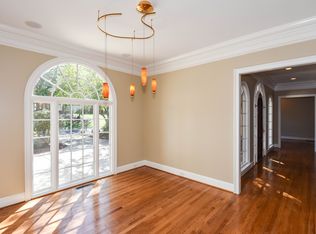
- $1,382,1004 bd4 ba4.5k sqft15202 McKnitt Ln, Charlotte, NC 28277Off Market
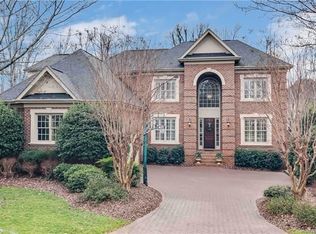
- $1,513,1006 bd5 ba4.7k sqft10809 Dobbs Ct, Charlotte, NC 28277Off Market
- $100-- bd-- ba-- sqftMcKnitt Ln, Charlotte, NC 28277Off Market
- $1,100,0004 bd3 ba3.5k sqft10808 Dobbs Ct, Charlotte, NC 28277Sold

- $982,3004 bd3 ba3.1k sqft15208 McKnitt Ln, Charlotte, NC 28277Off Market
- $1,314,0004 bd4 ba3.8k sqft10804 Dobbs Ct, Charlotte, NC 28277Off Market
- $1,212,5004 bd4 ba3.5k sqft10811 Waring Pl, Charlotte, NC 28277Off Market
- $1,347,9004 bd4 ba3.5k sqft10810 Waring Pl, Charlotte, NC 28277Off Market
Nearby schools
GreatSchools rating
- 8/10Ballantyne ElementaryGrades: K-5Distance: 0.9 mi
- 10/10Community House MiddleGrades: 6-8Distance: 1.3 mi
- 9/10Ardrey Kell HighGrades: 9-12Distance: 1.4 mi
Schools provided by the listing agent
- Elementary: Ballantyne
- Middle: Community House
- High: Ardrey Kell
Source: Canopy MLS as distributed by MLS GRID. This data may not be complete. We recommend contacting the local school district to confirm school assignments for this home.
Get a cash offer in 3 minutes
Find out how much your home could sell for in as little as 3 minutes with a no-obligation cash offer.
Estimated market value
$1,966,000
Get a cash offer in 3 minutes
Find out how much your home could sell for in as little as 3 minutes with a no-obligation cash offer.
Estimated market value
$1,966,000
Nearby cities
Nearby neighborhoods
Nearby zip codes
Other Charlotte Topics
