Skip main navigation
Closed
  • $429,900

    10805 Eagle River Run, Fort Wayne, IN 46845

    4beds
    2,302sqft
    Single Family Residence
    Built in 2017
    0.28 Acres Lot
    $445,500 Zestimate®
    $--/sqft
    $2,523 Estimated rent

    Home value

    $445,500

    $401,000 - $495,000

    $2,523/mo

    Zestimate® history
    Loading
    Loading...

    Owner options

    List your home for rent

    $2,523/mo

    Rent Zestimate®

    Find your next renter with Zillow Rental Manager. Plus, with online applications, you can quickly screen prospective tenants – for free.

    Learn more

    $2,523/mo

    Rent Zestimate®

    Refinance and save

    $2,985/mo

    Est. payment

    Refinancing to a lower rate could help reduce your monthly payments and save thousands over the life of the loan.

    See today's rates

    $2,985/mo

    Est. payment

    Explore your selling options

    Work with a Zillow partner agent

    Leverage their expertise and Zillow's premium Showcase listings to get your home seen by more buyers.

    Get started

    List with your own agent

    Get your home in front of millions of buyers by listing it on Zillow.

    Learn how to do it

    Sell it yourself

    Take full control of how buyers see your home on Zillow by listing For Sale by Owner (FSBO).

    List your home

    What's special

    Stone gas log fireplaceCraftsman quality trimPrivate basketball courtQuartz topsCustom paneled wallsCovered patioDouble sink vanity
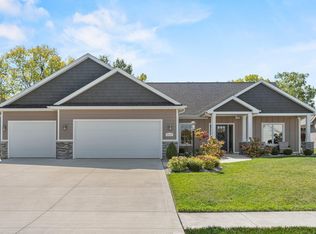
    First Right Contingent Offer Accepted - Showings still welcome. This nearly new custom built 4 Bedroom, 2.5 Bath home with over 2300 sq. ft. features top quality construction with clear attention to details and finishes such as the Coffered Ceiling, Stone Gas Log Fireplace, Tiled Shower and true craftsman quality trim throughout. The Kitchen and Breakfast Area is open to the Great Room and features White Custom Cabinets, Quartz Tops, Tiled Backsplash, Gas Range (Stainless Steel Kitchen appliances are included). The home's main living areas are Vinyl Plank Flooring and the bedrooms are carpet. The Dining Room is showcased by the Custom Paneled Walls and Plantation Shutter Blinds. The owners suite is on the main level and features a large closet and private bath with Tiled Shower and Double Sink Vanity. There are 3 bedrooms on the second level along with a Full Bath and a Walk-in Attic for easy access. The private lot is great for entertaining on your 13x12 Covered Patio along a 16x10 Open Air Paito. All this PLUS your very own Private Basketball Court for those superstar athletes in the family or a great place for a Hot Tub. The Oversized 3 Car Garage offers plenty of room for Extra Storage or Workshop Area. Enjoy the close shopping, hospitals, churches and great restaurants. Avg utility costs are Elec: $150/mo, Gas: $75/mo, Water/sewer/trash: $115/mo.

    Zillow last checked:

    Listing updated:

    Listed by:

    Tim Haber Cell:260-403-1940,

    CENTURY 21 Bradley Realty, Inc

    Bought with:

    Tiffany Ham, RB18000574

    Noll Team Real Estate

    Source: IRMLS,MLS#: 202521007MLS Logo

    Facts & features

    Interior

    Bedrooms & bathrooms
    • Bedrooms: 4
    • Bathrooms: 3
    • Full bathrooms: 2
    • 1/2 bathrooms: 1
    • Main level bedrooms: 1
    Bedroom 1
    • Level: Main
    Bedroom 2
    • Level: Upper
    Dining room
    • Level: Main
    • Area: 143
    • Dimensions: 13 x 11
    Kitchen
    • Level: Main
    • Area: 120
    • Dimensions: 12 x 10
    Living room
    • Level: Main
    • Area: 352
    • Dimensions: 22 x 16
    Heating
    • Natural Gas, Forced Air, High Efficiency Furnace
    Cooling
    • Central Air
    Appliances
    • Included: Disposal, Range/Oven Hk Up Gas/Elec, Dishwasher, Microwave, Refrigerator, Washer, Dryer-Electric, Gas Range, Gas Water Heater
    • Laundry: Electric Dryer Hookup, Main Level, Washer Hookup
    Features
    • Breakfast Bar, Ceiling-9+, Tray Ceiling(s), Ceiling Fan(s), Walk-In Closet(s), Laminate Counters, Stone Counters, Entrance Foyer, Split Br Floor Plan, Double Vanity, Stand Up Shower, Tub/Shower Combination, Main Level Bedroom Suite, Formal Dining Room, Great Room, Custom Cabinetry
    • Flooring: Carpet, Vinyl
    • Doors: Six Panel Doors
    • Windows: Double Pane Windows, Insulated Windows, Blinds, Shutters
    • Has basement: No
    • Attic: Storage,Walk-up
    • Number of fireplaces: 1
    • Fireplace features: Living Room, Gas Log
    Interior area
    • Total structure area: 2,302
    • Total interior livable area: 2,302 sqft
    • Finished area above ground: 2,302
    • Finished area below ground: 0

    Property

    Parking
    • Total spaces: 3
    • Parking features: Attached, Garage Door Opener, Concrete
    • Attached garage spaces: 3
    • Has uncovered spaces: Yes
    Features
    • Levels: One and One Half
    • Stories: 1.5
    • Patio & porch: Covered, Patio, Porch Covered
    • Exterior features: Basketball Goal
    • Fencing: None
    Lot
    • Size: 0.28 Acres
    • Dimensions: 83x145
    • Features: Level, City/Town/Suburb, Landscaped
    Details
    • Parcel number: 020331430006.000042

    Construction

    Type & style
    • Home type: SingleFamily
    • Property subtype: Single Family Residence
    Materials
    • Stone, Vinyl Siding, Wood Siding
    • Foundation: Slab
    • Roof: Dimensional Shingles
    Condition
    • New construction: No
    • Year built: 2017

    Utilities & green energy

    • Gas: NIPSCO
    • Sewer: Public Sewer
    • Water: Public, Fort Wayne City Utilities
    • Utilities for property: Cable Connected

    Community & HOA

    Community
    • Subdivision: Eagle River
    HOA
    • Has HOA: Yes
    • HOA fee: $350 annually
    Location
    • Region: Fort Wayne

    Financial & listing details

    • Tax assessed value: $405,700
    • Annual tax amount: $3,534
    • Date on market: 6/4/2025
    • Listing terms: Cash,Conventional,FHA,VA Loan

    Price history

    DateEventPrice
    7/30/2025Sold$429,900
    Source: IRMLS #202521007 Report a problem
    6/9/2025Pending sale$429,900
    Source: IRMLS #202521007 Report a problem
    6/4/2025Listed for sale$429,900+6.1%
    Source: IRMLS #202521007 Report a problem
    9/21/2023Sold$405,000-1.2%
    Source: IRMLS #202329049 Report a problem
    8/22/2023Pending sale$410,000
    Source: IRMLS #202329049 Report a problem
    8/19/2023Listed for sale$410,000+45.9%
    Source: IRMLS #202329049 Report a problem
    3/16/2018Sold$281,000$122/sqft
    Source: Agent Provided Report a problem

    Public tax history

    YearProperty taxesTax assessment
    2025$3,534 +22.7%$405,700 +1.5%
    2024$2,881 +14.9%$399,900 +9%
    2023$2,508 +1.6%$367,000 +13.5%
    2022$2,469 +1.5%$323,300 +8%
    2021$2,433 +13.7%$299,300 +3%
    2020$2,139 +1%$290,600 +2%
    2019$2,119 +25487.9%$284,900 +4.7%
    2018$8 -0.2%$272,100 +54320%
    2017$8 +2.2%$500
    2016$8 -1.5%$500
    2014$8 -2.8%$500
    2013$8 +1.7%$500
    2011$8 $500
    2010-- $500
    2007-- $500
    Find assessor info on the county website

    Neighborhood: 46845

    Nearby schools

    GreatSchools rating
    Schools provided by the listing agent
    • Elementary: Cedarville
    • Middle: Leo
    • High: Leo
    • District: East Allen County

    Source: IRMLS. This data may not be complete. We recommend contacting the local school district to confirm school assignments for this home.

    Get pre-qualified for a loan
    At Zillow Home Loans, we can pre-qualify you in as little as 5 minutes with no impact to your credit score.

    An equal housing lender. NMLS #10287.

    Sell for more on Zillow
    Get a Zillow Showcase℠ listing at no additional cost and you could sell for .
    $445,500
    2% more
    +$8,910
    With Zillow Showcase(estimated)
    $454,410